2-bedroom house · WA4 2UQ
Let agreedListed 29 days
Opportunity summary
See Archie’s verdict, returns by strategy and what to check before viewing.
About
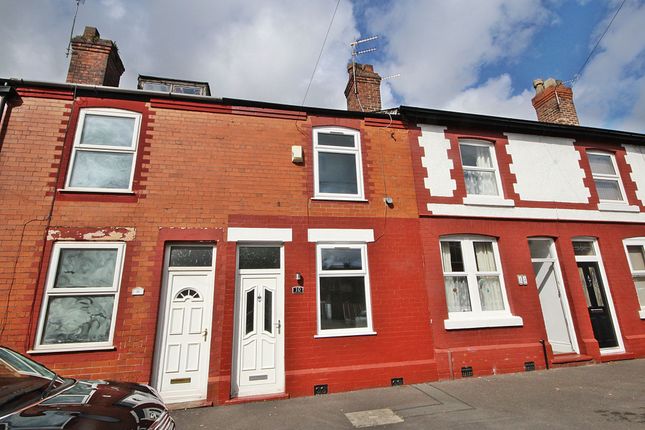
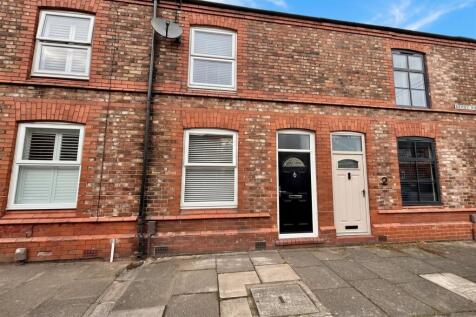
Tenure: Leasehold A beautifully modernised mid terraced home located in the heart of Stockton Heath Village.
With two spacious bedrooms, a stunning kitchen and bathroom, plus a detached outhouse, this is the ideal home for renters and those looking to live in a village location.
As you enter the property via the hallway, you are immediately struck by the sense of care and attention that has gone into the home’s renovation, with a well considered layout that flows naturally into the reception rooms.
The living room provides a warm and inviting space to relax, featuring a window that draws in plenty of natural light and a characterful feature fireplace that acts as an attractive focal point, adding both charm and comfort to the room.
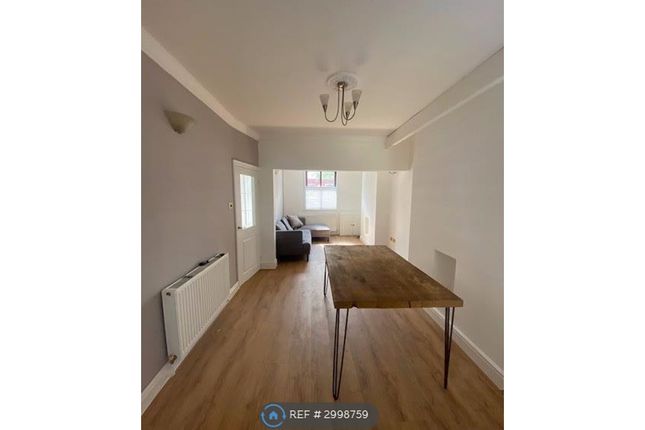
Leading through, the dining room is generously proportioned and perfectly suited to both everyday family life and entertaining guests, with ample space for a dining table and additional furnishings if desired.
The presence of French doors not only enhances the aesthetic appeal of the room but also allows light to stream in, while offering direct access to the garden and creating a seamless indoor outdoor connection during the warmer months.
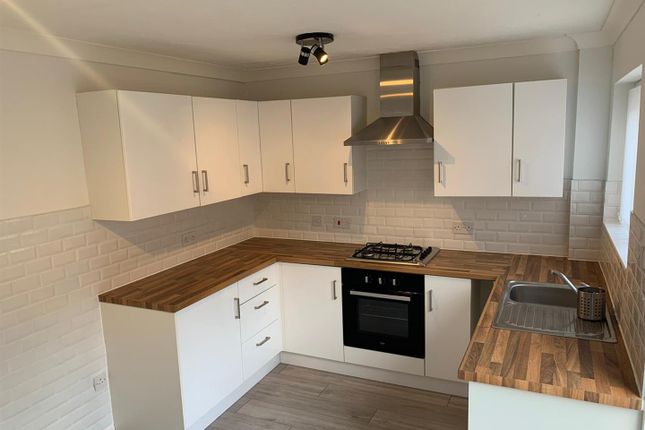
The kitchen has been stylishly modernised and thoughtfully designed with both functionality and presentation in mind.
It boasts a range of fitted cupboards and work surfaces, providing excellent storage and preparation space.
A range style oven forms a standout feature for those who enjoy cooking, while the inclusion of an integrated dishwasher and dedicated space for further white goods ensures practicality.
There is also sufficient room to accommodate a breakfast or casual dining area, making the kitchen a versatile and sociable hub of the home.
A door leading directly to the garden further enhances convenience and accessibility.
Upstairs, the property continues to impress with two well sized bedrooms, each offering comfortable and adaptable living space.
The primary bedroom benefits from dual aspect windows creating a bright, airy atmosphere.
In addition, floor to ceiling built-in wardrobes provide an excellent amount of storage without compromising on floor space.
The second bedroom is also generously proportioned, offering flexibility for use as a guest room, home office, or additional bedroom, and comfortably accommodates a range of furnishings.
The bathroom is well presented and fitted with a modern three piece suite, including a bath with an overhead shower, wash basin, and WC.
Finished in a clean and contemporary style, it complements the overall standard of the home.
Having been renovated to a high standard throughout, the property offers a refined and move in ready interior, combining tasteful finishes with practical living spaces, making it an ideal choice for both comfort and quality.
Location Stockton Heath is a vibrant village located within the borough of Warrington in Cheshire. Known for its charming atmosphere, it offers a blend of historic architecture & modern amenities.
The village centre is characterised by its picturesque streets lined with shops, cafes, restaurants, and pubs, creating a lively and bustling ambiance.
From independent boutiques to well-known brands, there's a diverse range of shopping options to explore.
Stockton Heath is surrounded by beautiful natural landscapes, including the scenic Bridgewater Canal providing residents and visitors with opportunities for leisurely walks, cycling, or simply enjoying the outdoors.
With its proximity to Warrington town centre and easy access to major transportation routes, Stockton Heath is an attractive location for both residents and visitors seeking a combination of urban convenience and suburban tranquillity.
Garden The property features a brick paved rear yard, ideal for outdoor seating, along with a detached brick-built outbuilding.
A gate provides access to a rear alley, offering an additional entry point to the outbuilding.
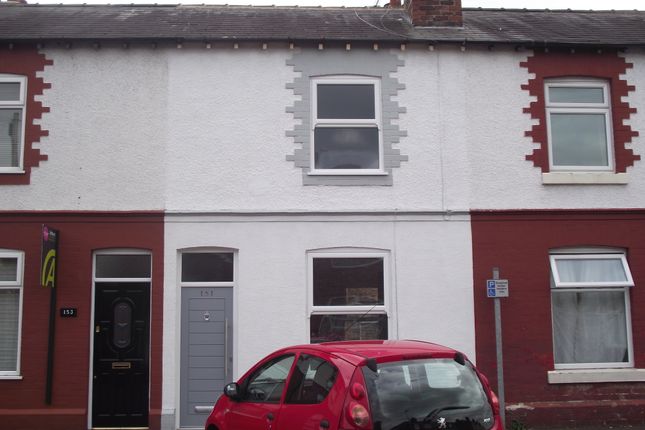
To the front, the paved garden creates a further seating area, while on-street parking is readily available.
Value & comps
No previous sales on record.
Rental comparables are shown in the Rental section below. Sold comparables remain for area capital context only.
Returns
We're still gathering serviced-accommodation data for this area.
This is not financial or investment advice. Prop AI Deals is not authorised by the Financial Conduct Authority (FCA) to provide investment advice.
All investment calculators, property analyses, and AI-generated insights are for informational purposes only. Property investment carries risk and may result in financial loss. All calculations should be independently verified and you should consult with FCA-authorised financial advisors before making any investment decisions.
Past performance does not guarantee future results. Tax implications vary by individual circumstances.
Deal
Properties like this can earn 2–3x BTL yields when converted to HMO, with retrofit costs around £10k/room. Sign in to see the full tier, yield projection, and cost breakdown.
Commercial properties like this can earn 30-50% higher yields when converted to residential under Class MA / Q / P / PA, with prior approval costing ~GBP 96/unit. Sign in to see the recommended route, yield uplift, and cost breakdown.
BRRR-suited properties can recycle 80-100% of investor capital on refi, leaving a high-yielding rental with most of the money out. Sign in to see the refurb cost stack, ARV projection, and refinance maths.
Detached + large garden = sub-division play. Pro tier unlocks the tier badge, plot size, uplift estimate, and regional land benchmark.
Short-lease flats trade at deep discount, but extending under the 1993 Act often costs far less than the discount. Pro tier unlocks the tier badge, premium breakdown, long-lease ARV and arbitrage maths.
See projected short-stay revenue vs a vanilla BTL for this property.
See real sub-let margins (HMO room rates & SA nightly rates) vs the landlord rent.
Area
Agent & docs
FAQ
About 13 Gibson Street, Warrington
Explore nearby