We've tightened what earns a Pursue. A home now needs a published valuation, a strategy that still makes money after real running costs and lender stress tests, and no listing problems that would stop a mortgage. You'll see fewer Pursues, and each one has been checked harder.
See how verdicts work3-bedroom house · CO9 1JJ
Sold STCListed 258 days
Opportunity summary
See Archie’s verdict, returns by strategy and what to check before viewing.
About
A home for entertaining!
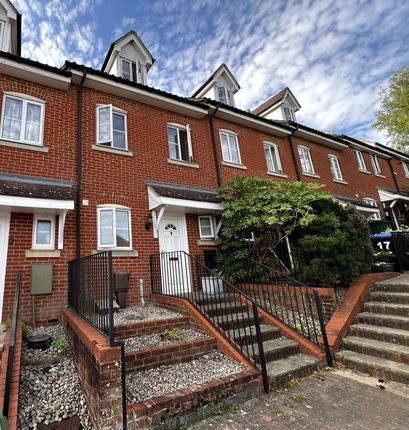
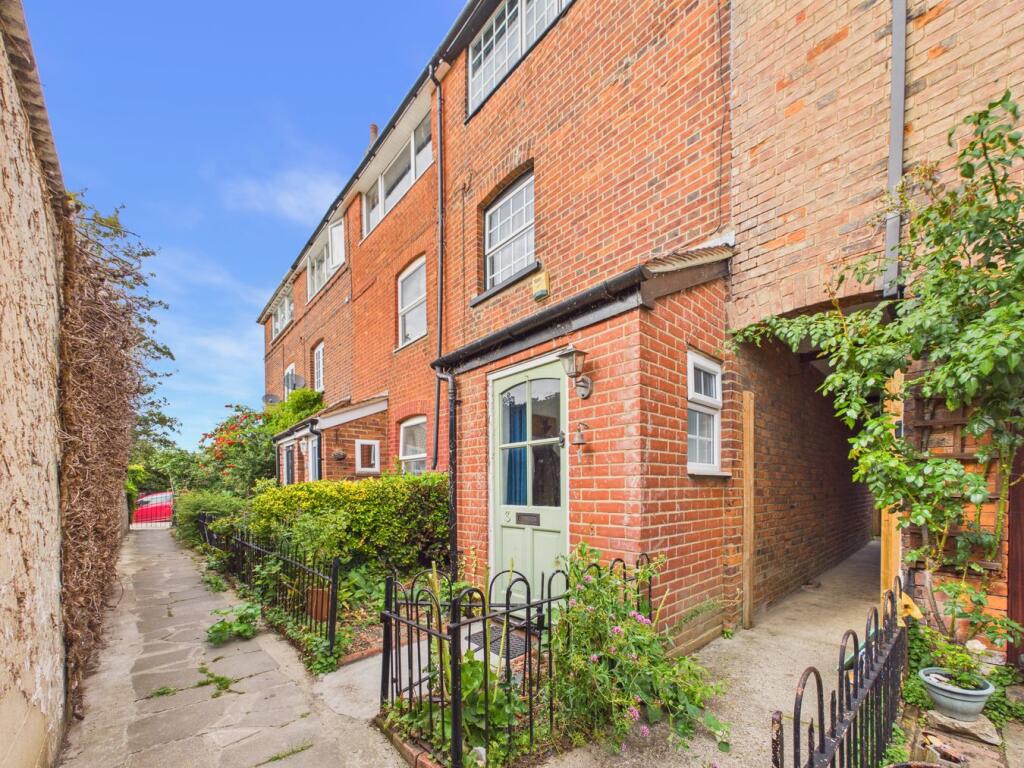
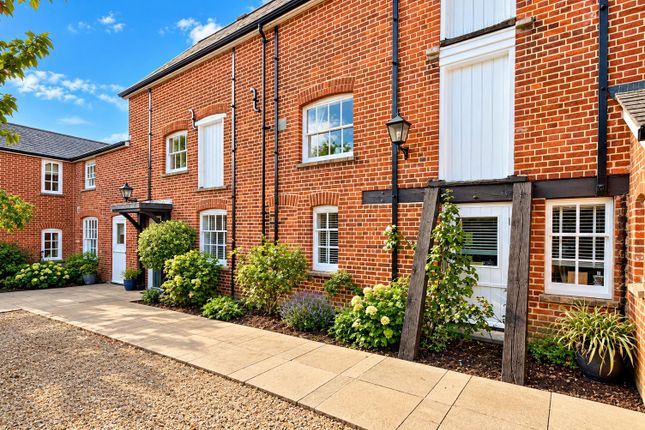
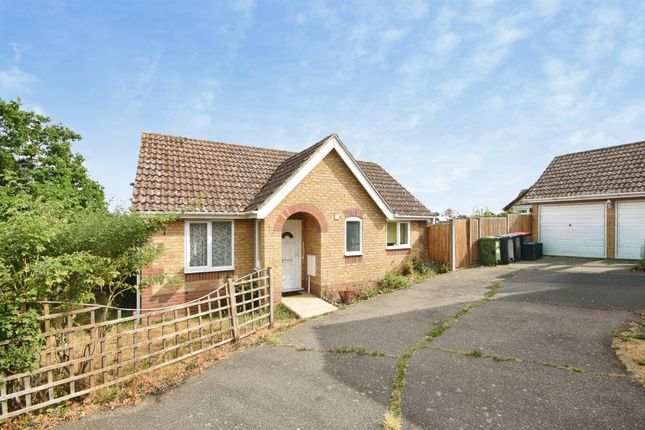
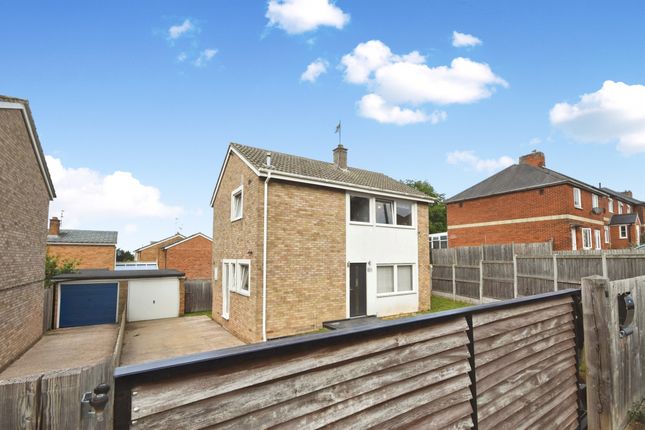
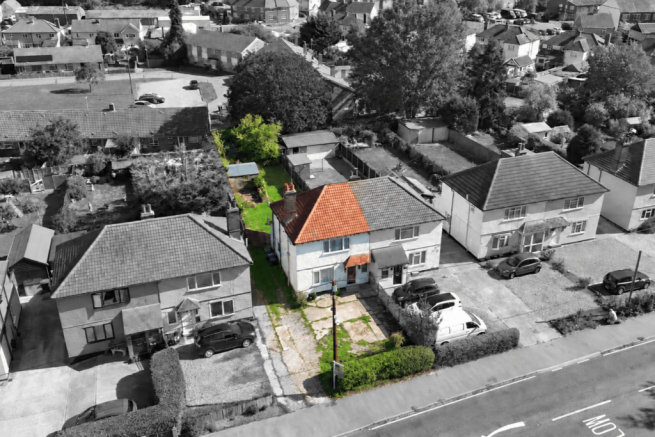
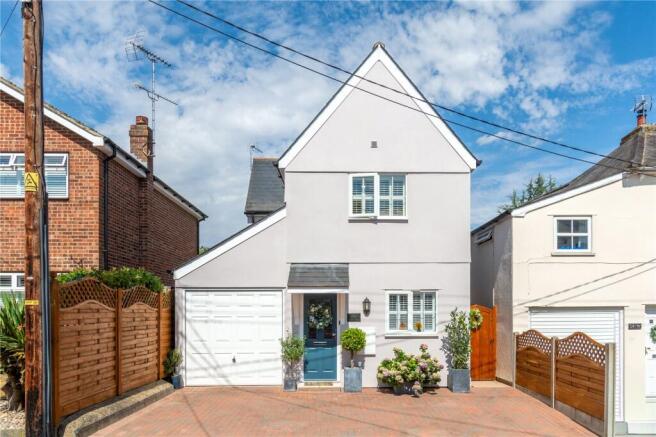
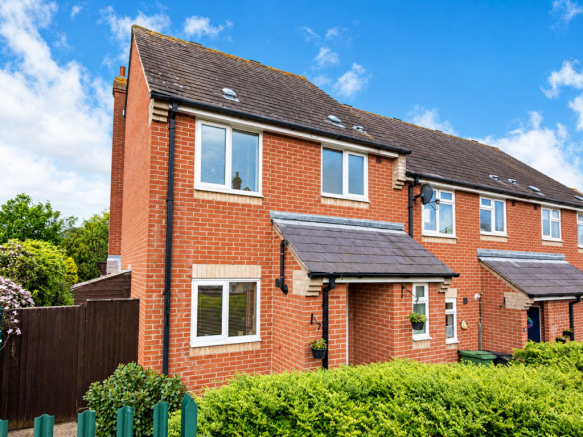
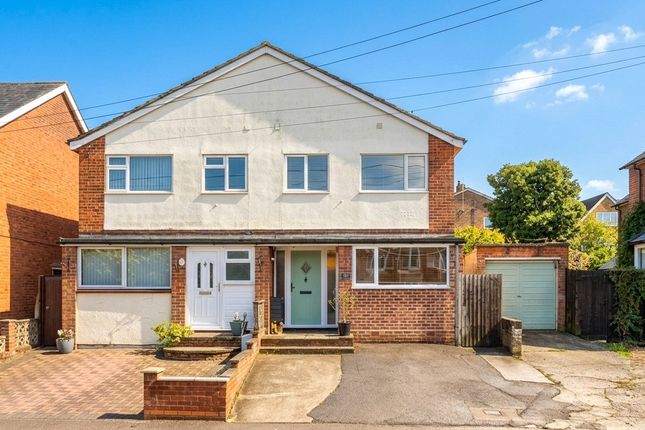
A true 'Tardis' with an open plan dining family room at its heart, this three bedroom period family home boasts split level accommodation throughout with three WC's, separate lounge, kitchen, landscaped rear garden, and only a stone throw to amenities and primary school.
The property comprises of: Grade II Listed Lounge: 16'8 max X 16' max Kitchen: 11'2 max X 10'4 max Dining Family Room: 19'5 max X 14'8 max Utility Room Ground Floor Shower Room Rear Lobby Cloakroom Landing Area Bedroom One: 16'4 max X 15'4 max Bedroom Two: 11'5 max X 10'5 max Plus Fitted Wardrobe Bedroom Three: 10'4 max X 7'4 max Plus Storage Cupboard Family Bathroom Landscaped Rear Garden Being split level, you can enter the property via two different access points: immediate access off the street at ground floor level into the feature dining family room or taking the steps through the front garden and via a split level and into the lounge.
The property is bursting with character and charm throughout, exposed timbers and a feature inglenook fireplace, along with facing Holy Trinity Church located South of Halstead High Street.
A multitude of split levels throughout, stone floors, wood floors, and carpet covered floorings, the property enjoys an abundance of versatile accommodation.
With an open plan dining family room at the heart of this home, this room is ideal for entertaining or a growing family. Steps give rise to a utility room and shower room.
Enjoying its own split level, the kitchen sits in the middle of two floors and is nestled between the dining family room and the lounge.
The lounge extends to the rear lobby with access to the cloakroom, outside, and stairs rise to the landing area where doors give access to the family bathroom, bedroom one, bedroom two, and bedroom three.
Each bedroom has its own wonderful feature whether it be split level with exposed timbers and storage, dual aspect and with a window at height enjoying a view of the church spire.
Outside, and there is a neighbourly shared access footpath that leads to an enclosed courtyard that was recently improved over the last few Summers, and gives a small area for planting, but is predominantly low maintenance.
The Courtyard faces South, and from the rear looking back towards the property, a distant view of Holy Trinity Church spire can be enjoyed.
The property is located a stone throw from a primary school and High Street amenities.
Nearby are public footpaths across open countryside, along with bus stops, and access to the towns locally renown Public Gardens. NB All opinions of our Inspecting Negotiator.
Disclaimer: We make every effort to ensure these property particulars are accurate, as to the best of the vendors' knowledge and they should not be referred to as fact.
They are a general guide to the property, not part of any offer nor contract, and all measurements are approximate.
We also confirm that we have not tested any equipment, appliances nor services and therefore recommend you instruct your own survey reports.
Where floor plans are provided, these are for illustrative purposes only, whilst every attempt has been made to ensure the accuracy of the floor plan, placement of windows, doors and any other items are approximate and no responsibility is taken for any error, misstatement or omission.
Value & comps
No previous sales on record.
Returns
Set an offer; the calculator follows it.
We're still gathering serviced-accommodation data for this area.
Archie refurb estimate: a Pro feature
0.0% below asking
This is not financial or investment advice. Prop AI Deals is not authorised by the Financial Conduct Authority (FCA) to provide investment advice.
All investment calculators, property analyses, and AI-generated insights are for informational purposes only. Property investment carries risk and may result in financial loss. All calculations should be independently verified and you should consult with FCA-authorised financial advisers before making any investment decisions.
Past performance does not guarantee future results. Tax implications vary by individual circumstances.
Deal
Properties like this can earn 2–3x BTL yields when converted to HMO, with retrofit costs around £10k/room. Sign in to see the full tier, yield projection, and cost breakdown.
Commercial properties like this can earn 30-50% higher yields when converted to residential under Class MA / Q / P / PA, with prior approval costing ~GBP 96/unit. Sign in to see the recommended route, yield uplift, and cost breakdown.
BRRR-suited properties can recycle 80-100% of investor capital on refi, leaving a high-yielding rental with most of the money out. Sign in to see the refurb cost stack, ARV projection, and refinance maths.
Detached + large garden = sub-division play. Pro tier unlocks the tier badge, plot size, uplift estimate, and regional land benchmark.
Short-lease flats trade at deep discount, but extending under the 1993 Act often costs far less than the discount. Pro tier unlocks the tier badge, premium breakdown, long-lease ARV and arbitrage maths.
See projected short-stay revenue vs a vanilla BTL for this property.
See real sub-let margins (HMO room rates & SA nightly rates) vs the landlord rent.
Area
Agent & docs

FAQ
About Chapel Hill, Halstead, Essex, CO9
Explore nearby