We've tightened what earns a Pursue. A home now needs a published valuation, a strategy that still makes money after real running costs and lender stress tests, and no listing problems that would stop a mortgage. You'll see fewer Pursues, and each one has been checked harder.
See how verdicts work3-bedroom house · RG26 4QL
Listing removedListed 93 days
Opportunity summary
See Archie’s verdict, returns by strategy and what to check before viewing.
About
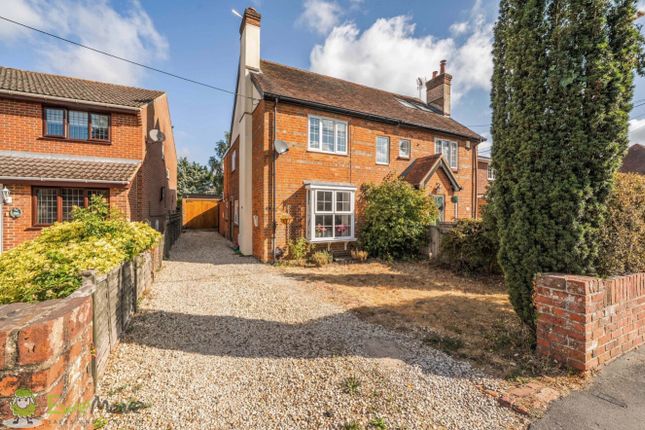
EweMove a masterclass in modern open-plan living. A beautifully presented and extensively upgraded three-bedroom semi-detached home on the highly sought-after Priors Road, Tadley.
Offering an impressive total floor area of approximately 1,247 square feet, this property perfectly balances traditional charm with breathtaking modern design.
The current owners have meticulously transformed the space, culminating in a spectacular rear extension that serves as the ultimate hub for family life and entertaining.
Stepping through an inviting refitted uPVC front door, you are welcomed into a bright entrance hallway that sets the standard for the pristine finish found throughout the home.
Located at the front of the property is a wonderfully cosy yet spacious living room, measuring 13'2” by 12'6”.
This elegant room is flooded with natural light thanks to a large, characterful bay window.
The space is anchored by a contemporary stone-style fireplace surround and features bespoke, floating shelves perfectly nestled within the alcove.
High-quality wood-effect flooring flows seamlessly across the room, adding warmth and continuity.
Moving toward the rear of the home, prepare to be completely blown away by the phenomenal 21'9” by 17'8” open-plan kitchen / dining room.
This exceptional extension is designed to maximize light and space, featuring a vaulted ceiling section punctuated by dual skylights.
The kitchen itself is a chef's dream, boasting sleek, handleless high-gloss grey cabinetry contrasted beautifully by crisp white stone countertops.
There is an in built double oven, inset stainless steel sink with mixer tap and an integrated dishwasher.
At the heart of the room is a magnificent central island, complete with an integrated five-ring gas hob, extensive preparation space, and a generous breakfast bar seating area.
Beyond the kitchen, there is ample room for a large formal dining table and a relaxed seating area.
A stylish log burner sits on a sleek glass hearth, providing a stunning focal point and a cosy atmosphere for winter evenings.
When the weather warms, full-width dark grey bi-fold doors open out completely, erasing the boundary between the indoors and the garden patio to create a flawless indoor-outdoor entertaining experience.
Completing the ground floor is a highly practical utility room with space for both a washing machine & tumble dryer, ensuring laundry and household chores are kept out of the main living areas, alongside a convenient separate downstairs shower room.
The part tiled shower room features a low level w/c with push button flush, shower cubicle with rainfall shower & separate hand shower, hand wash basin with mixer tap & heated towel rail.
Ascending the staircase to the first floor, the property continues to impress with three well-proportioned bedrooms and a family bathroom.
The principal bedroom sits at the front of the house, measuring 11'6” by 11'1”, and enjoys the architectural benefit of the upper bay window, making the room feel exceptionally bright and airy.
The second double bedroom, located at the rear and measuring 12'0” by 11'1”, offers peaceful views over the rear garden.
The third bedroom, measuring 8'5” by 8'2”, is a versatile space perfect for a child's room, a nursery, or a dedicated home office.
A well-appointed family bathroom serves all three bedrooms on this level.
The part tiled bathroom features a low level w/c with push button flush, a panel bath with rain fall shower & separate hand shower, a hand wash basin with mixer tap and storage under, extractor fan & heated towel rail.
The exterior of this property is just as impressive as the interior.
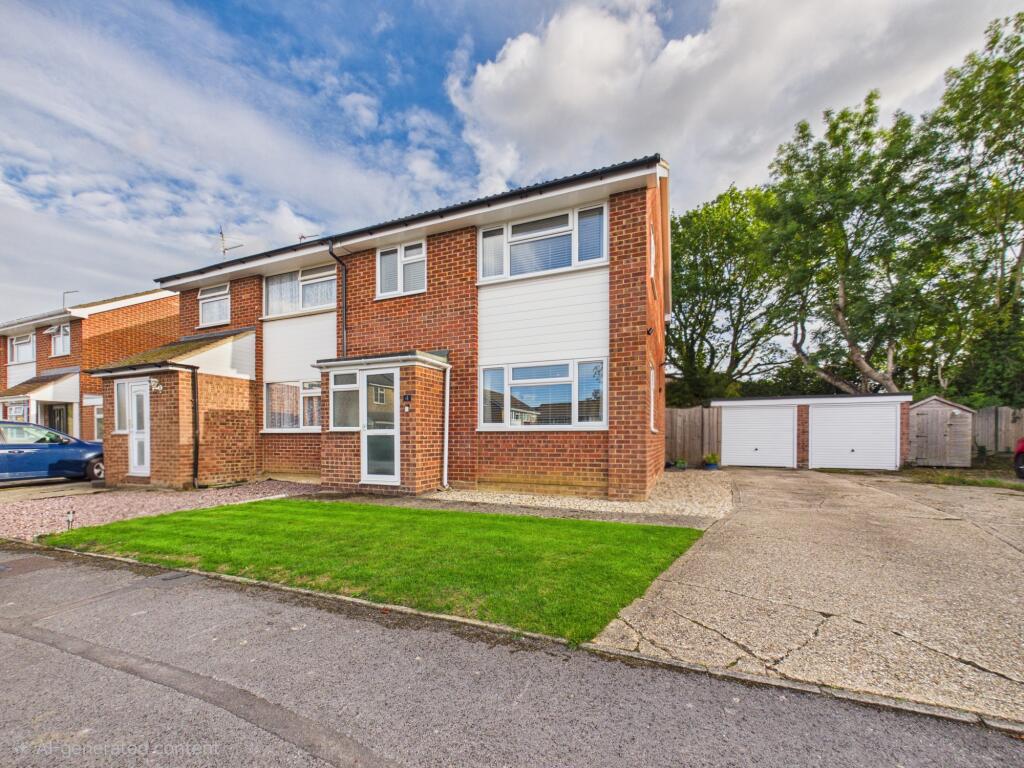
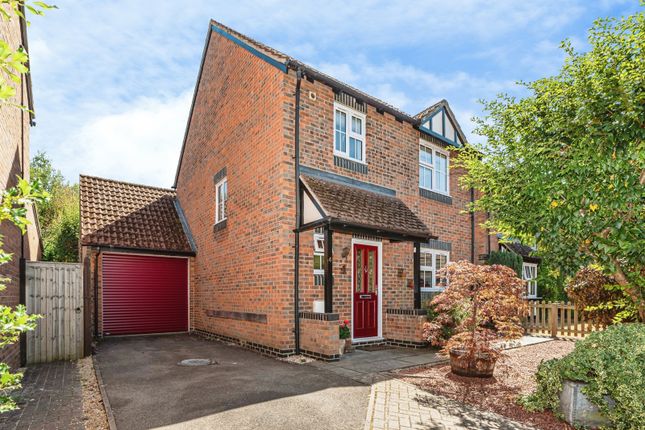
The front elevation boasts classic curb appeal with a crisp, light-coloured render contrasted by striking red hanging tiles detailing the bay windows.
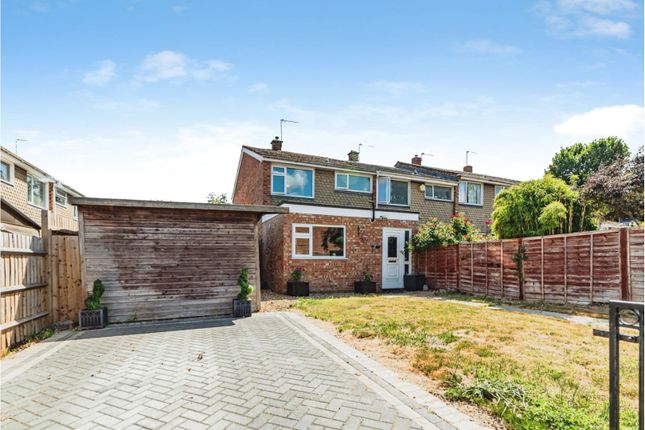
A substantial gravel driveway provides generous off-road parking for multiple vehicles, bordered by a neatly manicured lawn, vibrant mature rose bushes, and a secure timber side gate leading to the rear.
The rear garden is a private space ideal for enjoying the evening sun. Stepping out through the bi-fold doors, you are immediately greeted by an expansive, premium paved patio area.
This sun-trap terrace easily accommodates large outdoor lounge furniture and a dining setup.
The patio transitions into a beautifully planted garden area, leading down to a fantastic detached Summer House.
Measuring a substantial 15'4” by 11'1” and providing an additional 170 square feet of space, this attractive timber outbuilding features double French doors and windows.
Finished in a subtle sage green, it presents the perfect opportunity for a secluded home office, a private gym, a creative studio, or a teenager's den.
Priors Road is located in Tadley, which offers a range of leisure, recreational and educational facilities catering for most day-to-day requirements, including schools, two supermarkets, a golf course and a swimming pool.
The property is fantastically positioned for the convenience of Tadley and the excellent country walks through Pamber Forest and Silchester Common.
For commuting purposes nearby Basingstoke offers access to the M3 and the Waterloo line and Reading offers access to the M4 and the Paddington line.
Living Room 4.02m x 3.82m - 13'2” x 12'6” Kitchen / Dining Room 6.63m x 5.38m - 21'9” x 17'8” Utility Room 1.95m x 1.29m - 6'5” x 4'3” Shower Room 1.45m x 1.29m - 4'9” x 4'3” Bedroom 1 3.51m x 3.39m - 11'6” x 11'1” Bedroom 2 3.65m x 3.39m - 11'12” x 11'1” Bedroom 3 2.57m x 2.49m - 8'5” x 8'2” Bathroom 2.49m x 1.99m - 8'2” x 6'6” Summer House 4.68m x 3.37m - 15'4” x 11'1”
Value & comps
No previous sales on record.
Returns
Set an offer; the calculator follows it.
We're still gathering serviced-accommodation data for this area.
Archie refurb estimate: a Pro feature
0.0% below asking
This is not financial or investment advice. Prop AI Deals is not authorised by the Financial Conduct Authority (FCA) to provide investment advice.
All investment calculators, property analyses, and AI-generated insights are for informational purposes only. Property investment carries risk and may result in financial loss. All calculations should be independently verified and you should consult with FCA-authorised financial advisers before making any investment decisions.
Past performance does not guarantee future results. Tax implications vary by individual circumstances.
Deal
Properties like this can earn 2–3x BTL yields when converted to HMO, with retrofit costs around £10k/room. Sign in to see the full tier, yield projection, and cost breakdown.
Commercial properties like this can earn 30-50% higher yields when converted to residential under Class MA / Q / P / PA, with prior approval costing ~GBP 96/unit. Sign in to see the recommended route, yield uplift, and cost breakdown.
BRRR-suited properties can recycle 80-100% of investor capital on refi, leaving a high-yielding rental with most of the money out. Sign in to see the refurb cost stack, ARV projection, and refinance maths.
Detached + large garden = sub-division play. Pro tier unlocks the tier badge, plot size, uplift estimate, and regional land benchmark.
Short-lease flats trade at deep discount, but extending under the 1993 Act often costs far less than the discount. Pro tier unlocks the tier badge, premium breakdown, long-lease ARV and arbitrage maths.
See projected short-stay revenue vs a vanilla BTL for this property.
See real sub-let margins (HMO room rates & SA nightly rates) vs the landlord rent.
Area
Agent & docs

FAQ
About 84, Priors Road, Tadley
Explore nearby