We've tightened what earns a Pursue. A home now needs a published valuation, a strategy that still makes money after real running costs and lender stress tests, and no listing problems that would stop a mortgage. You'll see fewer Pursues, and each one has been checked harder.
See how verdicts work3-bedroom bungalow · SP6 1TD
Listing removedListed 122 days
Opportunity summary
See Archie’s verdict, returns by strategy and what to check before viewing.
About
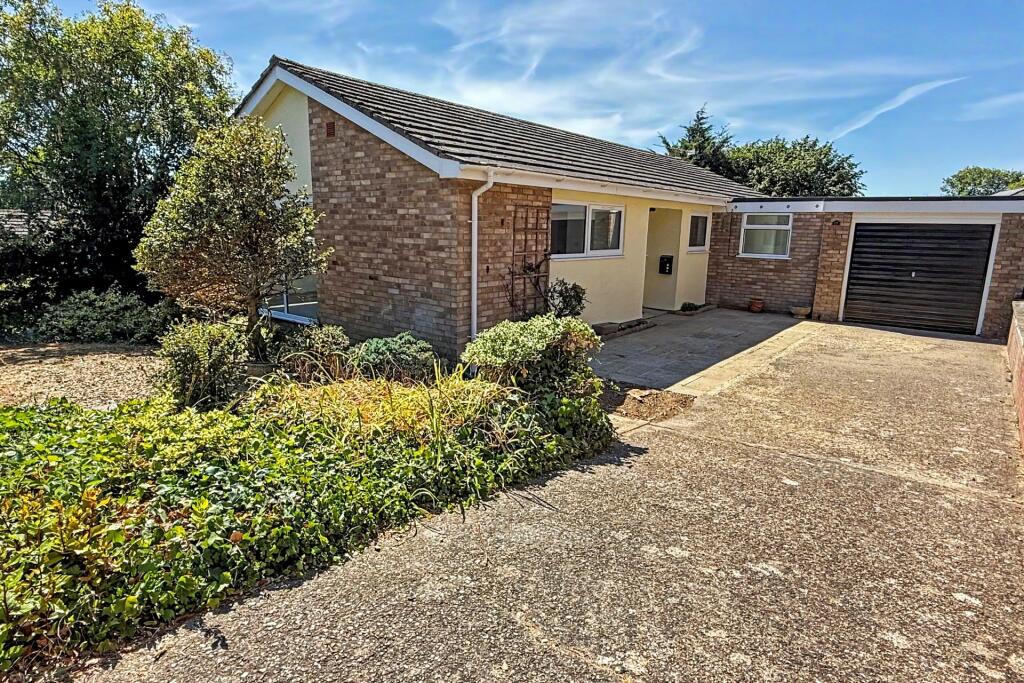
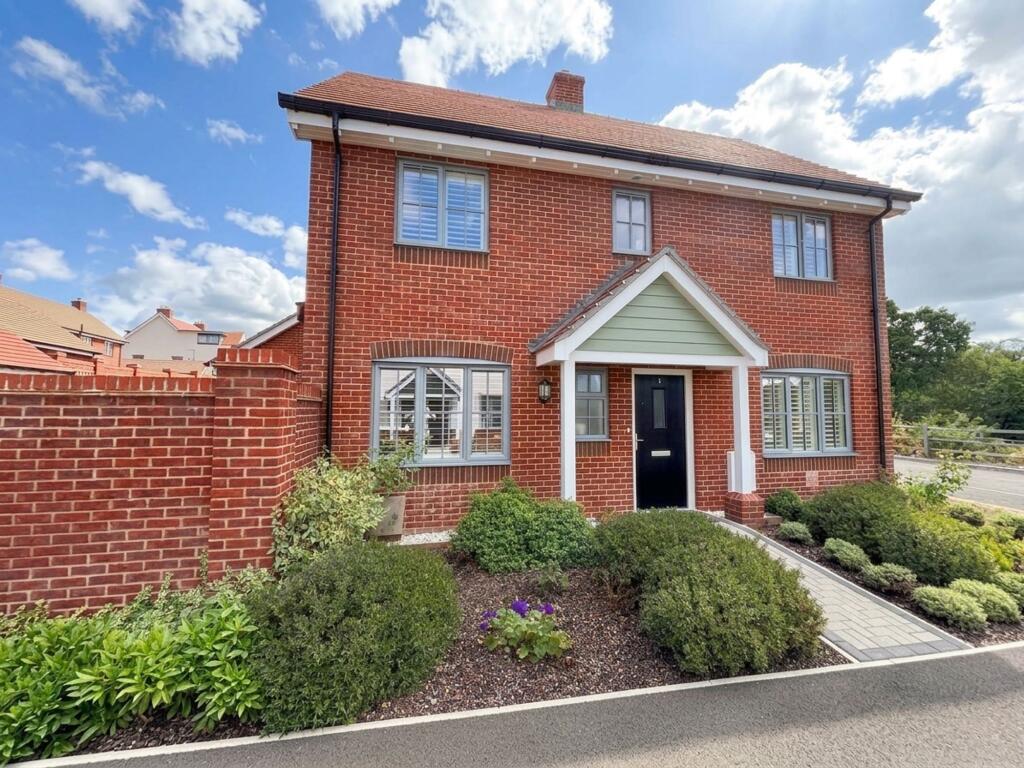
The Property carter and May are delighted to offer for sale this Immaculately presented three-bedroom detached bungalow, constructed in 2015 set in a quiet road, in the sought after area of Sandleheath.
Entering the property you are greeted to a generous entrance hall provides access to all principal rooms and immediately sets the tone for the quality found within.
The sitting room is both bright and inviting, benefitting from dual ascept making the room bright and airy and French doors that open directly onto the rear garden.
The kitchen is superbly appointed with a comprehensive range of matching base and eye level units, complementary work surfaces, and a suite of integrated Siemens appliances, including a double oven, induction hob, full size fridge/freezer, and dishwasher.
There are three well-proportioned bedrooms, with bedrooms one and two being particularly generous doubles and benefitting from fitted wardrobes and storage.
The principal bedroom enjoys a luxurious en suite, featuring a striking walk-in shower, WC, wash hand basin, and heated towel rail, as well as access to a boarded loft space providing excellent additional storage.
The third bedroom is a comfortable small double, currently arranged as a home office-ideal for modern work from home requirements.
Completing the internal accommodation is the family bathroom, fitted with a contemporary three-piece suite comprising a bath with overhead shower, WC, and wash hand basin.
The Outside Leading to the outside of the property.
The property is approached via Main Road down a private road, leading onto the gravelled driveway providing ample off road parking for at least 3 vehicles, which leads to the barn style double garage.
The garage benefits from up and over roller electric door and power/lighting. The front garden has well stocked flower beds and borders with a path and gate leading to the rear garden.
The rear garden is extremely private and fully enclosed. The private facing garden has a Patio area running the width of the rear bungalow. The main garden is well stocked with mature flora shrubs.
The garden been expertly designed for ease of maintenance while still offering considerable visual appeal.
Sweeping gravel pathways, raised borders, feature planters all create a well-structured and private outdoor space.
Established hedging and trees provide excellent screening, while the carefully considered layout offers multiple focal points ideal for relaxation and entertaining alike.
The location The property is located close to the centre of the sought-after village of Sandleheath, a thriving community home to a shop, a village hall that hosts numerous community events, a church, tennis club and scout hall.
The Avonside town of Fordingbridge (approximately 1 1/2 miles) offers a wider range of shops, a building society, a library, a choice of restaurants and pubclic houses, and an excellent health centre.
The local area is blessed with reputable schools in the state and private sectors; Western Downland at Rockbourne and Damerham, Fordingbridge Infant and Junior School, Burgate Secondary and Sixth Form and Forres Sandle Manor and a school bus serving the Fordingbridge schools runs through the village.
The local road network supplies convenient access to the regional employment and commercial centres of Salisbury, Bournemouth and Southampton; all provide mainline links to London and there are airports at the latter two.
The surrounding countryside provides myriad walking, riding and cycling opportunities via a number of paths and bridle ways, whilst the New Forest National Park lies approximately 3 miles to the East.
EPC Rating: B Lounge 5.63m x 3.81m Kitchen/Dining Room 4.21m x 3.92m Bedroom 1 3.92m x 3.98m En-suite 2.4m x 1.33m Bedroom 2 3.45m x 3.46m Bedroom 3 3.31m x 2.32m Bathroom 3.31m x 2.32m Garage 2.96m x 5.73m
Value & comps
No previous sales on record.
Returns
Set an offer; the calculator follows it.
We're still gathering serviced-accommodation data for this area.
Archie refurb estimate: a Pro feature
0.0% below asking
This is not financial or investment advice. Prop AI Deals is not authorised by the Financial Conduct Authority (FCA) to provide investment advice.
All investment calculators, property analyses, and AI-generated insights are for informational purposes only. Property investment carries risk and may result in financial loss. All calculations should be independently verified and you should consult with FCA-authorised financial advisers before making any investment decisions.
Past performance does not guarantee future results. Tax implications vary by individual circumstances.
Deal
Properties like this can earn 2–3x BTL yields when converted to HMO, with retrofit costs around £10k/room. Sign in to see the full tier, yield projection, and cost breakdown.
Commercial properties like this can earn 30-50% higher yields when converted to residential under Class MA / Q / P / PA, with prior approval costing ~GBP 96/unit. Sign in to see the recommended route, yield uplift, and cost breakdown.
BRRR-suited properties can recycle 80-100% of investor capital on refi, leaving a high-yielding rental with most of the money out. Sign in to see the refurb cost stack, ARV projection, and refinance maths.
Detached + large garden = sub-division play. Pro tier unlocks the tier badge, plot size, uplift estimate, and regional land benchmark.
Short-lease flats trade at deep discount, but extending under the 1993 Act often costs far less than the discount. Pro tier unlocks the tier badge, premium breakdown, long-lease ARV and arbitrage maths.
See projected short-stay revenue vs a vanilla BTL for this property.
See real sub-let margins (HMO room rates & SA nightly rates) vs the landlord rent.
Area
Agent & docs
FAQ
About Main Road, Sandleheath, SP6
Explore nearby