We've tightened what earns a Pursue. A home now needs a published valuation, a strategy that still makes money after real running costs and lender stress tests, and no listing problems that would stop a mortgage. You'll see fewer Pursues, and each one has been checked harder.
See how verdicts work3-bedroom bungalow · KY1 4EY
Sold STCListed 157 days
Opportunity summary
See Archie’s verdict, returns by strategy and what to check before viewing.
About
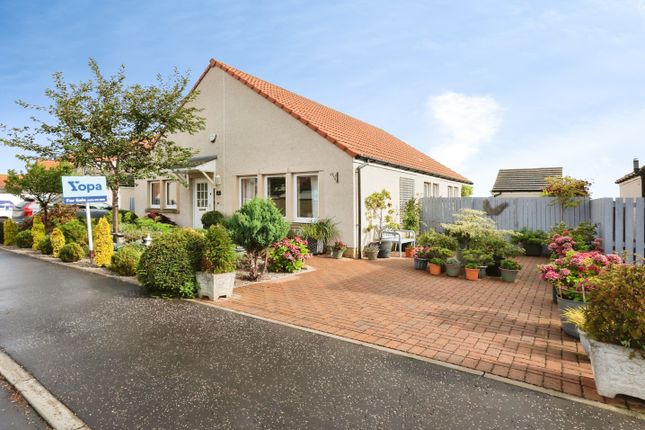
Welcome to a luxurious three-bedroom detached bungalow in the coastal village of East Wemyss, offering spacious rooms with stylish interior design and high-end finishings, as well as ample private parking and a family-friendly garden with a suntrap aspect.
Arranged over a single floor for effortless living, this modern detached bungalow is a striking three-bedroom home that offers a picturesque coast and country lifestyle in East Wemyss.
The property is finished to an impressively high standard, boasting a stunning open-plan reception room and breakfasting kitchen, a high-spec en-suite and four-piece family bathroom, and generous built-in storage.
Complete with a tandem driveway and a fully-enclosed garden, this turn-key residence will have huge appeal amongst a wide variety of buyers seeking space, style, and luxury.
Entrance – A stylish home that leaves a lasting impression Nestled behind a low-maintenance front garden, the home’s main door opens with a strong first impression into a hall with crisp neutral décor.
A wood-toned LVT floor and rich woodwork (including architraves and skirting boards) add to the inviting finish, while a handy cupboard provides useful storage.
Reception room – Open-plan living at its finest The breakfasting kitchen, living and dining room share an expansive open-plan layout, spanning the entire width of the property.
It is lovingly styled with fashionable accent wallpaper alongside neutral tones and LVT flooring - an evocative and contemporary look that is at once homely and highly stylish.
The large space allows for dedicated lounge and dining zones, while tri-folding doors capture an abundance of natural light before fully opening to create a seamless connection to the rear garden for effortless indoor-outdoor living.
Kitchen – Designed to bring family and friends together The kitchen adds to the sophistication of the living area, coming generously appointed with base and wall cabinets in white alongside complementary worktops.
It includes a fitted breakfast bar for casual meals, a Quooker tap for instant boiling water, and under-unit lighting for ambient moods.
The high-end look is further streamlined by a suite of integrated Neff appliances (induction hob, oven/grill, microwave, fridge/freezer, and dishwasher).
It is a beautiful open-plan space designed to bring family and friends together. A matching utility room is adjacent providing further storage and alternate access to the driveway.
Bedrooms – Bedrooms with the practicality and flexibility to meet life’s changing needs Located throughout the home are three double bedrooms with modern styling and plush carpets.
Each room also comes equipped with a built-in wardrobe offering generous clothes storage.
The principal suite has the largest footprint and a contemporary en-suite shower room for added luxury (complete with a rainfall showerhead).
Meanwhile, the second and third bedrooms (the latter organised as an office/sitting area) ensure homeowners have the flexible space they need to grow.
Bathrooms – Attractive styling with high-specification fixtures In addition to the en-suite, the property has a family bathroom that is finished to an equally high specification.
Combining premium tiles with soothing blue décor, it has a beautiful aesthetic which is complemented by a white four-piece suite.
This bathroom includes a storage-set washbasin, an illuminated mirror, a ladder-style towel radiator, a hidden-cistern toilet, a double-ended bath, and a shower cubicle.
The property has gas central heating and double-glazed windows, as well as a solar-panelled roof for greater efficiency.
Garden & Parking – A large garden made for families The home’s large rear garden is made for families and summer entertaining.
It is fully enclosed by a high fence, offering superb privacy and an easy-to-maintain setup that ensures a professionally landscaped look all year round.
It features a generous patio and a charming decked bay for socialising and dining, while a long stretch of artificial lawn (bordered by dedicated plant beds) provides a delightful play area and a splash of vibrant colour.
Best of all, this garden has a suntrap, southwest-facing aspect. To the front, there is also a tandem driveway offering private parking for at least two cars.
Extras: all fitted floor coverings, window blinds, light fittings, integrated kitchen appliances, a washing machine, and a tumble dryer to be included in the sale.
Area East Wemyss Positioned beside the Firth of Forth, East Wemyss is a charming coastal village known for its peaceful atmosphere, rich heritage, and some of the region’s most picturesque outdoor spaces.
Once shaped by its mining history and its connection to the nearby Wemyss Estate, the village today offers a relaxed pace of life within easy reach of larger towns and excellent amenities.
Locally, residents benefit from convenience stores, a café, and a village hall fostering a strong sense of community.
A broader selection of amenities (catering to all your daily needs) can be found in neighbouring Methil and in Kirkcaldy, one of the largest towns in Fife.
Kirkcaldy boasts an excellent array of local shops and high street stores, along with a selection of supermarkets, an indoor market, two shopping centres, and a wide choice of eateries, bars, and cafes.
For outdoor pursuits, East Wemyss also excels.
The Fife Coastal Path runs directly through the village, offering miles of scenic walking routes, secluded beaches, and panoramic views over the Firth of Forth.
Nearby Ravenscraig Park, the Lomond Hills Regional Park, and Loch Leven Nature Reserve provide further opportunities for walking, wildlife spotting, and family days out.
There are numerous golf courses across the region, as well as a choice of leisure and sport centres in Kirkcaldy and Methil.
The village is served by local primary schooling and it has convenient access to secondary options in the wider area.
Furthermore, East Wemyss has excellent road links and the nearby train station in Kirkcaldy is served by the Caledonia Sleeper for travel to London.
In addition, Edinburgh city centre can be reached in an hour by car and St Andrews, the world-famous home of golf, is just a 40 minutes’ drive away.
Value & comps
Land Registry doesn’t cover Scotland or Northern Ireland, so previous sales may not be on record.
Returns
Set an offer; the calculator follows it.
Short-let licence or registration needed
We're still gathering serviced-accommodation data for this area.
Archie refurb estimate: a Pro feature
0.0% below asking
This is not financial or investment advice. Prop AI Deals is not authorised by the Financial Conduct Authority (FCA) to provide investment advice.
All investment calculators, property analyses, and AI-generated insights are for informational purposes only. Property investment carries risk and may result in financial loss. All calculations should be independently verified and you should consult with FCA-authorised financial advisers before making any investment decisions.
Past performance does not guarantee future results. Tax implications vary by individual circumstances.
Deal
Properties like this can earn 2–3x BTL yields when converted to HMO, with retrofit costs around £10k/room. Sign in to see the full tier, yield projection, and cost breakdown.
Commercial properties like this can earn 30-50% higher yields when converted to residential under Class MA / Q / P / PA, with prior approval costing ~GBP 96/unit. Sign in to see the recommended route, yield uplift, and cost breakdown.
BRRR-suited properties can recycle 80-100% of investor capital on refi, leaving a high-yielding rental with most of the money out. Sign in to see the refurb cost stack, ARV projection, and refinance maths.
Detached + large garden = sub-division play. Pro tier unlocks the tier badge, plot size, uplift estimate, and regional land benchmark.
Short-lease flats trade at deep discount, but extending under the 1993 Act often costs far less than the discount. Pro tier unlocks the tier badge, premium breakdown, long-lease ARV and arbitrage maths.
See projected short-stay revenue vs a vanilla BTL for this property.
See real sub-let margins (HMO room rates & SA nightly rates) vs the landlord rent.
Area
Agent & docs

FAQ
About Bowhouse Way, East Wemyss, Kirkcaldy, KY1
Explore nearby