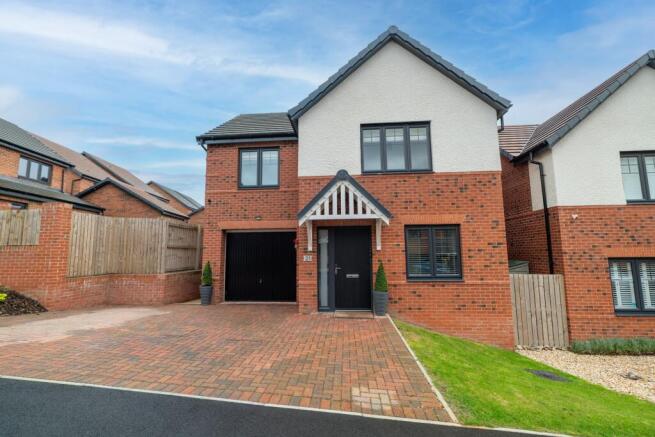
We've tightened what earns a Pursue. A home now needs a published valuation, a strategy that still makes money after real running costs and lender stress tests, and no listing problems that would stop a mortgage. You'll see fewer Pursues, and each one has been checked harder.
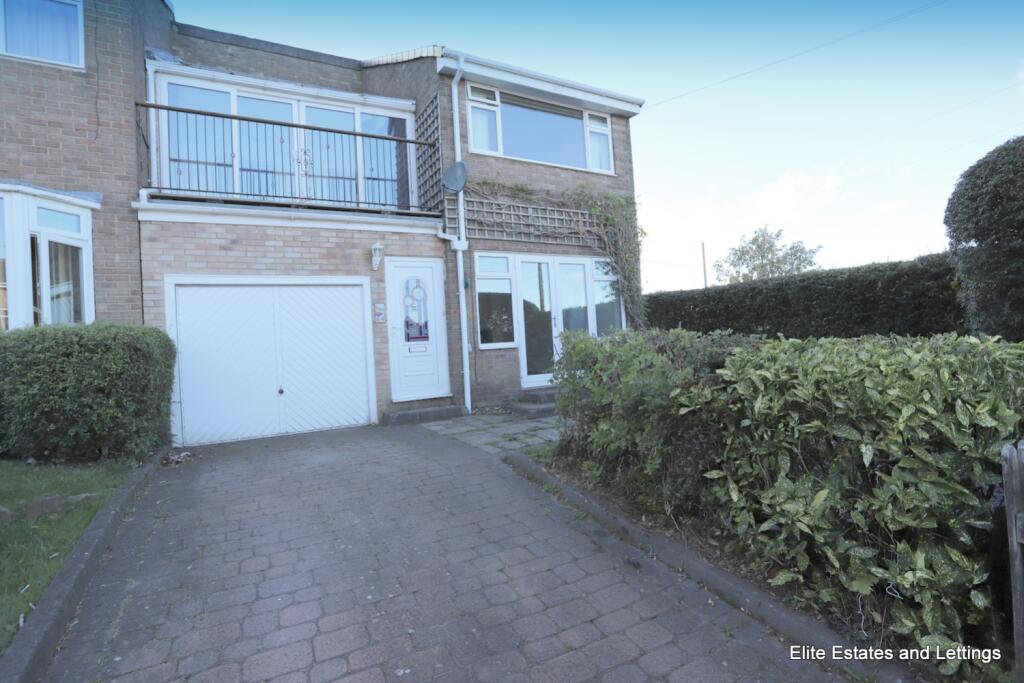
See how verdicts work3-bedroom semi-detached house · DH4 6RP
Sold STCListed 129 days
Opportunity summary
See Archie’s verdict, returns by strategy and what to check before viewing.
About
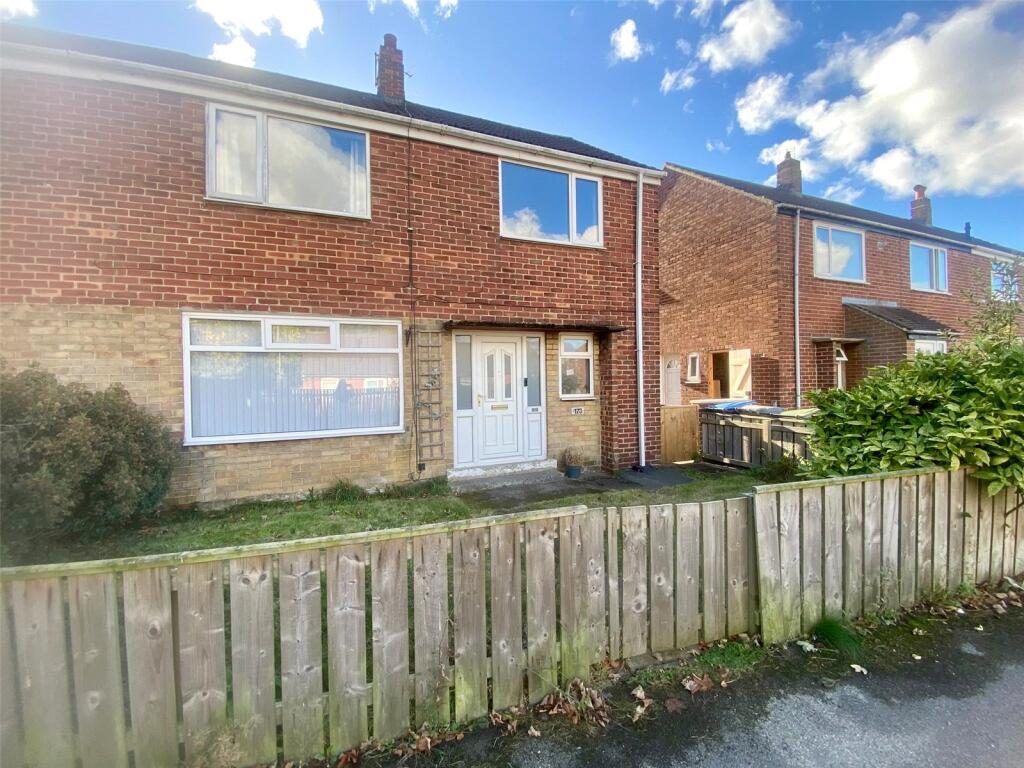
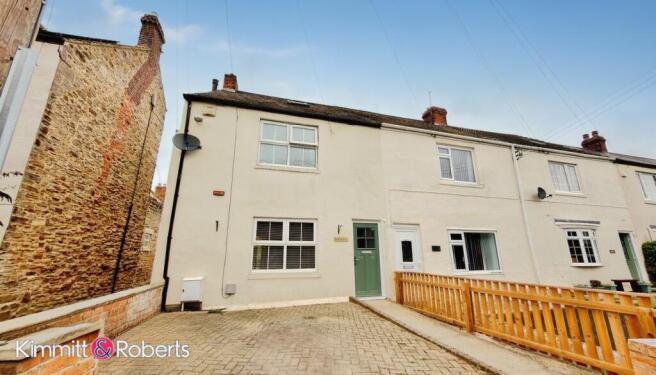
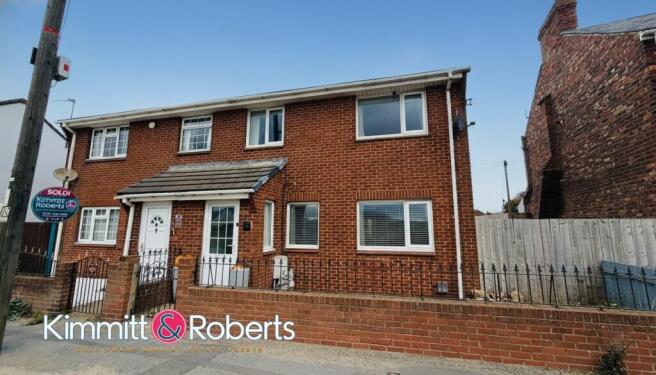
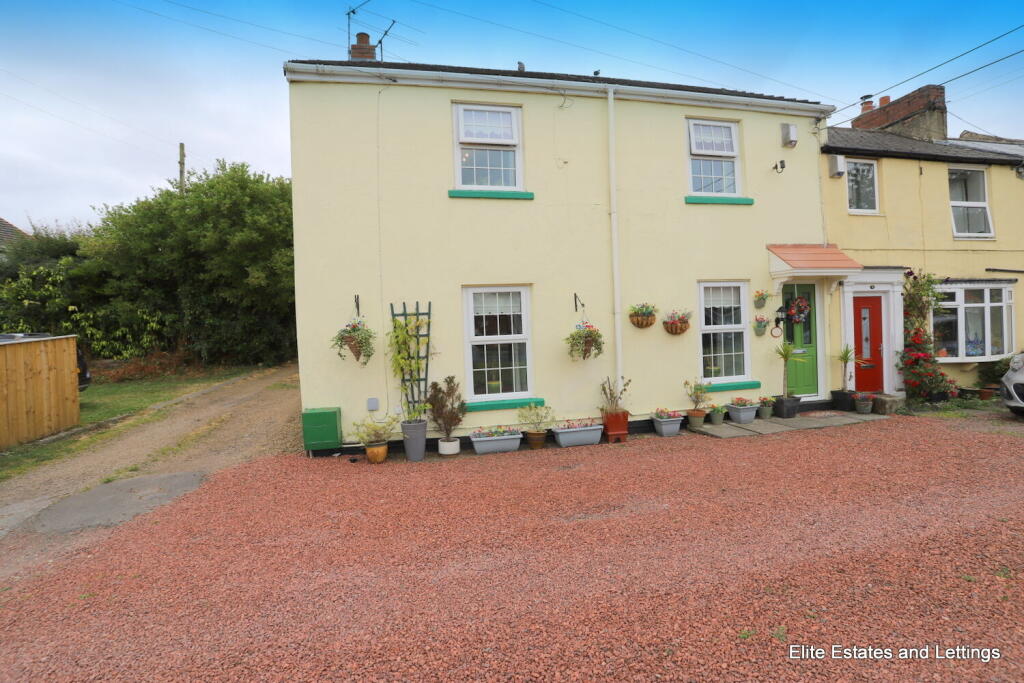
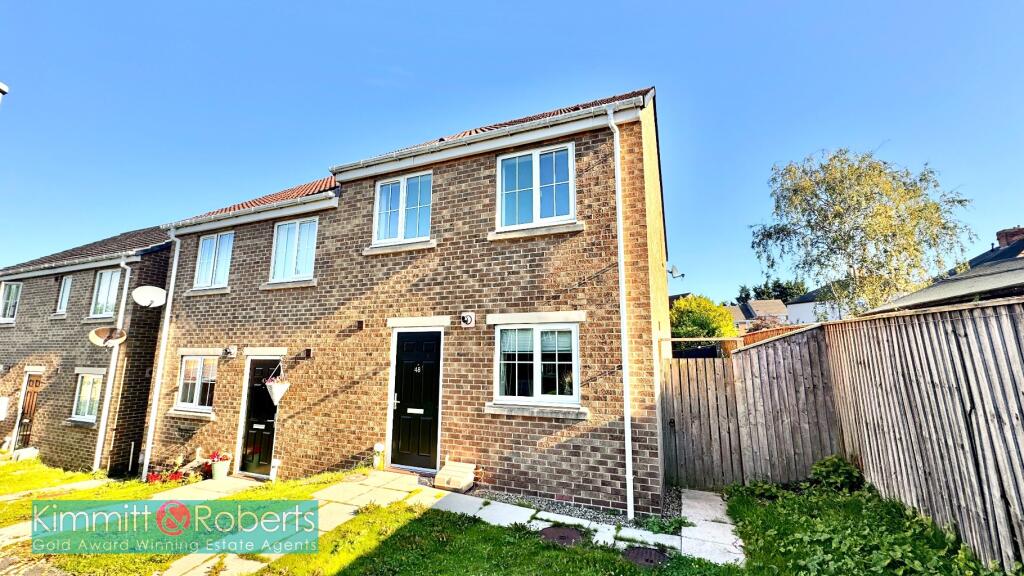
This beautifully presented semi-detached house occupies a highly desirable position in the popular village of West Rainton, offering the perfect blend of village charm and excellent connectivity.
Full Description - This beautifully presented semi-detached house occupies a highly desirable position in the popular village of West Rainton, offering the perfect blend of village charm and excellent connectivity.
Step inside through a stylish modern composite door into an extensively fitted kitchen/breakfast room featuring attractive shaker-style wall and floor units, incorporating breakfast bar, and integrated appliances, providing an ideal space for family meals and entertaining.
The generous lounge boasts a recessed feature fireplace with inset wood burner and French doors opening directly onto the rear garden, flooding the room with natural light and creating a seamless indoor-outdoor flow.
An open staircase from the kitchen leads to the first floor, where you’ll find three good-sized bedrooms and a modern shower room. Externally, the property truly shines.
A private driveway provides convenient off-road parking for two cars, while the established rear garden is a standout feature, complete with a well maintained lawn, a peaceful patio area with pergola, perfect for al fresco dining as well as enjoying its own vegetable patch.
The home further benefits from gas central heating and UPVC double glazing throughout. The property is offered with no onward chain, making for a smooth and stress free purchase.
This attractive family home is sure to be in high demand, early viewings are strongly recommended to avoid disappointment.
Area Information - West Rainton has a lot to offer, with a wide range of local amenities including local shops, chemist, post office and primary school as well as being closely linked with the neighbouring village of Leamside.
Nearby Rainton Meadows Nature Reserve and Moor House leading to Finchale Abbey provides fabulous walks on the doorstep.
Ramside Hall Hotel, Golf & Spa and Hallgarth Manor lie approximately 1 mile away. West Rainton will meet the needs of the most discriminating purchasers in terms of location.
The location is ideal for those who require good road access throughout the North East and provides excellent road network links to Durham City, Gateshead, Newcastle upon Tyne and Sunderland.
It also lies within close proximity of Houghton le Spring Town Centre and Doxford International Business Park. Durham City is situated approximately 5 miles away.
The city centre is delightful with its cobbled streets and a range of local and regional retailers and a number of well regarded restaurants and bars.
The meandering River Wear which circles around the Castle and Cathedral offers an eye-catching back drop to the city, as well as providing superb city walks and local boating.
Not only this Durham City is well know for is high achieving private and state schools as well as the world renowned Durham University.
Kitchen/Diner - 5.60m x 3.67m (18'4" x 12'0") - Extensive range of shaker style wall and floor units with wood effect laminate worktops incorporating breakfast bar, upstands and inset stainless steel sink and drainer unit with mixer tap.
Integrated fridge/freezer, oven, ceramic hob and extractor with matching splashback. Plumbed for automatic washing machine, laminate ceiling with inset spot lights and radiator.
Composite front entrance door with glass side panels, UPVC entrance door leading to the side of the property and open staircase leading to the first floor landing.
Lounge - 5.6m x 3.1m (18'4" x 10'2") - Recessed feature fire place with inset wood burner, slate hearth and solid wood beam above, stripped and stained wood flooring, radiator, coved ceiling and UPVC French doors overlooking the garden.
First Floor Landing - Radiator and smoke detector. Bedroom - 3.27m x 3.7m (10'8" x 12'1") - Radiator and built-in cupboard.
Bedroom - 3.6m x 3.17m (11'9" x 10'4") - Radiator, built-in cupboard, coved ceiling and loft access. Bedroom - 2.19m x 2.71m (7'2" x 8'10") - Radiator and built-in cupboard.
Shower Room - 2.15m x 1.63m (7'0" x 5'4") - Close coupled wc, vanity storage unit, wash hand basin, shower cubicle with mains fed shower, laminate ceiling with inset spot lights, chrome heated towel rail, tiled walls and vinyl flooring.
Double Width Driveway - Situated at the front of the property. Gardens - Established gardens to the front and rear with an abundance of mature plants, shrubs and trees.
Enjoying a paved patio area with pergola for outside dining, laid lawn and vegetable patch with timber storage shed. Freehold. - We have been informed that the property is Freehold.
Interested purchasers should seek clarification of this from their Solicitors. Epc. - EPC Rating - EPC Link - Important Information.
- Please note that all sizes have been measured with an electronic measure tape and are approximations only.
Under the terms of the Misdescription Act we are obliged to point out that none of these services have been tested by ourselves.
We cannot vouch that any of the installations described in these particulars are in perfect working order.
We present the details of this property in good faith and they were accurate at the time of which we inspected the property.
Stuart Edwards for themselves and for the vendors or lessors of this property whose agents they are, give notice, that: (1) the particulars are produced in good faith, are set out as a general guide only, and do not constitute any part of a contract; (2) no person in the employment of Stuart Edwards has the authority to make or give any representation or warranty in relation to this property.
Property Viewing. - Contact Stuart Edwards Estate Agents for an appointment to view. Property Portals. - We are proud to be affiliated with the UK's leading property portals.
Our properties are displayed on Rightmove.co.uk, Zoopla.co.uk & OnTheMarket.com. Free Valuation.
- Our family run business is made up of friendly, professional people who have extensive experience of the housing market.
We understand estate agencies come and go, but Stuart Edwards Estate Agents has consistently secured high levels of sales throughout a 40 year period.
If you would like to arrange a free no obligation valuation, please contact Stuart Edwards Estate Agents today!
Financial Assistance - YOUR HOME IS AT RISK IF YOU DO NOT KEEP UP THE REPAYMENTS ON THE MORTGAGE OR LOANS SECURED ON THE PROPERTY.
Through our association with a leading independent mortgage advisor we can offer the best mortgage deals available anywhere. The Property Ombudsman.
- Membership is held with The Property Ombudsman for sales and lettings. Thanks. - Thank you for accessing these details.
Should there be anything further we can assist with, please contact our office. Please note Stuart Edwards Estate Agents is the trading name for Bluepace Durham Ltd.
Value & comps
No previous sales on record.
Returns
Set an offer; the calculator follows it.
We're still gathering serviced-accommodation data for this area.
Archie refurb estimate: a Pro feature
0.0% below asking
This is not financial or investment advice. Prop AI Deals is not authorised by the Financial Conduct Authority (FCA) to provide investment advice.
All investment calculators, property analyses, and AI-generated insights are for informational purposes only. Property investment carries risk and may result in financial loss. All calculations should be independently verified and you should consult with FCA-authorised financial advisers before making any investment decisions.
Past performance does not guarantee future results. Tax implications vary by individual circumstances.
Deal
Properties like this can earn 2–3x BTL yields when converted to HMO, with retrofit costs around £10k/room. Sign in to see the full tier, yield projection, and cost breakdown.
Commercial properties like this can earn 30-50% higher yields when converted to residential under Class MA / Q / P / PA, with prior approval costing ~GBP 96/unit. Sign in to see the recommended route, yield uplift, and cost breakdown.
BRRR-suited properties can recycle 80-100% of investor capital on refi, leaving a high-yielding rental with most of the money out. Sign in to see the refurb cost stack, ARV projection, and refinance maths.
Detached + large garden = sub-division play. Pro tier unlocks the tier badge, plot size, uplift estimate, and regional land benchmark.
Short-lease flats trade at deep discount, but extending under the 1993 Act often costs far less than the discount. Pro tier unlocks the tier badge, premium breakdown, long-lease ARV and arbitrage maths.
See projected short-stay revenue vs a vanilla BTL for this property.
See real sub-let margins (HMO room rates & SA nightly rates) vs the landlord rent.
Area
Agent & docs

FAQ
About Prospect View, West Rainton,
Explore nearby