We've tightened what earns a Pursue. A home now needs a published valuation, a strategy that still makes money after real running costs and lender stress tests, and no listing problems that would stop a mortgage. You'll see fewer Pursues, and each one has been checked harder.
See how verdicts work5-bedroom detached house · GU26 6HU
Listing removedListed 246 days
Opportunity summary
See Archie’s verdict, returns by strategy and what to check before viewing.
About
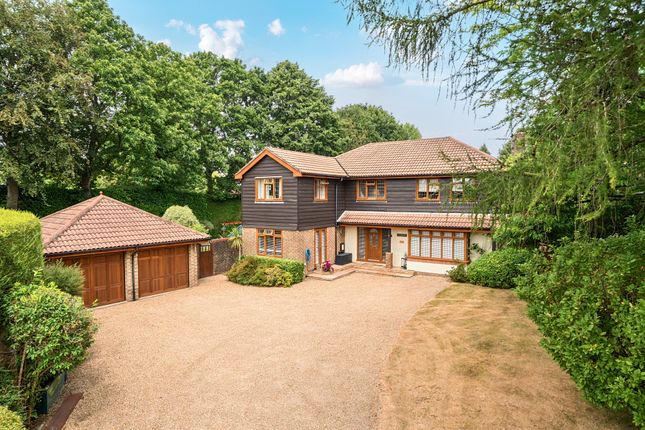
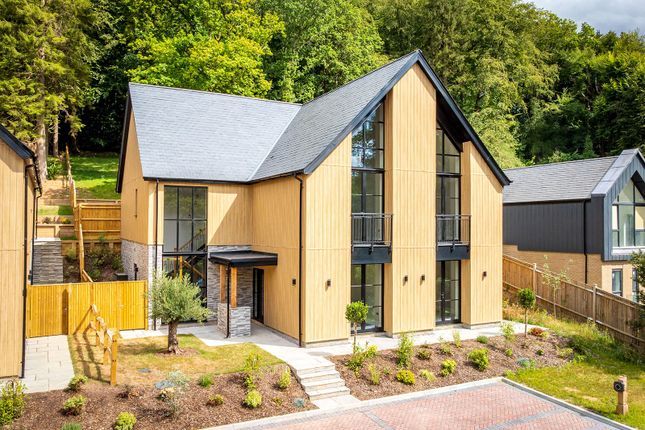
Forest Fall is a most attractive recently refurbished contemporary detached house having been finished to an exacting standard with a Scandinavian inspired designed interior.
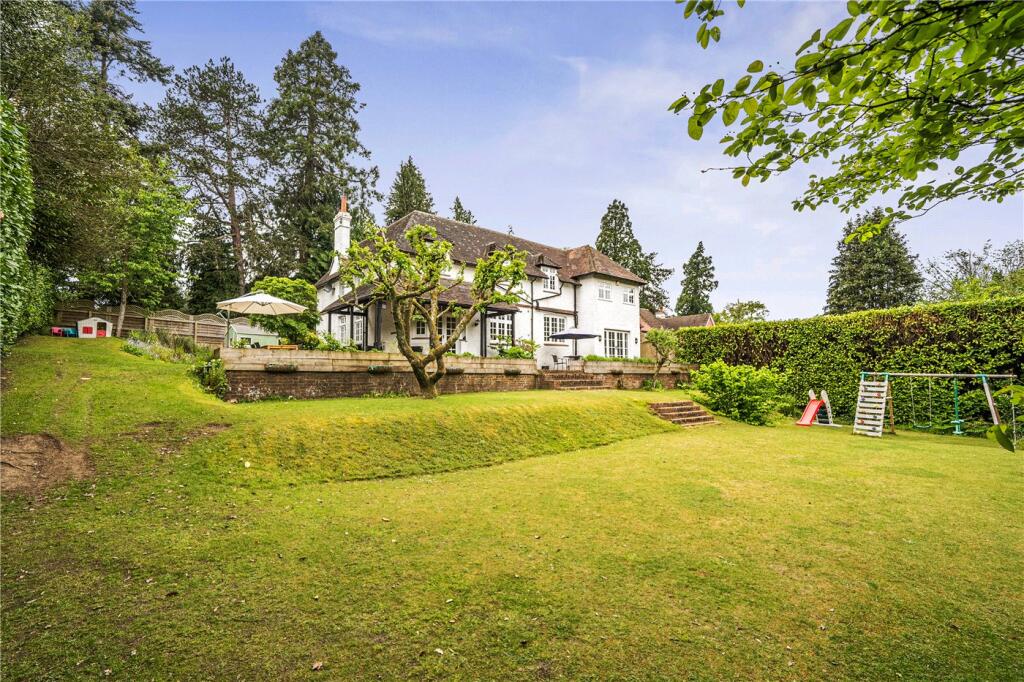
The property is set in approximately 1.4 acres of garden and woodland in a peaceful private location with elevated views across the Golden Valley.
From the large entrance hall one’s eyes are immediately drawn to the view of the outside through the sliding glazed doors that lead to the generously appointed home office which in turn leads onto the rear terrace Leading off the hall is a cloakroom and corridor that leads to the bedroom wing.
From the hall is located the generous open plan kitchen/dining/living room having a double aspect with sets of large glazed sliding doors leading out onto two separate terraces and seating areas, ideal for Al fresco dining during the summer season and affording stunning elevated views over the woodland and beyond.
The kitchen has been fitted with top end fully integrated appliances that include the oven, microwave, dishwasher full size fridge and separate freezer, coupled with a beautifully crafted built in oak pantry cupboard and a large island with waterfall Dekton worktop.
Off the kitchen is a utility room with built in storage, a Samsung washing machine and separate dryer.
A staircase from the kitchen area leads down into a large sitting room featuring a contemporary bioethanol fireplace and sliding glazed doors that lead onto a lower balcony/ terrace with steps down on to the bottom lawn.
Off the sitting room is a cosy reading room with built in shelving which could alternatively be used as a playroom. A separate plant room is also located off the sitting room.
Within the main house are 4 beautifully appointed bedrooms which include the Principal bedroom suite arranged with a dressing room and beautifully finished en-suite, having a statement roll top bath next to a full height feature window, large shower and a double wall hung vanity unit.
From the Principal bedroom a set of large glazed sliding doors open onto a decked terrace with stunning views.
The main guest bedroom benefits from an en-suite shower room and the two further guest bedrooms are serviced by the main bathroom.
Each bedroom also benefits from bespoke interior designed built in wardrobes.
Adjacent to the house is a 1 bedroom separate self contained annex having it’s own private and well stocked courtyard garden.
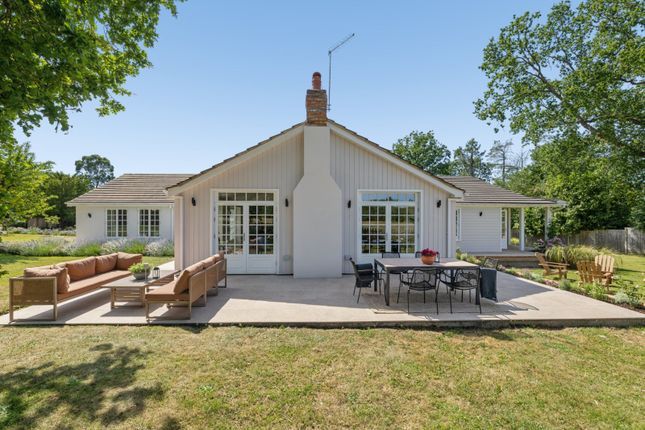
The rear of the house has an extremely pleasant south westerly facing aspect and great thought has gone into the design to make full advantage of the views with consideration given to ‘alfresco’ entertaining.
Consequently there are several outdoor seating areas along with an outdoor kitchen/ barbecue, a sauna and hot tub for relaxation.
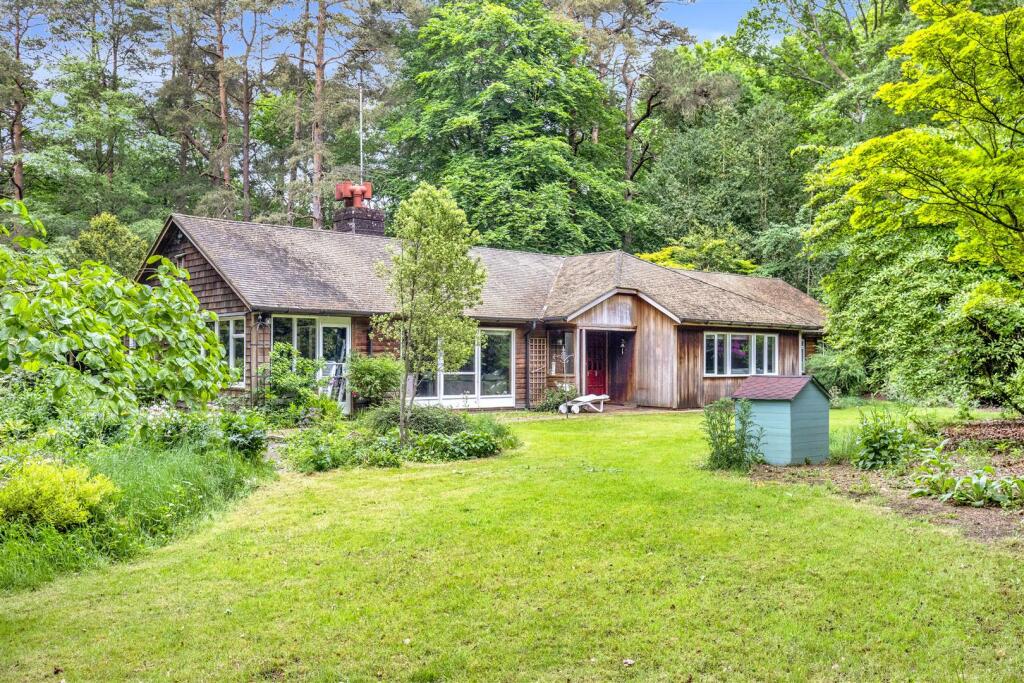
Outside Being located towards the end of a long private lane Forest Fall enjoys a quiet woodland location.
Access off the lane is via electric gates opening onto a driveway to a generous gravelled area offering ample parking for several vehicles adjoining a detached three bay garage with electric roller shutter doors.
Within the grounds is a useful small historic brick character workshop.
Situation Located in the picturesque Surrey Hills National Landscape (formally Area of Outstanding Natural Beauty), Forest Fall is conveniently situated between the market towns of Farnham and Haslemere.
Both towns offer a comprehensive range of restaurants, boutique shops and delightful cafes.
There are excellent transport links, including direct trains to London Waterloo in under an hour and easy access to the A3, making it perfect for commuters and those seeking a tranquil yet connected lifestyle.
Within the area are several highly regarded local state and private schools catering for both primary and secondary students.
The area surrounded by some of the county’s most beautiful and jealously protected countryside most of which is in the ownership of the National Trust, including the Devil’s Punch Bowl and Golden Valley.
Local Authority: Waverley Borough Council. Council Tax Band: G Property Ref Number: Ham-54396 Additional Information Please note this house has private drainage with a treatment plant.
Heating is via Air source heat pump. Treatment plant is located in the rockery flower bed near the garage.
Value & comps
No previous sales on record.
Returns
Set an offer; the calculator follows it.
We're still gathering serviced-accommodation data for this area.
Archie refurb estimate: a Pro feature
0.0% below asking
This is not financial or investment advice. Prop AI Deals is not authorised by the Financial Conduct Authority (FCA) to provide investment advice.
All investment calculators, property analyses, and AI-generated insights are for informational purposes only. Property investment carries risk and may result in financial loss. All calculations should be independently verified and you should consult with FCA-authorised financial advisers before making any investment decisions.
Past performance does not guarantee future results. Tax implications vary by individual circumstances.
Deal
Properties like this can earn 2–3x BTL yields when converted to HMO, with retrofit costs around £10k/room. Sign in to see the full tier, yield projection, and cost breakdown.
Commercial properties like this can earn 30-50% higher yields when converted to residential under Class MA / Q / P / PA, with prior approval costing ~GBP 96/unit. Sign in to see the recommended route, yield uplift, and cost breakdown.
BRRR-suited properties can recycle 80-100% of investor capital on refi, leaving a high-yielding rental with most of the money out. Sign in to see the refurb cost stack, ARV projection, and refinance maths.
Detached + large garden = sub-division play. Pro tier unlocks the tier badge, plot size, uplift estimate, and regional land benchmark.
Short-lease flats trade at deep discount, but extending under the 1993 Act often costs far less than the discount. Pro tier unlocks the tier badge, premium breakdown, long-lease ARV and arbitrage maths.
See projected short-stay revenue vs a vanilla BTL for this property.
See real sub-let margins (HMO room rates & SA nightly rates) vs the landlord rent.
Area
Agent & docs

FAQ
About Forest Fall, Beacon Hill Park, Hindhead
Explore nearby