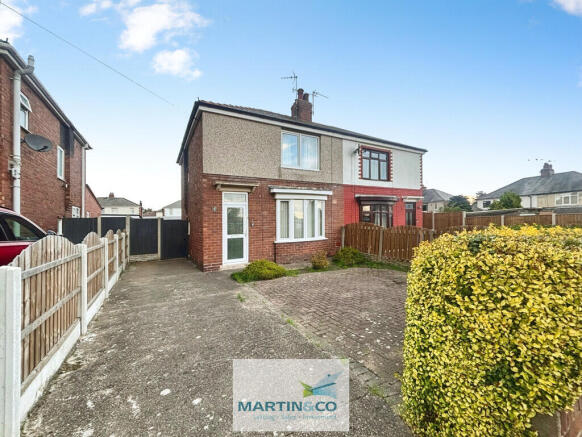
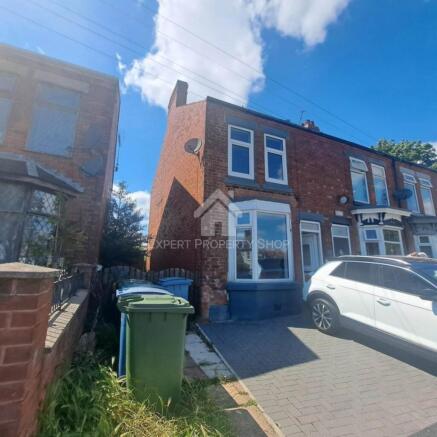
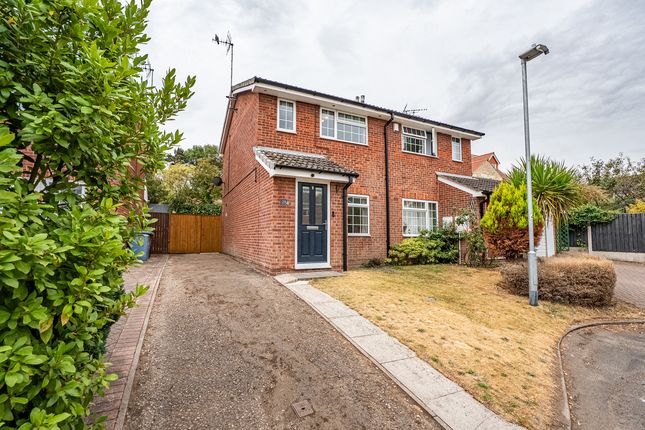
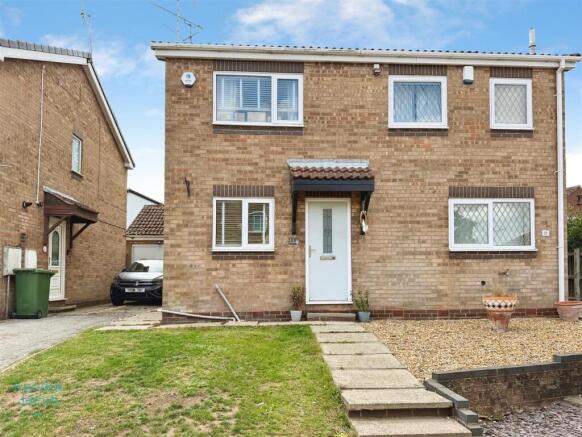
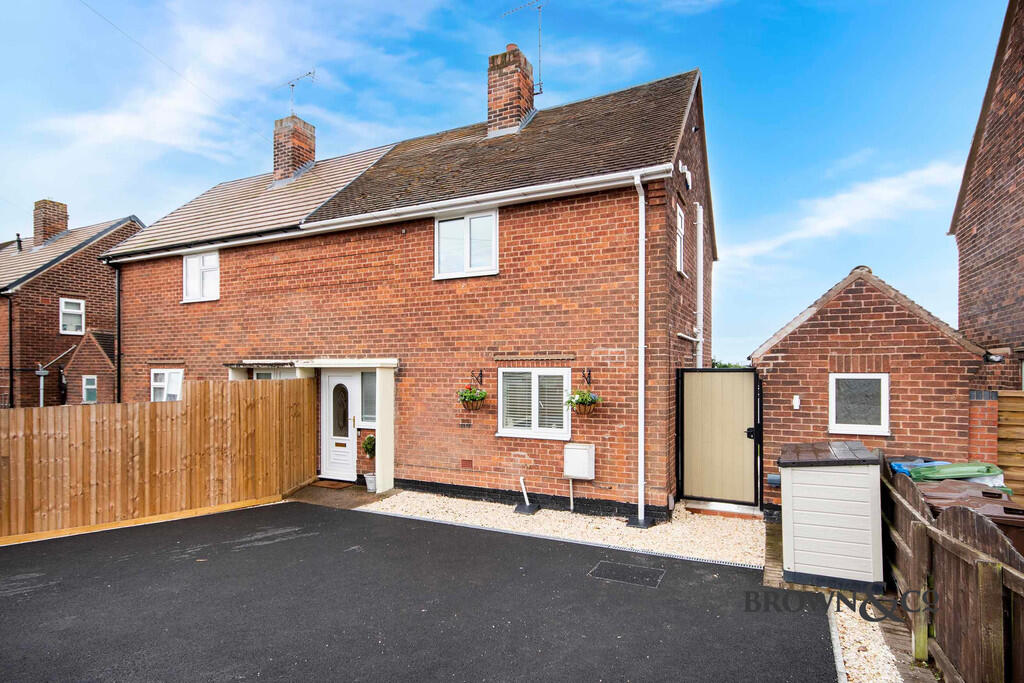
2-bedroom semi-detached house · S81 0PZ
Sold STCListed 135 days
Opportunity summary
See Archie’s verdict, returns by strategy and what to check before viewing.
About
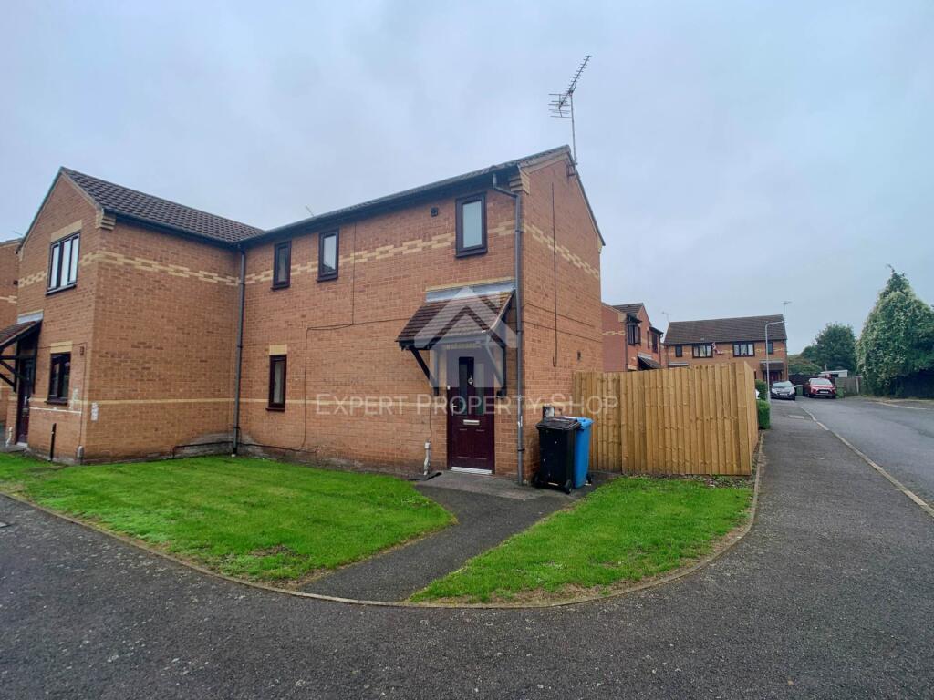
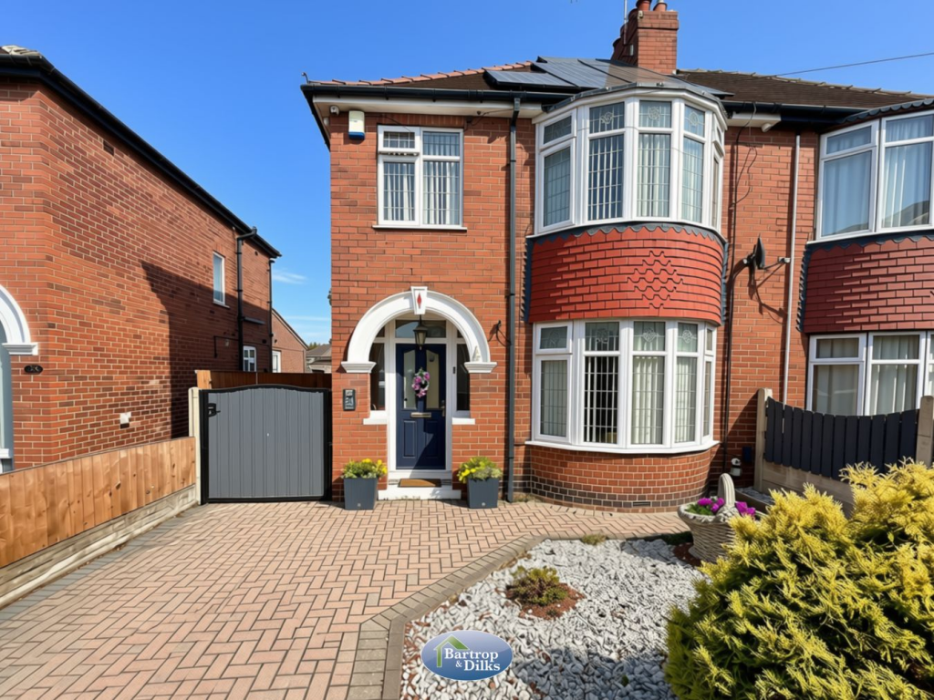
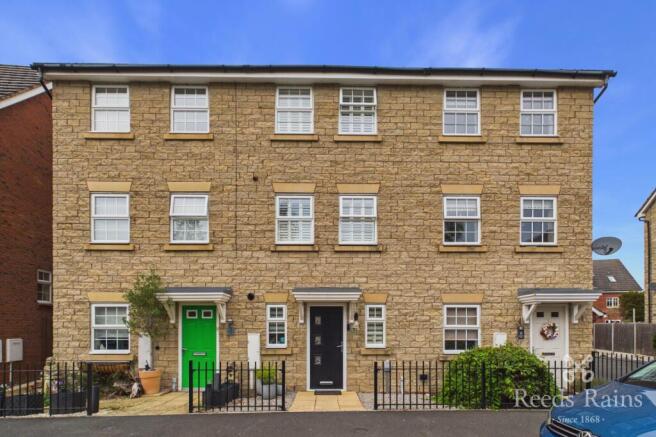
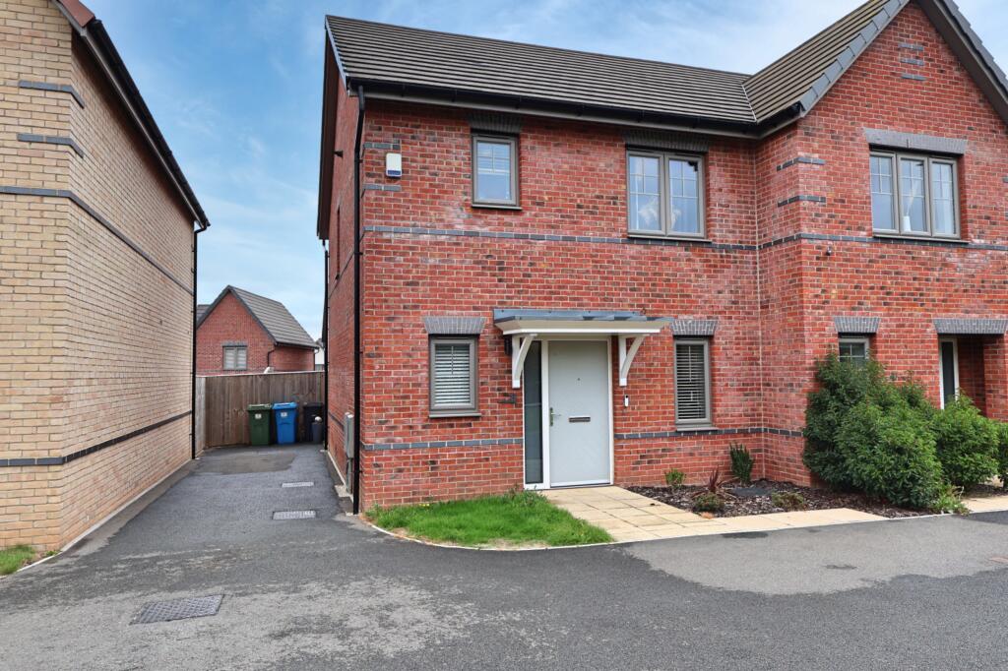
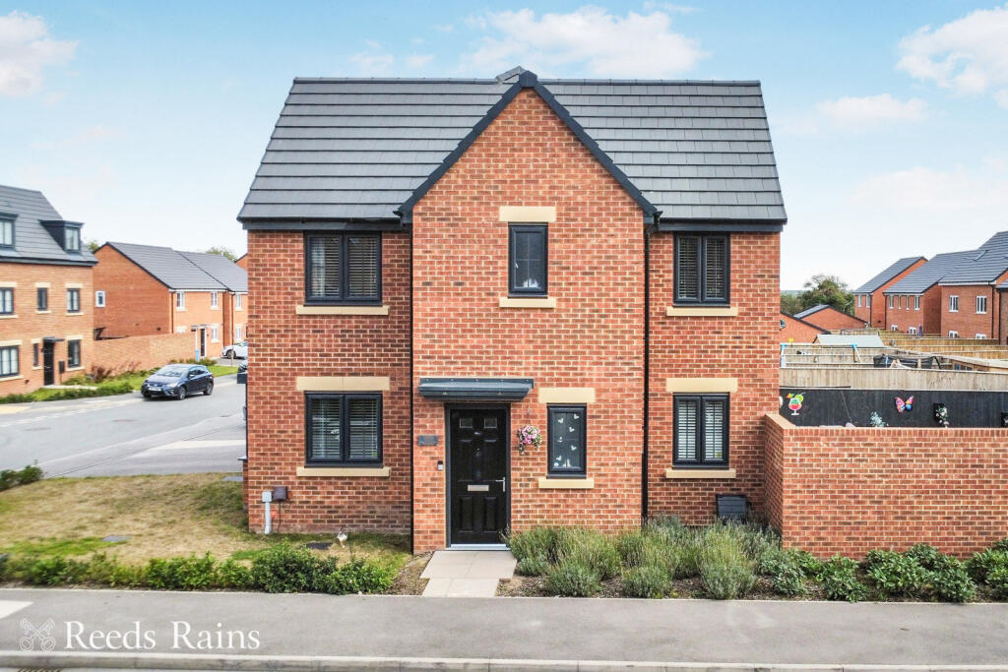
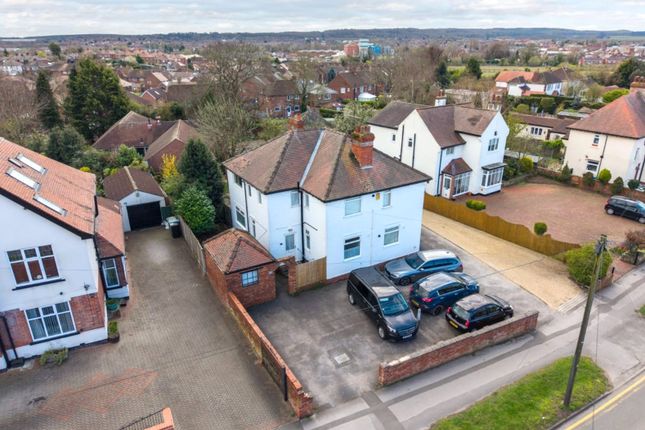
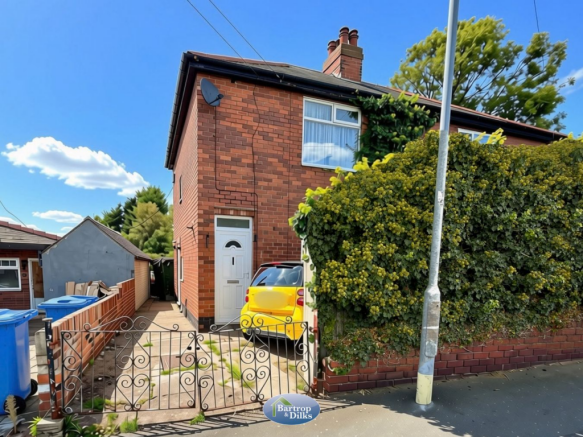
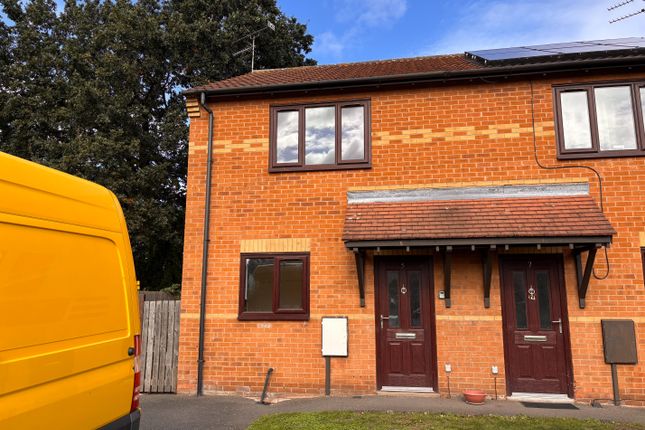
Detailed Description A beautifully renovated and modernised two bedroom semi detached house in this popular residential location.
The property has undergone complete rewiring, new plaster to all walls as well as a modern fitted kitchen, extended modernised bathroom and externally the gardens have been laid to lawn and offer views across Kilton and parts of Worksop There is a full width paved patio as well as an external brick built office, ideal for home working.
LOCATION Kilton Glade is on the eastern fringes of Worksop town which provides comprehensive shopping, leisure and recreational facilities. Schools for all age groups are accessible.
There is a local selection of shops on Kilton Hill. The A1 is to the east providing links to the wider motorway network.
The neighbouring town of Retford does provide a mainline railway station on the London to Edinburgh Inter City line.
DIRECTIONS What3words///miles.bronze.tops ACCOMMODATION Three quarter glazed UPVC door with side obscure window and fitted blinds to ENTRANCE HALL 8'9'' x 5'9'' (2.71m x 1.81m) LVT oak coloured flooring, period skirtings, recessed lighting, stairs to first floor landing with newly fitted banisters and metal balustrades.
LOUNGE 11'3'' x 11'0'' (3.43m x 3.36m) rear aspect double glazed window with views to the garden and distant views to the hillside. TV recess with LED lighting.
LVT oak coloured flooring, moulded skirtings. Small under stairs storage area. KITCHEN DINING ROOM 17'4'' x 10'7'' (5.29m x 3.26m) Kitchen area front aspect double glazed window.
An extensive range of dove grey coloured base and wall mounted cupboard and drawer units. 1 ¼ sink drainer unit with mixer tap, space and plumbing for washing machine, cupboard space for dishwasher.
Integrated fridge freezer, electric oven and microwave, four ring electric hob with extractor above and Perspex splashback.
Ample working surfaces with matching upstands, recessed lighting, LVT oak coloured flooring leading through to the Dining Area period skirtings, hidden LED lighting to the ceiling, double glazed French doors leading into and overlooking the garden.
FIRST FLOOR LANDING front aspect double glazed window. Access to roof void which is partially boarded with light and ladder and houses the gas fired central heating combination boiler.
LVT oak coloured flooring. BEDROOM ONE 10'8'' x 10'8'' (3.28m x 3.28m) maximum dimensions, rear aspect double glazed window with views to the garden and across Worksop and to the countryside beyond.
Recessed lighting. LVT oak coloured flooring. BEDROOM TWO 14'0'' x 8'6'' (4.28m x 2.62m) (currently being used as a dressing room).
Rear aspect double glazed window with views to the garden and across Worksop and to the countryside beyond. Moulded skirtings, built-in over stairs storage cupboard. Recessed lighting and spotlights.
EXTENDED SHOWER ROOM 7'9'' x 5'2'' (2.40m x 1.57m) side aspect obscure double glazed window. Large full width walk-in shower with handheld shower attachment, raindrop shower head and glazed screen.
Display niches with lighting. Vanity unit with soft close drawers below and mixer tap.
Low level wc, ceramic tiled flooring, tiled walls, rose gold coloured towel rail radiator, recessed lighting and shaver socket. OUTSIDE The front has access to a hard standing for 2-3 vehicles.
The garden is partially walled and fenced to all sides with external lighting. Gate giving access to the rear garden.
BRICK BUILT OFFICE 7'5'' x 6'0'' (2.28m x 1.84m) insulated with electric wall mounted heater and space for one appliance. Working surface. Additional second shelved storage cupboard.
The garden is fenced to all sides, full width porcelain and pebbled slightly raised patio with external lighting and water supply and wood screening with lighting.
The garden is lawned for ease of maintenance. GENERAL REMARKS & STIPULATIONS Tenure and Possession: The Property is freehold and vacant possession will be given upon completion.
Council Tax: We are advised by Bassetlaw District Council that this property is in Band A Services: Please note we have not tested the services or any of the equipment or appliances in this property, accordingly we strongly advise prospective buyers to commission their own survey or service reports before finalizing their offer to purchase.
Floorplans: The floorplans within these particulars are for identification purposes only, they are representational and are not to scale.
Accuracy and proportions should be checked by prospective purchasers at the property. Hours of Business: Monday to Friday 9am - 5.30pm, Saturday 9am â€" 1pm.
Viewing: Please contact the Retford office on . Free Valuation: We would be happy to provide you with a free market appraisal of your own property should you wish to sell.
Further information can be obtained from Brown & Co, Retford - .
Agents Note: In accordance with the most recent Anti Money Laundering Legislation, buyers will be required to provide proof of identity and address to the selling agent once an offer has been submitted and accepted (subject to contract) prior to solicitors being instructed.
These particulars were prepared in June 2026.
Value & comps
No previous sales on record.
Returns
Set an offer; the calculator follows it.
We're still gathering serviced-accommodation data for this area.
Archie refurb estimate: a Pro feature
0.0% below asking
This is not financial or investment advice. Prop AI Deals is not authorised by the Financial Conduct Authority (FCA) to provide investment advice.
All investment calculators, property analyses, and AI-generated insights are for informational purposes only. Property investment carries risk and may result in financial loss. All calculations should be independently verified and you should consult with FCA-authorised financial advisers before making any investment decisions.
Past performance does not guarantee future results. Tax implications vary by individual circumstances.
Deal
Properties like this can earn 2–3x BTL yields when converted to HMO, with retrofit costs around £10k/room. Sign in to see the full tier, yield projection, and cost breakdown.
Commercial properties like this can earn 30-50% higher yields when converted to residential under Class MA / Q / P / PA, with prior approval costing ~GBP 96/unit. Sign in to see the recommended route, yield uplift, and cost breakdown.
BRRR-suited properties can recycle 80-100% of investor capital on refi, leaving a high-yielding rental with most of the money out. Sign in to see the refurb cost stack, ARV projection, and refinance maths.
Detached + large garden = sub-division play. Pro tier unlocks the tier badge, plot size, uplift estimate, and regional land benchmark.
Short-lease flats trade at deep discount, but extending under the 1993 Act often costs far less than the discount. Pro tier unlocks the tier badge, premium breakdown, long-lease ARV and arbitrage maths.
See projected short-stay revenue vs a vanilla BTL for this property.
See real sub-let margins (HMO room rates & SA nightly rates) vs the landlord rent.
Area
Agent & docs
FAQ
About Kilton Glade, Worksop, Nottinghamshire S81 0PZ
Explore nearby