2-bedroom terraced house · NG12 2AH
Sold STCListed 127 days
Opportunity summary
See Archie’s verdict, returns by strategy and what to check before viewing.
About
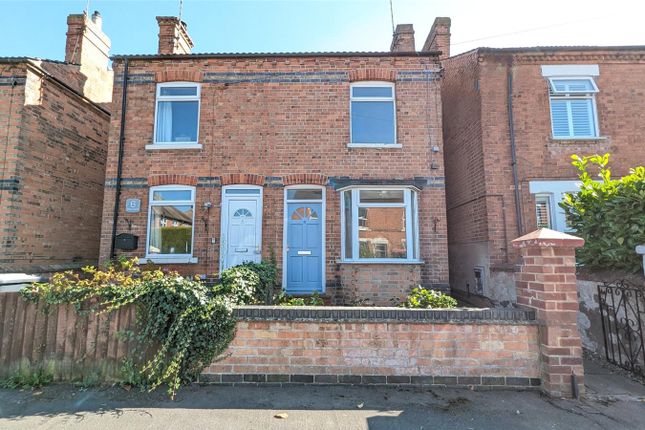
* A DELIGHTFUL COTTAGE * HEART OF THE VILLAGE * BEAUTIFULLY PRESENTED ACCOMMODATION THROUGHOUT * LOVELY LOUNGE * ATTRACTIVE FIREPLACE * SUPERB SHAKER-STYLE KITCHEN * INTEGRATED APPLIANCES * TWO DOUBLE BEDROOMS * WELL-APPOINTED BATHROOM * DELIGHTFUL COTTAGE STYLE GARDEN * PLUS SOUTH FACING COURTYARD SEATING * VIEWING HIGHLY RECOMMENDED * A fantastic opportunity to purchase a charming cottage situated in the heart of the village, offering beautifully presented accommodation throughout.
Combining character and practicality, this delightful home is ideal for those seeking a cosy village property in a highly desirable location.
The accommodation includes a lovely lounge with an attractive fireplace and built-in cabinetry, together with a superb Shaker-style kitchen featuring integrated appliances and a useful walk-in pantry.
A stable door leads onto a courtyard-style garden enjoying a south-westerly aspect. There is also a well-appointed bathroom to the ground floor, whilst the first floor offers two double bedrooms.
Outside, the property benefits from an attractive cottage-style garden incorporating a patio seating area and a small, manageable lawn.
The current owners have further enhanced the property with the installation of new windows and an attractive character front door, complementing the cottage's charm and character.
Viewing is highly recommended. Accommodation - A newly installed contemporary composite entrance door opens into the lounge.
Lounge - A delightful, freshly decorated reception room with exposed timber floorboards, high ceilings, a UPVC double-glazed window overlooking the cottage garden, a contemporary vertical column radiator, a fitted cupboard housing the electricity meter and consumer unit, and a feature period cast-iron fireplace with tiled hearth.
Floor-to-ceiling built-in cabinetry sits within the alcove, with shelving and a double cupboard.
Kitchen & Pantry - The kitchen is superbly fitted with timber-effect Shaker-style base and wall units, under-unit lighting, solid butcher’s block worktops with matching upstands, and an undermounted ceramic Belfast sink with movable side drainer and traditional-style mixer tap.
Integrated appliances include a fridge freezer and slimline dishwasher, with a recess for a range-style cooker. A Rangemaster freestanding five-burner cooker is included in the sale.
There is a UPVC double-glazed window overlooking the courtyard garden, tiled flooring, and a concealed Main combination boiler within one of the kitchen cabinets.
A doorway and staircase leads to the first floor, there is further access to the inner hallway plus a walk-in pantry/utility offering storage, lighting, shelving, and space and plumbing for a washing machine.
Inner Hallway - The inner hallway has a timber stable door to the courtyard, coat hooks, and a door to the bathroom.
Bathroom - Fitted in white with a three-piece suite comprising a panel-sided bath with mixer tap, rainfall shower and glazed screen, pedestal wash basin with mixer tap, dual-flush WC, central heating radiator, splashback tiling, and a UPVC double-glazed obscured window to the side.
First Floor Landing - The first-floor landing provides access to two bedrooms.
Bedroom One - A good-sized double with stripped wooden floorboards, central heating radiator, UPVC double-glazed window, feature period cast-iron fireplace, bespoke fitted wardrobes with folding doors and hanging rails, and access hatch to the roof space.
Bedroom Two - Also a double room with central heating radiator, UPVC double-glazed window, built-in cupboard to one alcove, and shelving and cupboard to the other.
Gardens - The property occupies a delightful plot including a pretty cottage-style garden, enclosed by timber panel fencing, with a stepping-stone and gravel pathway, gated access to the rear, and a timber shed.
There is a small, manageable lawn and patio seating area.
Off the kitchen is a small courtyard-style garden, creating a private seating area ideal for enjoying the evening sun with its westerly aspect.
Council Tax - The property is registered as council tax band . Viewings - By appointment with Richard Watkinson & Partners.
Additional Information - Once an offer is accepted, there will be a small charge for our biometric Anti Money Laundering compliance check of £14 + VAT per purchaser.
Please see the links below to check for additional information regarding environmental criteria (i.e.
flood assessment), school Ofsted ratings, planning applications and services such as broadband and phone signal.
Note Richard Watkinson & Partners has no affiliation to any of the below agencies and cannot be responsible for any incorrect information provided by the individual sources.
Flood assessment of an area:_ Broadband & Mobile coverage:- School Ofsted reports:- Planning applications:-
Value & comps
No previous sales on record.
Returns
Set an offer; the calculator follows it.
We're still gathering serviced-accommodation data for this area.
Archie refurb estimate: a Pro feature
0.0% below asking
This is not financial or investment advice. Prop AI Deals is not authorised by the Financial Conduct Authority (FCA) to provide investment advice.
All investment calculators, property analyses, and AI-generated insights are for informational purposes only. Property investment carries risk and may result in financial loss. All calculations should be independently verified and you should consult with FCA-authorised financial advisers before making any investment decisions.
Past performance does not guarantee future results. Tax implications vary by individual circumstances.
Deal
Properties like this can earn 2–3x BTL yields when converted to HMO, with retrofit costs around £10k/room. Sign in to see the full tier, yield projection, and cost breakdown.
Commercial properties like this can earn 30-50% higher yields when converted to residential under Class MA / Q / P / PA, with prior approval costing ~GBP 96/unit. Sign in to see the recommended route, yield uplift, and cost breakdown.
BRRR-suited properties can recycle 80-100% of investor capital on refi, leaving a high-yielding rental with most of the money out. Sign in to see the refurb cost stack, ARV projection, and refinance maths.
Detached + large garden = sub-division play. Pro tier unlocks the tier badge, plot size, uplift estimate, and regional land benchmark.
Short-lease flats trade at deep discount, but extending under the 1993 Act often costs far less than the discount. Pro tier unlocks the tier badge, premium breakdown, long-lease ARV and arbitrage maths.
See projected short-stay revenue vs a vanilla BTL for this property.
See real sub-let margins (HMO room rates & SA nightly rates) vs the landlord rent.
Area
Agent & docs

FAQ
About Station Terrace, Radcliffe-On-Trent, Nottingham
Explore nearby