4-bedroom house · CH7 5UB
Sold STCListed 71 days
Opportunity summary
See Archie’s verdict, returns by strategy and what to check before viewing.
About
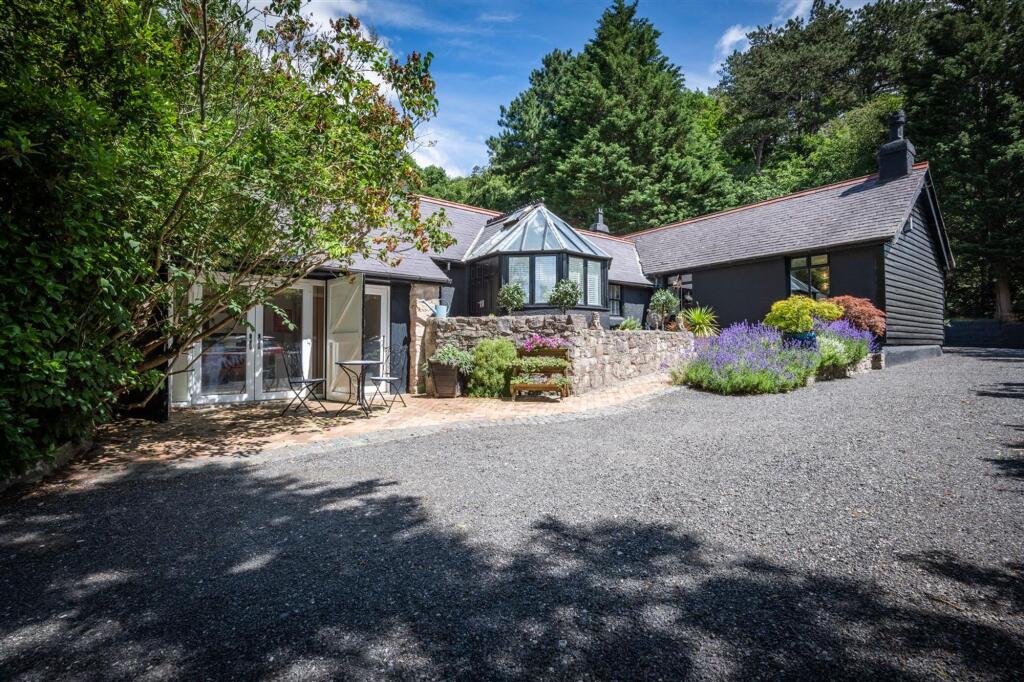
Set within approximately 8.8 acres of breathtaking private woodland, this beautifully restored former shooting lodge offers an extraordinary lifestyle defined by privacy, elegance and natural beauty.
Approached via a private driveway, the residence seamlessly combines timeless character with contemporary luxury, featuring four beautifully appointed bedrooms, exceptional indoor and outdoor entertaining spaces, a stunning timber-framed veranda, a picturesque natural swimming pool with a self-contained timber lodge, substantial workshops and garaging, all surrounded by enchanting woodland.
Despite its idyllic seclusion, the property enjoys excellent connectivity to Chester, Liverpool, the North Wales coastline and the A55 Expressway, creating a truly rare opportunity to acquire one of the region's finest country homes.
Approached via twin gated entrances and a long private driveway, this beautifully restored former shooting lodge occupies an idyllic setting within approximately 8.8 acres of enchanting mature woodland.
Sympathetically enhanced to an exceptional standard, the property effortlessly blends period charm with contemporary comfort, creating a home of remarkable warmth and distinction.
Every aspect of the property has been carefully designed to embrace its spectacular woodland setting.
The heart of the home is a beautifully proportioned lounge, where doors open onto an impressive, covered veranda.
Living Room - The lounge is a very spacious light and airy room with high ceilings and contemporary wood stove.
Living Room-Leading To Veranda - It opens seamlessly onto an impressive covered veranda, creating an elegant outdoor entertaining space overlooking a cascading water feature, ornamental pond and the ancient woodland beyond.
It is a setting that changes beautifully with the seasons, offering complete tranquillity and an ever-changing backdrop of native flora and wildlife.
This lovely outdoor living space provides the perfect setting for entertaining family and friends or simply relaxing while overlooking a delightful cascading water feature and the surrounding woodland beyond Kitchen - Dining Room - The kitchen/dining room is well equipped with a range of fitted cabinets and work surfaces whilst the dining area has a high vaulted glazed roof to provide a high degree of natural light.
Bedrooms - There are four comfortable bedrooms, two of which overlook the large veranda. Shower Rooms - Two highly appointed shower rooms.
Veranda - The estate has been thoughtfully curated to celebrate outdoor living.
A gentle stream meanders from the natural swimming pool through the woodland, cascading into a picturesque pond beside the veranda, creating a soothing soundtrack throughout the seasons.
Beyond, timber stairways ascend through the trees to an elevated woodland deck and secluded entertaining area — a magical setting for al fresco dining, evening drinks or simply enjoying the peace and beauty of this remarkable private sanctuary.
Swimming Pool - One of the estate's most enchanting features is a beautifully crafted detached timber lodge, positioned beside a stunning natural swimming pool.
Created in harmony with its woodland surroundings, this unique feature offers crystal-clear waters for wild swimming, together with a timber bathing platform, creating an extraordinary wellness retreat immersed in nature.
Whether enjoyed for invigorating morning swims, peaceful afternoons or entertaining guests, it provides an exceptional lifestyle experience rarely found within a private residence.
Private woodland walks weave through the estate, leading to peaceful clearings, elevated seating areas and secluded retreats, inviting exploration and moments of quiet reflection within this remarkable natural sanctuary.
Timber Lodge Cabin - The self-contained timber lodge enjoys delightful views across the natural swimming pool and woodland, offering beautifully appointed guest accommodation or an idyllic escape for creative pursuits, relaxation or multi-generational living.
Set in a secluded setting within mature trees high above the cottage is a delightful timber framed and panelled cabin with integral BBQ and wide timber decking.
It is approached over a long impressive set of stairs or through the upper woodland Studio - A detached studio, currently utilised as a home office, offers additional flexibility together with an adjoining storeroom, making the estate equally suited to modern hybrid working.
Despite its remarkable sense of privacy, the property enjoys excellent accessibility, with the A55 Expressway providing swift connections to Chester, Liverpool, Manchester and the wider motorway network, as well as the outstanding coastline and mountains of North Wales.
Workshops - Complementing the lifestyle on offer are substantial purpose-built workshops extending to approximately 1,200 sq ft, together with a large garage and adjoining implement store, providing exceptional space for classic car collections, workshops, studio space, recreational equipment or those wishing to operate a business from home.
Room Measurements - Lounge 22'2 x 16'7 Kitchen/Dining Room 24'4 x 12'1 Bedrooms 11'2 x 10'10. 12'4 x 7'11. 9'2 x 8'2.
Study/Bed 4 8'10 x 7'2 Bath/Shower rooms 10'4 x 6'4 & 7'11 x 4'5 Utility Area 8'9 x 7'7 Directions - What 3 Words.. punch.reeling.soaps Tenure - Freehold.
Council Tax - Anti Money Laundering Regulations - Anti-Money Laundering Verification Should you wish to proceed with the purchase of this property, you will be required to complete an Anti-Money Laundering (AML) verification check in accordance with current legislation.
These checks are carried out by our partner, Lifetime Legal, and include verification of your identity and source of funds. There is a charge of £54 including VAT, payable directly to Lifetime Legal.
Please note that these checks must be completed before we are able to formally progress a sale.
Extra Services - Referrals - Mortgage referrals, conveyancing referral and surveying referrals will be offered by Cavendish Estate Agents.
If a buyer or seller should proceed with any of these services then a commission fee will be paid to Cavendish Estate Agents Ltd upon completion.
Material Infomrmation Report - The Material Information Report for this property can be viewed on the Rightmove listing.
Alternatively, a copy can be requested from our office which will be sent via email. Viewing - Strictly by prior appt with the agents.
Value & comps
No previous sales on record.
Returns
Set an offer; the calculator follows it.
We're still gathering serviced-accommodation data for this area.
Archie refurb estimate: a Pro feature
0.0% below asking
This is not financial or investment advice. Prop AI Deals is not authorised by the Financial Conduct Authority (FCA) to provide investment advice.
All investment calculators, property analyses, and AI-generated insights are for informational purposes only. Property investment carries risk and may result in financial loss. All calculations should be independently verified and you should consult with FCA-authorised financial advisors before making any investment decisions.
Past performance does not guarantee future results. Tax implications vary by individual circumstances.
Deal
Properties like this can earn 2–3x BTL yields when converted to HMO, with retrofit costs around £10k/room. Sign in to see the full tier, yield projection, and cost breakdown.
Commercial properties like this can earn 30-50% higher yields when converted to residential under Class MA / Q / P / PA, with prior approval costing ~GBP 96/unit. Sign in to see the recommended route, yield uplift, and cost breakdown.
BRRR-suited properties can recycle 80-100% of investor capital on refi, leaving a high-yielding rental with most of the money out. Sign in to see the refurb cost stack, ARV projection, and refinance maths.
Detached + large garden = sub-division play. Pro tier unlocks the tier badge, plot size, uplift estimate, and regional land benchmark.
Short-lease flats trade at deep discount, but extending under the 1993 Act often costs far less than the discount. Pro tier unlocks the tier badge, premium breakdown, long-lease ARV and arbitrage maths.
See projected short-stay revenue vs a vanilla BTL for this property.
See real sub-let margins (HMO room rates & SA nightly rates) vs the landlord rent.
Area
Agent & docs
FAQ
About Denbigh Road, Afonwen, Mold
Explore nearby