4-bedroom house · HR9 6EZ
Listing removedListed 556 days
Opportunity summary
See Archie’s verdict, returns by strategy and what to check before viewing.
About
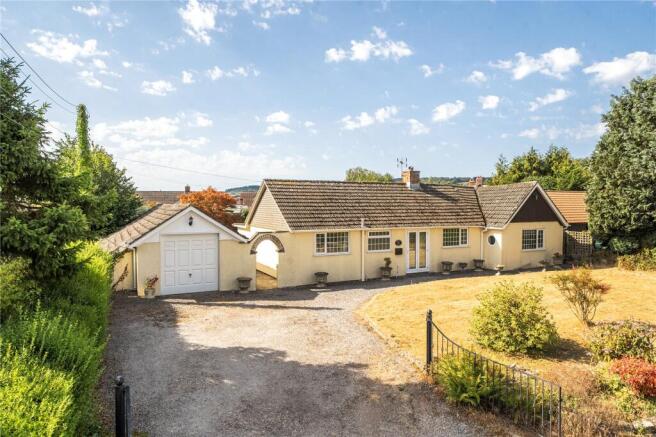
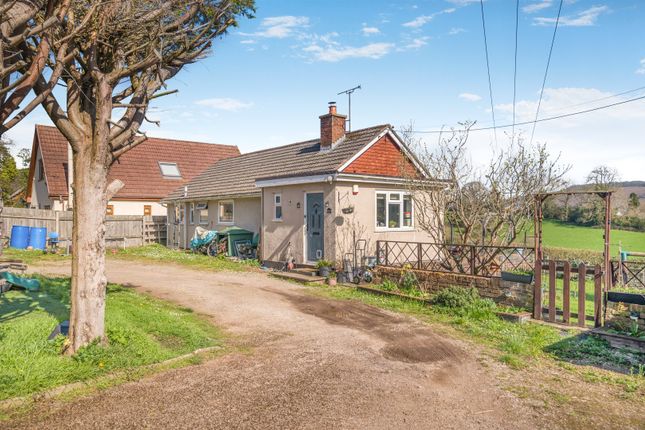
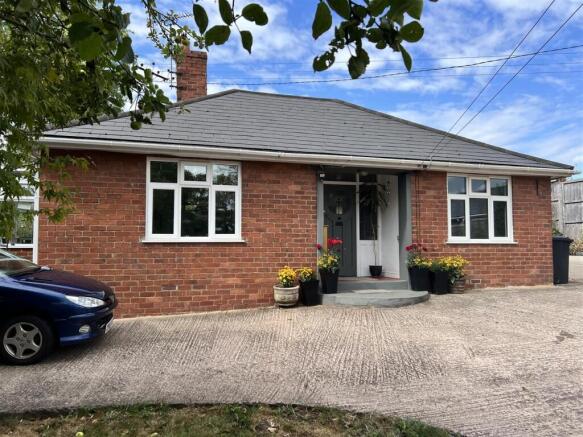
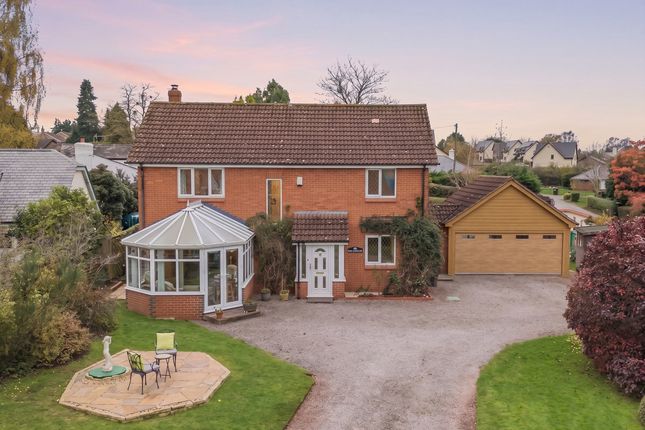
Detached Four Bedroom Property Positioned In The Heart of Llangrove, Accessible To All Facilities, Yet Tucked Away with Far Reaching Rural Views. Triple Glazing to all Windows.
Garage, Garden and Solar Panels.
EPC C Location Formerly known as Longrove, the village lies some 350 feet above sea level, and from certain parts of the village there are distant views to both the Malverns and the Brecon Hills.
Changing its name around 1850 to Llangrove, the village now has a fine stone Church, Village Hall, Primary School and the Royal Arms pub.
Not far away is a thriving local shop, Woods of Whitchurch, and this location also has direct access on to the A40 dual carriageway linking the M4, M50 and M5 motorways.
Architectural styles in the village vary considerably, from mellow stone cottages to modern three storey houses.
One of the delightful features of the village is the number of mature deciduous trees which lend considerable ambience to the location.
Description Positioned in the heart of the rural village of Llangrove, close to the well regarded Primary School, Church, Pub and an active Village Hall, Drumcondra is located in a perfect position where all of the village facilities are within easy walking distance.
The market and tourist town of Ross-on-Wye is some 6 miles away, as is the historic market town of Monmouth.
For those requiring strategic access to the road and motorway network, the A40 dual carriageway and M50 motorway are within a few minutes drive.
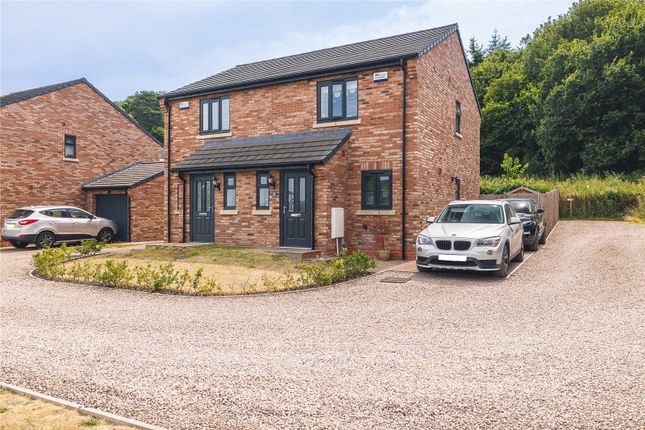
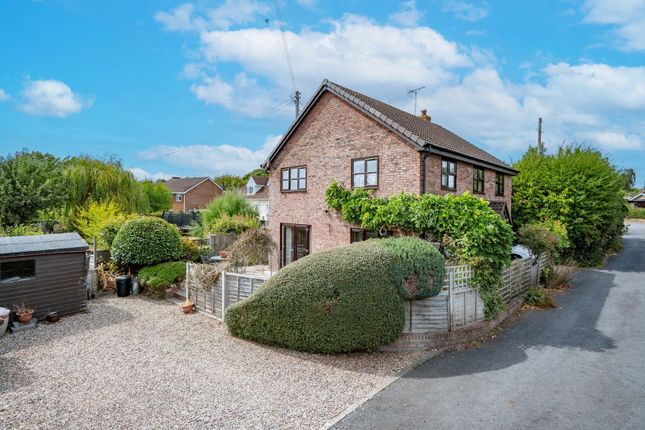
Built in the late 1990's Drumcondra is one of a pair of properties, constructed of brick under a double pitched slate roof.
Located just off the quiet and tucked away Church Lane, the property offers particularly good ground floor accommodation, with the benefit of direct access to the single garage, which provides additional space/opportunities.
To the first floor are four bedrooms, those on the front elevation having fantastic far reaching rural views towards Ross and beyond.
For those looking for a family home, or a property in an active, well served village, we strongly recommend an early viewing.
Kitchen & Reception Rooms The entrance hall leads to the kitchen which is fitted with a range of wall and floor mounted cupboards and tiled floor.
Adjacent is a most useful utility room with sink, and a rear door giving direct access to the garden. To the far end of the entrance hall is the 23' living/dining room.
With double patio doors and windows to two elevations, this room is filled with natural light.
Divided by a central arch way this reception room offers the ability to be used either as a single large living room, or as the current owners do, separated into both a dining and living area.
There is also a cloaks and w.c. As well as an internal door allowing direct access into the 16' adjoining garage.
Bedrooms & Bathrooms The 14' master bedroom with en-suite shower room has two windows to the front elevation enabling far reaching views across rolling farmland towards Ross and beyond.
There are three additional bedrooms and a family bathroom and w.c.
Outside To the east of the property is a timber shed and a large paved sun terrace providing a perfect entertaining space, which then leads to the raised lawned garden with a further garden shed.
To the west is a vegetable bed ideal for growing your own produce.
To the front of the house is a gravelled parking area with parking for two vehicles and side access to the garden via a pedestrian gate.
Accommodation Porch Hallway Kitchen 3.30m (10ft 8in) x 2.61m (8ft 5in) Utility Room 2.61m (8ft 5in) x 1.52m (4ft 11in) Living Room 4.44m (14ft 4in) x 3.02m (9ft 9in) Dining Room 4.06m (13ft 1in) Maximum to recess x 2.87m (9ft 3in) Maximum to recess WC Landing Master Bedroom 4.37m (14ft 1in) x 3.77m (12ft 2in) Maximum to recess En-suite Bedroom Two 4.80m (15ft 6in) x 2.79m (9ft) Bedroom Three 2.97m (9ft 7in) Maximum to recess x 2.79m (9ft) Bedroom Four 2.97m (9ft 7in) x 2.63m (8ft 6in) Bathroom Outside Garage 5.09m (16ft 5in) x 2.56m (8ft 3in) Services We have been advised that mains services are connected to the property, lpg Central Heating.
9 Solar panels. This information has not been checked with the respective service providers and interested parties may wish to make their own enquiries with the relevant local authority.
No statement relating to services or appliances should be taken to imply that such items are in satisfactory working order and intending occupiers are advised to satisfy themselves where necessary.
Directions Leave either Ross-on-Wye or Monmouth on the A40 dual carriageway, heading for the village of Whitchurch. Carefully leave the A40 at Whitchurch, and head up the hill towards Llangrove.
Proceed into the village, and immediately after the Primary School, turn right into Church Lane and Drumcondra will be seen on your right hand side just a little way down the lane.
What3words: ///small.trespass.liquids Council Tax council tax band "E" This information may have been obtained from the local council website only and applicants are advised to consider obtaining written confirmation.
Energy Performance Certificate The EPC rating for this property is C.
Viewing By appointment to be made through the Agent's Ross On Wye Office, Tel: General Intending purchasers will be required to produce identification documentation and proof of funding in order to comply with The Money Laundering, Terrorist Financing and Transfer of Funds Regulations 2017.
More information can be made available upon request.
John Goodwin frics has made every effort to ensure that measurements and particulars are accurate however prospective purchasers/tenants must satisfy themselves by inspection or otherwise as to the accuracy of the information provided.
No information with regard to planning use, structural integrity, tenure, availability/operation, business rates, services or appliances has been formally verified and therefore prospective purchasers/tenants are requested to seek validation of all such matters prior to submitting a formal or informal intention to purchase/lease the property or enter into any contract.
Tenure We are advised (subject to legal confirmation) that the property is freehold.
Value & comps
No previous sales on record.
Returns
Set an offer; the calculator follows it.
We're still gathering serviced-accommodation data for this area.
Archie refurb estimate: a Pro feature
0.0% below asking
This is not financial or investment advice. Prop AI Deals is not authorised by the Financial Conduct Authority (FCA) to provide investment advice.
All investment calculators, property analyses, and AI-generated insights are for informational purposes only. Property investment carries risk and may result in financial loss. All calculations should be independently verified and you should consult with FCA-authorised financial advisers before making any investment decisions.
Past performance does not guarantee future results. Tax implications vary by individual circumstances.
Deal
Properties like this can earn 2–3x BTL yields when converted to HMO, with retrofit costs around £10k/room. Sign in to see the full tier, yield projection, and cost breakdown.
Commercial properties like this can earn 30-50% higher yields when converted to residential under Class MA / Q / P / PA, with prior approval costing ~GBP 96/unit. Sign in to see the recommended route, yield uplift, and cost breakdown.
BRRR-suited properties can recycle 80-100% of investor capital on refi, leaving a high-yielding rental with most of the money out. Sign in to see the refurb cost stack, ARV projection, and refinance maths.
Detached + large garden = sub-division play. Pro tier unlocks the tier badge, plot size, uplift estimate, and regional land benchmark.
Short-lease flats trade at deep discount, but extending under the 1993 Act often costs far less than the discount. Pro tier unlocks the tier badge, premium breakdown, long-lease ARV and arbitrage maths.
See projected short-stay revenue vs a vanilla BTL for this property.
See real sub-let margins (HMO room rates & SA nightly rates) vs the landlord rent.
Area
Agent & docs
FAQ
About Drumcondra, Ross-on-wye
Explore nearby