5-bedroom detached house · NN6 7QF
Sold STCListed 177 days
Opportunity summary
See Archie’s verdict, returns by strategy and what to check before viewing.
About
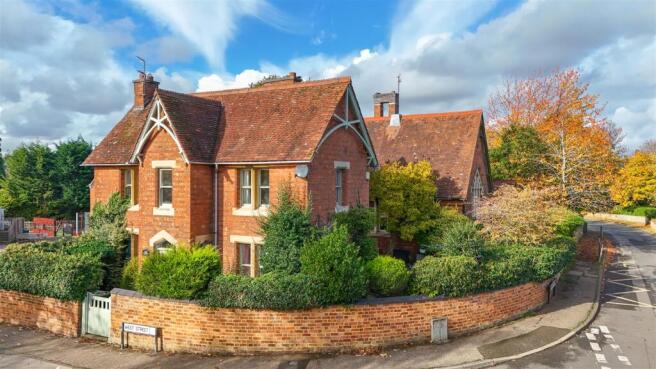
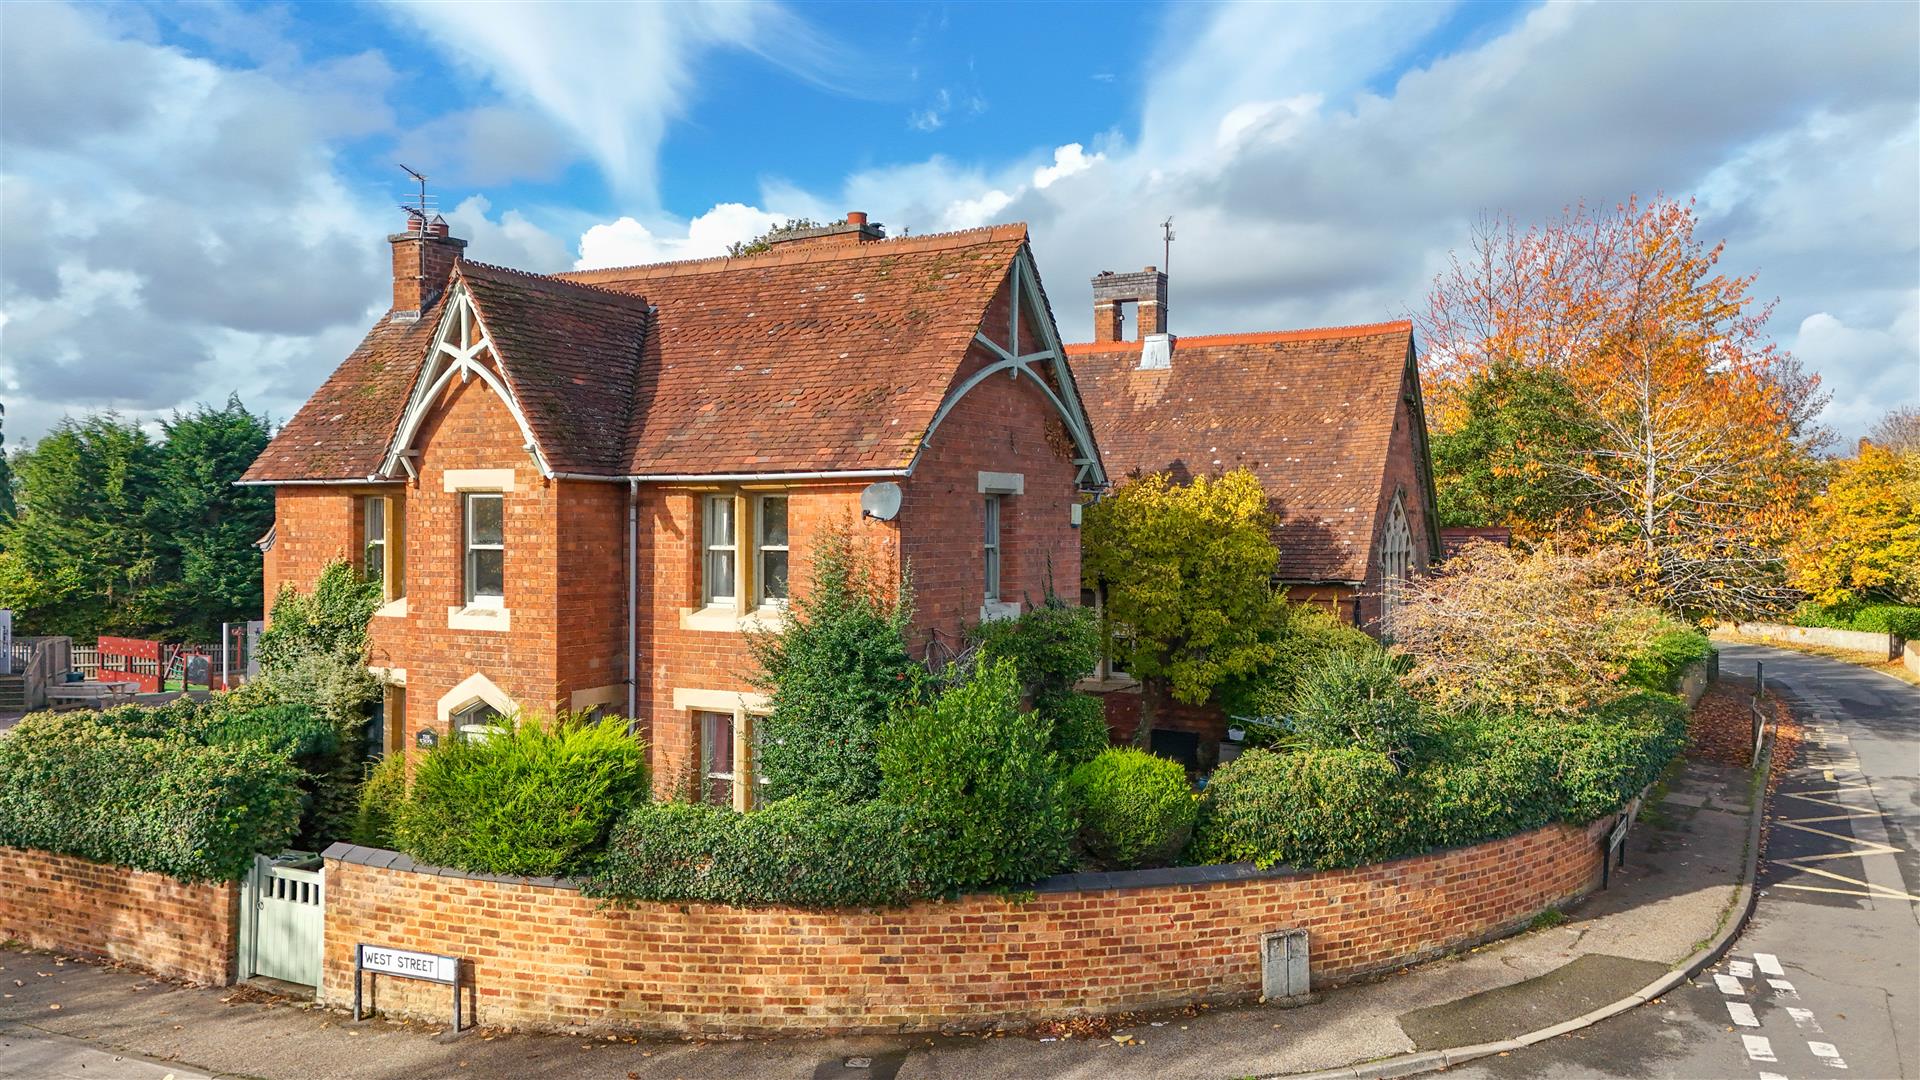
MOST HANDSOME PERIOD STONE PROPERTY SET IN 1.2 ACRES OF BEAUTIFULLY LANDSCAPED GARDENS CLOSE TO THE HEART OF THIS POPULAR VILLAGE The Old Vicarage is a handsome detached family residence, owned by the current family for over thirty four years and now offered as an elegant home set within landscaped gardens of approximately 1.2 acres.
The property enjoys an attractive setting, backing onto a former Norman castle, now known as The Mounts, a protected heritage site and is within walking distance of the centre of this thriving village.
The house retains much of its original character and charm, creating a warm and comfortable atmosphere.
Of note, a pre-application has been submitted and favourably received by the local authority for the construction of a detached dwelling within the grounds.
This offers potential for multi-generational living or a separate residence, subject to the necessary consents. The accommodation is well proportioned and versatile.
An original entrance door opens into a welcoming reception hall with quarry tiled floor, staircase to the first floor and useful understairs storage, together with a door to the rear gardens.
The sitting room lies to the rear, enjoying a dual aspect, high corniced ceiling and central fireplace.
The adjoining dining room is also well-proportioned, with a bay window overlooking the side gardens, a tall corniced ceiling and period fireplace.
A snug provides a more informal space, with views over the rear gardens, a wood burning stove and high ceilings.
The kitchen/breakfast room lies to the front and is fitted with handmade cabinetry, quartz work surfaces and an inset Belfast sink.
A central bottle green gas fired four oven AGA with twin hot plates forms the focal point, also providing the hot water supply.
An electric (Neff) oven provides additional cooking capacity alongside integrated appliances.
Beyond, a rear hall gives access to a walk-in pantry, utility area and steps down to cellarage, offering excellent storage. A cloakroom completes the ground floor.
To the first floor is an impressive landing, featuring an arched window overlooking the rear gardens.
There are five well-proportioned bedrooms, served by a generous family bathroom with four-piece suite, together with a separate second bathroom and a further room suitable as a study or sixth bedroom.
A secondary spiral staircase leads from the landing down to the kitchen, providing additional access to the ground floor.
The property benefits from gas-fired central heating throughout, and it is noteworthy that the house is not Grade II listed.
OUTSIDE The property is discreetly set back from the main road, approached via a long private drive through wrought iron gates, leading to a central circular turning and parking area.
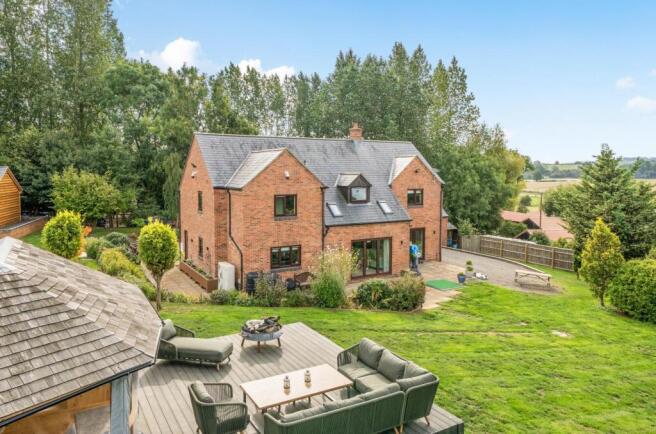
The gardens extend to approximately 1.2 acres and have been thoughtfully landscaped, comprising orchards, expanses of lawn part of which functions as a former tennis court and well-stocked mature flower and shrub borders.
A separate vegetable garden offers further appeal. There are a number of outbuildings, including wood stores, garden sheds and a well-constructed log cabin, ideal for use as a home office or gym.
The grounds enjoy a high degree of privacy, bordered by maturing trees, and adjoin The Mounts to the rear, a protected historic Norman site.
PLANNING The vendors have a pre-application with the local council for a detached 3,000 sq ft property.
The application was received favourably and responses can be obtained from the agents if this is something that is of interest.
PROPERTY INFORMATION Services: All main services are connected including gas, electricity and mains drainage. Broadband: Fibre Optic available Local Authority: West Northamptonshire Council Tel.
Outgoings: Council Tax Band G £4,191.82 for the year 2026/2027 EPC Rating: D Tenure: Freehold
Value & comps
No previous sales on record.
Returns
Set an offer; the calculator follows it.
We're still gathering serviced-accommodation data for this area.
Archie refurb estimate: a Pro feature
0.0% below asking
This is not financial or investment advice. Prop AI Deals is not authorised by the Financial Conduct Authority (FCA) to provide investment advice.
All investment calculators, property analyses, and AI-generated insights are for informational purposes only. Property investment carries risk and may result in financial loss. All calculations should be independently verified and you should consult with FCA-authorised financial advisers before making any investment decisions.
Past performance does not guarantee future results. Tax implications vary by individual circumstances.
Deal
Properties like this can earn 2–3x BTL yields when converted to HMO, with retrofit costs around £10k/room. Sign in to see the full tier, yield projection, and cost breakdown.
Commercial properties like this can earn 30-50% higher yields when converted to residential under Class MA / Q / P / PA, with prior approval costing ~GBP 96/unit. Sign in to see the recommended route, yield uplift, and cost breakdown.
BRRR-suited properties can recycle 80-100% of investor capital on refi, leaving a high-yielding rental with most of the money out. Sign in to see the refurb cost stack, ARV projection, and refinance maths.
Detached + large garden = sub-division play. Pro tier unlocks the tier badge, plot size, uplift estimate, and regional land benchmark.
Short-lease flats trade at deep discount, but extending under the 1993 Act often costs far less than the discount. Pro tier unlocks the tier badge, premium breakdown, long-lease ARV and arbitrage maths.
See projected short-stay revenue vs a vanilla BTL for this property.
See real sub-let margins (HMO room rates & SA nightly rates) vs the landlord rent.
Area
Agent & docs
FAQ
About West Street, Long Buckby, Northampton, NN6
Explore nearby