We've tightened what earns a Pursue. A home now needs a published valuation, a strategy that still makes money after real running costs and lender stress tests, and no listing problems that would stop a mortgage. You'll see fewer Pursues, and each one has been checked harder.
See how verdicts work1-bedroom flat · PR7 7EN
Listing removedListed 46 days
Opportunity summary
See Archie’s verdict, returns by strategy and what to check before viewing.
About
Discover this inviting one bedroom apartment, perfectly situated in the popular Buckshaw Village.
This property offers a fantastic opportunity for a professional or couple seeking a contemporary and convenient lifestyle.
The communal entrance provides a welcoming introduction, leading to a thoughtfully designed living space.
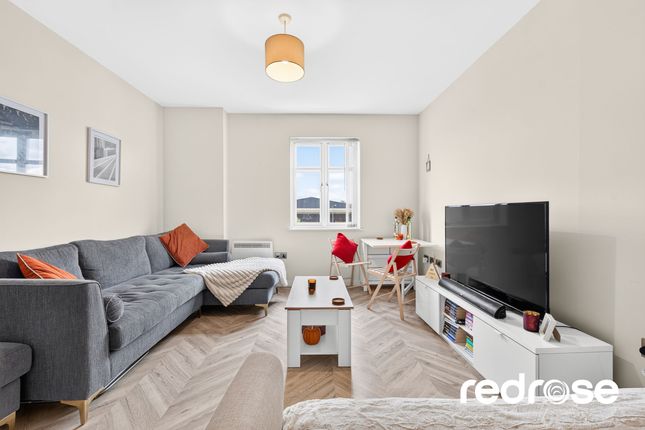
Step inside to an open plan living and kitchen area, a bright and airy space that is both functional and stylish.
The living area is accentuated by a feature wall and boasts a Juliet balcony, offering a pleasant outlook over the green communal grounds.
This creates a perfect spot for enjoying fresh air and natural light.
The kitchen seamlessly integrates into the living space, featuring sleek wooden cabinetry and a range of integrated appliances, including an oven, hob, extractor fan, and fridge freezer.
This modern setup ensures a practical and efficient cooking environment, ideal for everyday living and entertaining.
The spacious double bedroom provides a comfort Hallway The private entrance to the apartment opens into a compact yet functional hall.
This space provides a clear transition into the main living areas and features neutral decor and practical flooring, setting the tone for the contemporary interiors within.
A useful desk area positioned beneath the hallway window, ideal for creating a practical workspace for a laptop and printer.
Lounge open plan with fitted kitchen 20' 5" x 11' 4" (6.22m x 3.45m) This impressive open plan area combines the living, dining, and kitchen zones into a cohesive, bright space.
The living area is generously sized, boasting modern decor, plush carpet, and features a door opening to a Juliet balcony, inviting in fresh air and natural light.
The kitchen is well equipped with a range of modern wall and base units, contrasting work surfaces, and integrated appliances, all complemented by durable flooring and a window offering views to the side.
Bedroom 13' 1" x 9' 11" (3.99m x 3.02m) A spacious and inviting room, the principal bedroom is finished with a contemporary aesthetic, including feature panelling on one wall and soft carpeting.
Natural light streams in through a large window, and the room benefits from practical fitted wardrobes providing ample storage.
An integrated study nook or dressing area is thoughtfully incorporated, offering versatility for various uses.
Bathroom 6' 5" x 6' 4" (1.96m x 1.93m) The stylish bathroom features modern tiling to the walls and floor, creating a sleek and clean finish.
It is fitted with a three piece suite comprising a bath with shower over, a pedestal wash hand basin, and a low level WC. A heated towel rail adds a touch of luxury and practicality.
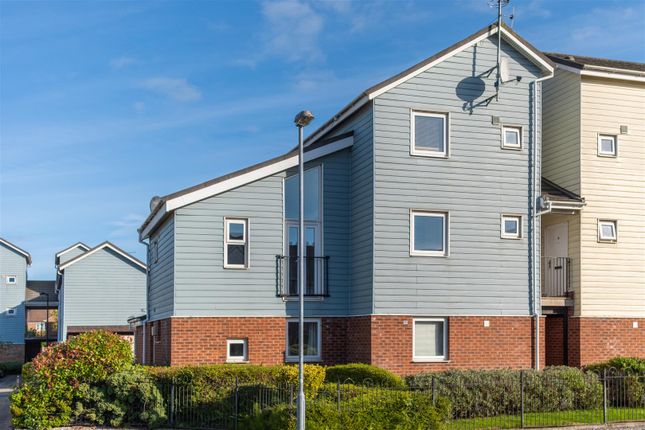
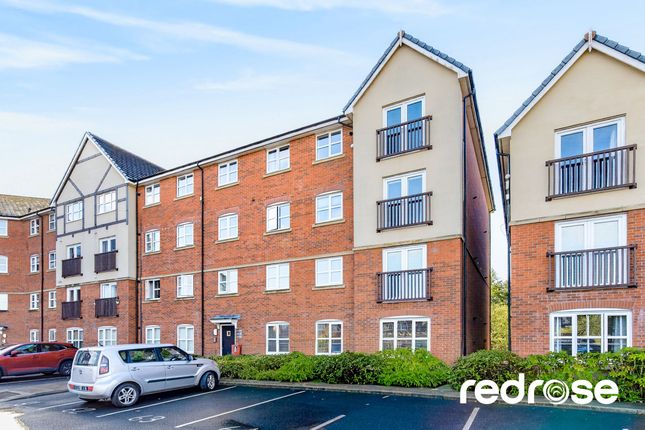
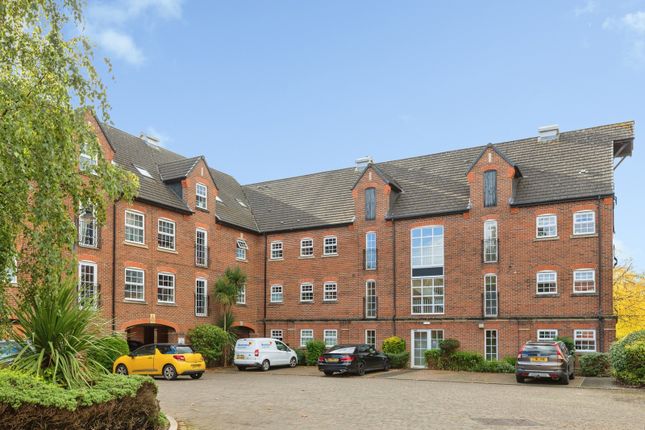
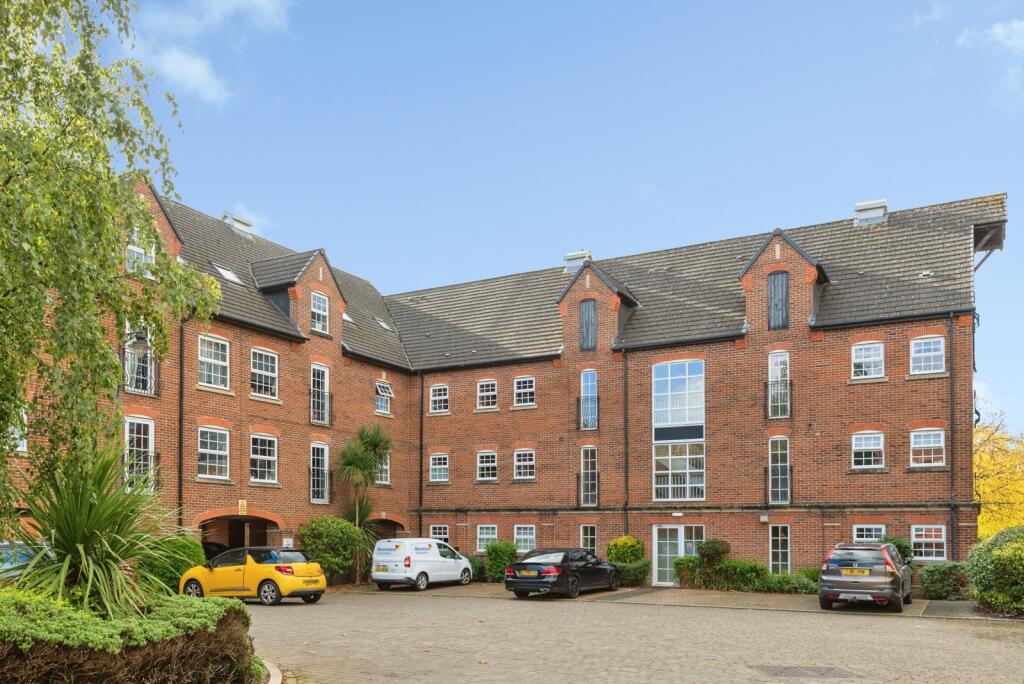
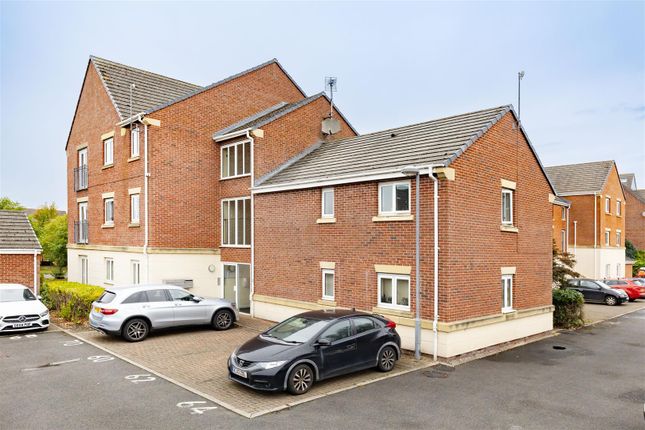
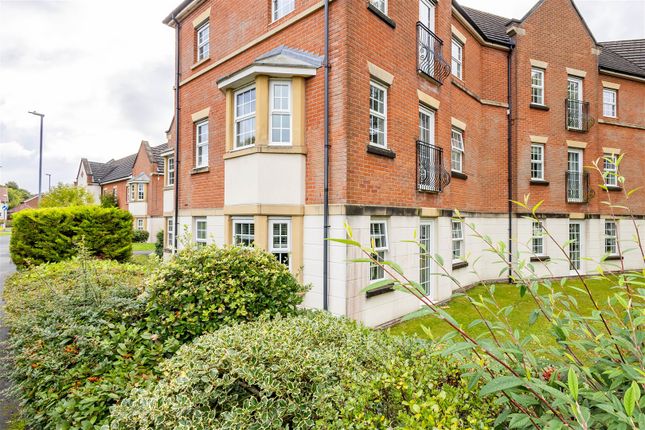
Externally The apartment building is set within attractive communal grounds in Buckshaw Village.
There is an allocated parking space and visitor parking available, surrounded by mature planting and well maintained pathways, contributing to the pleasant residential feel of the development.
Location Buckshaw Village is ideally positioned for commuting, offering excellent access to Preston, Manchester and Blackpool via the M6, M61 and M55 motorway networks.
Buckshaw Parkway train station provides direct links to Manchester Piccadilly, Victoria and Preston.
Within walking distance, there is a wide range of amenities including Tesco, Aldi, an Italian restaurant, coffee shops, barbers and a selection of takeaways.
For dining out, the popular War Horse Pub and Harvester are both nearby and well-suited to families.
The village also benefits from a community centre hosting various activities, a primary school, doctors' surgery and dentist.
The Buckshaw Hub further enhances the area with a nursery, children's swimming pool, hair salon and café, making it a well-established and highly convenient location catering to all ages.
Mortgages A free mortgage consultation is available with our financial adviser, who can meet with you to discuss your requirements and assess your mortgage capacity.
You will benefit from professional, independent advice together with support on any related services. Tenure The property is leasehold.
The service charge is approximately £1,375 per annum, with a ground rent of £105 per annum.
Prospective purchasers are advised to verify these details with their solicitor prior to exchange of contracts.
Value & comps
No previous sales on record.
Returns
Set an offer; the calculator follows it.
We're still gathering serviced-accommodation data for this area.
Archie refurb estimate: a Pro feature
0.0% below asking
This is not financial or investment advice. Prop AI Deals is not authorised by the Financial Conduct Authority (FCA) to provide investment advice.
All investment calculators, property analyses, and AI-generated insights are for informational purposes only. Property investment carries risk and may result in financial loss. All calculations should be independently verified and you should consult with FCA-authorised financial advisers before making any investment decisions.
Past performance does not guarantee future results. Tax implications vary by individual circumstances.
Deal
Properties like this can earn 2–3x BTL yields when converted to HMO, with retrofit costs around £10k/room. Sign in to see the full tier, yield projection, and cost breakdown.
Commercial properties like this can earn 30-50% higher yields when converted to residential under Class MA / Q / P / PA, with prior approval costing ~GBP 96/unit. Sign in to see the recommended route, yield uplift, and cost breakdown.
BRRR-suited properties can recycle 80-100% of investor capital on refi, leaving a high-yielding rental with most of the money out. Sign in to see the refurb cost stack, ARV projection, and refinance maths.
Detached + large garden = sub-division play. Pro tier unlocks the tier badge, plot size, uplift estimate, and regional land benchmark.
Short-lease flats trade at deep discount, but extending under the 1993 Act often costs far less than the discount. Pro tier unlocks the tier badge, premium breakdown, long-lease ARV and arbitrage maths.
See projected short-stay revenue vs a vanilla BTL for this property.
See real sub-let margins (HMO room rates & SA nightly rates) vs the landlord rent.
Area
Agent & docs

FAQ
About 212, Guernsey Avenue, Chorley
Explore nearby