We've tightened what earns a Pursue. A home now needs a published valuation, a strategy that still makes money after real running costs and lender stress tests, and no listing problems that would stop a mortgage. You'll see fewer Pursues, and each one has been checked harder.
See how verdicts work4-bedroom detached house · NR35 2PP
Sold STCReduced £50k (−10.5%) on 25 OctListed 195 days
Opportunity summary
See Archie’s verdict, returns by strategy and what to check before viewing.
About
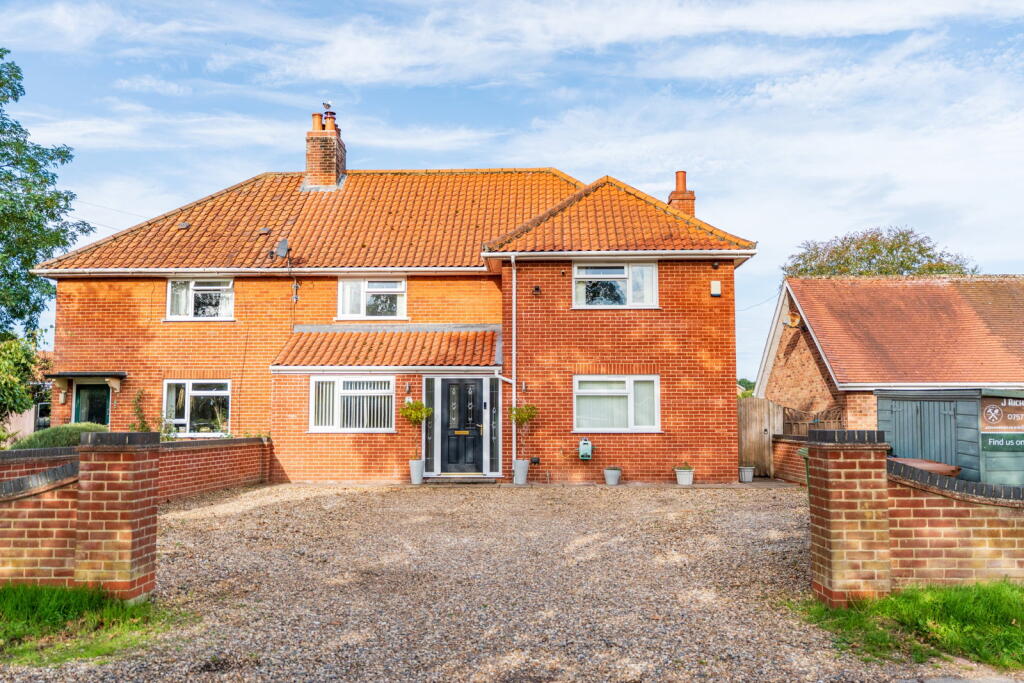
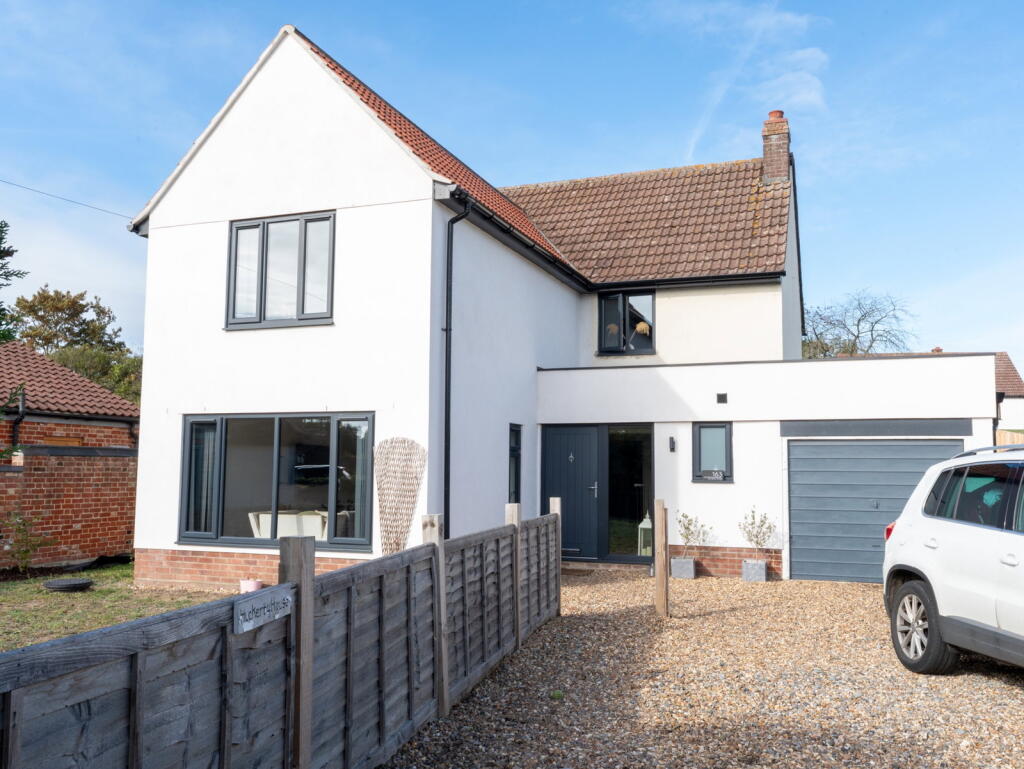
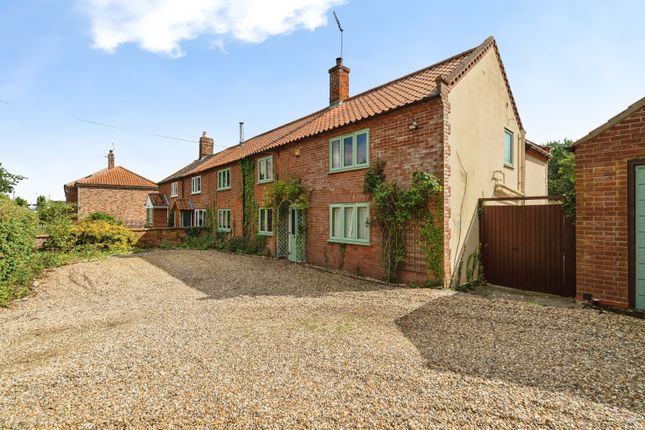
Beccles - 4.2 miles Bungay - 4.5 miles Norwich - 14.4 miles Southwold & The Coast - 17.9 miles An exciting opportunity to purchase this superbly positioned and immaculately presented four double bedroom, detached, family home.
Situated in the popular Norfolk/Suffolk border village of Kirby Cane, the property enjoys stunning views of the surrounding fields from its peaceful position.
Internally, the well-planned accommodation offers three reception rooms, family kitchen/breakfast room, four double bedrooms and two bathrooms.
Outside ample parking and south-facing rear gardens further compliment the property.
The property comprises briefly : Entrance Hall Sitting Room Dining Room Family Kitchen/Breakfast Room Study Utility Room & W/C Bedroom One & En-Suite Family Bathroom Bedrooms Two, Three & Four (Double Rooms) Ample Parking Delightful South-Facing Gardens The Property Stepping through the front door, the feeling of space and light that flows throughout the home is instantly apparent.
The central hallway flows to all of the ground-floor rooms, and our stairs rise to the first floor. Set to the left, we find the first of the three spacious reception rooms, the study.
This versatile room provides a space away from the main living, ideal to work from. Two windows fill the room with light and enjoy the rural views.
Opposite, we find the dining room leading open plan from the hallway, this fine-sized room looks to the front gardens and flows open plan to the kitchen/breakfast room, ideal when entertaining.
In the kitchen/breakfast room we find space for informal dining whilst a range of modern wall and base units are set against contrasting worktops and splash backs.
A fitted fridge, dishwasher, oven, hob and extractor feature whilst the sink is set below a window looking onto the patio and gardens.
The kitchen flows again open plan to the rear area of the hallway, where a stable style door leads to the patio. In the hallway, we pass the utility and step into the sitting room set to the rear.
This superb room enjoys a triple aspect looking onto the gardens and enjoying the field views. A wood burning stove creates a cosy focal point and French doors open to the garden.
On the first floor, the galleried landing echoes the feeling of space and light found throughout.
Doors open to all of the rooms, where we initially find three double bedrooms, two of which take in the open field views.
At the head of the landing, the family bathroom offers a superb space fitted with a bath, shower cubicle, wash basin and w/c.
Completing the accommodation, the main bedroom enjoys a view over the rear gardens. Built-in wardrobes offer a storage solution and a feature fireplace offers a focal point to the room.
A door opens to the en-suite shower room that serves the bedroom. Outside Approaching the property via Newgate, we arrive at the frontage of this attractive home.
A block-paved drive offers ample parking to the front of the property, with additional hard standing set to the side.
The garden is laid to lawn and framed with low lying beds, whilst a picket fence offers a subtle marking of the boundary. Access to both side leads to the rear.
At the rear the garden enjoys the southerly aspect ideal for those who love the sun.
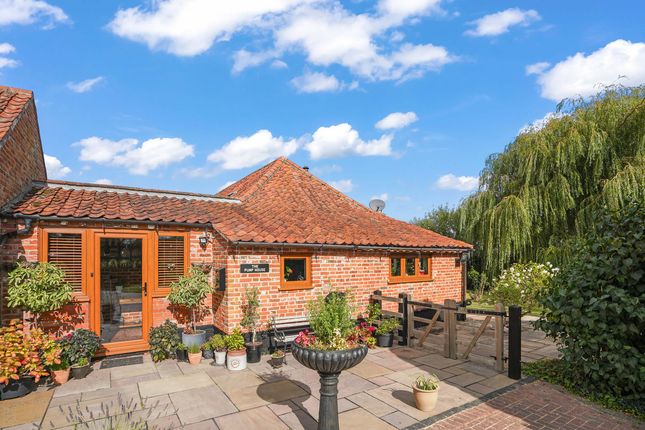
From the kitchen and sitting room we step out on to the large patio, an extension to the home, in the summer months ideal for entertaining or simply relaxing.
The garden itself is simply laid to lawn, which is fully enclosed by timber fencing. A gate leads out to Newgate, and a timber shed is set next to the concealed oil tank.
Location Newgate is a private road way offering a highly sought after, semi-rural location in the Norfolk/Suffolk border village of Kirby Cane.
The village has a local shop/newsagents, primary school, playground, church and the well known 'Olive Tree' restaurant.
A short drive we find Beccles & Bungay, both market towns set on the River Waveney and offering an excellent range of all the necessary amenities and shops, schools, antique shops, restaurants, Theatre & Public Hall (both now showing films) and leisure facilities including indoor & outdoor swimming pools and a golf club.
The Cathedral City of Norwich is 30 mins drive to the North and has a mainline train link to London Liverpool Street (1hr54mins).
The unspoilt heritage coastline of Suffolk with the lovely beaches of Southwold and Walberswick are approx 16 miles away.
Fixtures and Fittings All fixtures and fittings including curtains are specifically excluded from the sale, but may be available in addition, subject to separate negotiation.
Services All mains connected. Oil Fired Central Heating. Mains Drainage.
Energy Rating: TBA Local Authority South Norfolk Council Tax Band: D Postcode: NR35 2PP What3Words: ///summit.aimed.sulked Tenure Vacant possession of the freehold will be given on completion.
Agents Note The property is offered subject to and with the benefit of all rights of way, whether public or private, all way leaves, easements and other rights of way whether specifically mentioned or not.
Value & comps
No previous sales on record.
Returns
Set an offer; the calculator follows it.
We're still gathering serviced-accommodation data for this area.
Archie refurb estimate: a Pro feature
0.0% below asking
This is not financial or investment advice. Prop AI Deals is not authorised by the Financial Conduct Authority (FCA) to provide investment advice.
All investment calculators, property analyses, and AI-generated insights are for informational purposes only. Property investment carries risk and may result in financial loss. All calculations should be independently verified and you should consult with FCA-authorised financial advisers before making any investment decisions.
Past performance does not guarantee future results. Tax implications vary by individual circumstances.
Deal
Properties like this can earn 2–3x BTL yields when converted to HMO, with retrofit costs around £10k/room. Sign in to see the full tier, yield projection, and cost breakdown.
Commercial properties like this can earn 30-50% higher yields when converted to residential under Class MA / Q / P / PA, with prior approval costing ~GBP 96/unit. Sign in to see the recommended route, yield uplift, and cost breakdown.
BRRR-suited properties can recycle 80-100% of investor capital on refi, leaving a high-yielding rental with most of the money out. Sign in to see the refurb cost stack, ARV projection, and refinance maths.
Detached + large garden = sub-division play. Pro tier unlocks the tier badge, plot size, uplift estimate, and regional land benchmark.
Short-lease flats trade at deep discount, but extending under the 1993 Act often costs far less than the discount. Pro tier unlocks the tier badge, premium breakdown, long-lease ARV and arbitrage maths.
See projected short-stay revenue vs a vanilla BTL for this property.
See real sub-let margins (HMO room rates & SA nightly rates) vs the landlord rent.
Area
Agent & docs

FAQ
About Newgate, Kirby Cane
Explore nearby