We've tightened what earns a Pursue. A home now needs a published valuation, a strategy that still makes money after real running costs and lender stress tests, and no listing problems that would stop a mortgage. You'll see fewer Pursues, and each one has been checked harder.
See how verdicts work2-bedroom bungalow · CT14 8DB
Sold STCListed 153 days
Opportunity summary
See Archie’s verdict, returns by strategy and what to check before viewing.
About
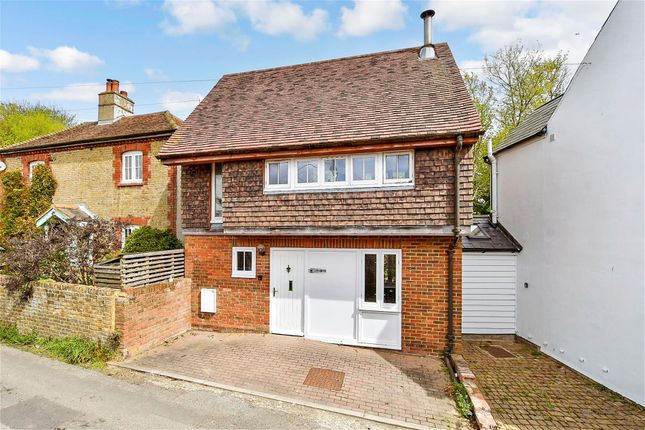
A WELL PRESENTED DETACHED BUNGALOW POPULAR SEASIDE VILLAGE LOCATION CHANNEL VIEWS FROM FIRST FLOOR LOUNGE KITCHEN/BREAKFAST ROOM CONSERVATORY BATHROOM 2 BEDROOMS (ONE WITH BALCONY AND EN-SUITE SHOWER ROOM) UTILITY ROOM CLOAKROOM SOUTH FACING REAR GARDEN DRIVEWAY/PARKING GARAGE DESCRIPTION A well presented deceptively spacious detached bungalow situated in the popular seaside village of Kingsdown.
Believed to have been built in the 1960's the property has clearly been much loved over the years with a number of improvements made to make this a characterful yet practical home.
The accommodation comprises: hall leading through to a large lounge/dining room with an Inglenook style fireplace complete with woodburning stove, 2 sets of glazed double doors, one opening to the garden the other a conservatory, kitchen breakfast room downstairs bathroom and integral garage/workshop leading to a useful utility room.
Upstairs a spacious landing leads to the main bedroom with it own balcony, with views over the garden and Channel, dressing area and ensuite shower room. Second bedroom with an adjacent WC/cloakroom.
To the front of the house a block paved driveway leads to the garage.
The rear garden faces south with a large paved patio and pond, lawn with established plant/shrub border, greenhouse and 2 tool sheds.
KINGSDOWN is a former fishing village of charm and character and offers a range of leisure activities.
In the village there is a small selection of shops and amenities including a Newsagent/Post Office, butcher, three Public Houses (one located on the beach), the Church of St Johns and a Primary School (rated outstanding by Ofsted).
Recreational activities include water sports and fishing along with Walmer & Kingsdown Golf Course.
A further three Champion golf courses are a short drive away including Royal St Georges in Sandwich (venue for the British Open).
The award winning historic coastal town of DEAL has much to offer including a good choice of restaurants, micro bars, pubs and the Astor Theatre, artisan shops and popular Saturday morning market, yet still retains much of its character as a former maritime town.
DOVER, with its docks and cross-Channel services, is seven miles away, offering fast access to the Continent and fast Rail Link access to London St Pancras travelling from the nearest station at Walmer (1hr 15mins).
The accommodation comprises: uPVC front door with double glazed panels to: HALL Double radiator, oak parquet flooring.
LOUNGE A lovely proportioned room with double doors on to the garden, 'Inglenook' style fireplace with woodburning stove, oak floor boards, double radiator, double doors to: CONSERVATORY View over the garden, double radiator, tiled floor, double glazed doors to side terrace and door to side path.
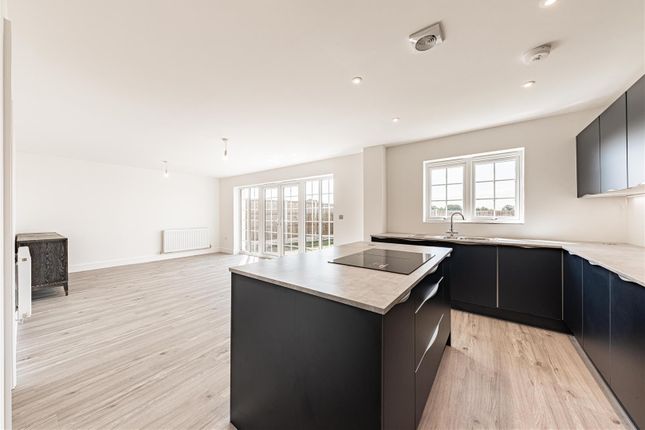
From lounge and hall doors to: KITCHEN/BREAKFAST ROOM Fitted with a range of cream fronted floor and wall cupboards with granite effect work surfaces.
Inset 1½ bowl sink, built in stainless steel double oven, inset 4 ring gas hob, space and plumbing for dishwasher, integrated fridge/freezer, under unit lighting, tiled floor, inset down lights, radiator, understairs cupboard, stable door to garden.
From hall doors to: BATHROOM Paneled bath with wall mounted shower over, glass shower screen, WC, hand basin with cupboards under, chrome ladder style radiator/towel rail, tiled floor, part tiled walls, inset down lights.
INNER LOBBY Coats hanging space and door to garage. Leading to: UTILITY ROOM Floor and wall cupboards, space for fridge/freezer, space and plumbing for washing and dryer, double radiator, tiled floor.
Door to side path. From hall stairs to: FIRST FLOOR LANDING Access door to eaves and door to: CLOAKROOM WC, hand basin with cupboard under, radiator.
BEDROOM 1 Double aspect with channel view, double radiator, door to: BALCONY Lovely view over the garden and channel.
From bedroom archway to dressing area with range of built in wardrobes, down lights, access hatch to roof space and door to: EN-SUITE SHOWER ROOM Double width shower cubicle, WC, hand basin with cupboard under, chrome ladder style radiator/towel rail, tiled floor, Velux window, inset down lights, shaver/light point.
BEDROOM 2 Channel view, double radiator, built in wardrobe. OUTSIDE Front garden Block paved parking/driveway area leading to: Garage.
Paved area, lawn, plant/shrub borders, 2 side gates either side of property leading to: Rear garden Sunny south facing aspect, paved patio running full width of house, timber pergola, steps down to lawn with plant/shrub borders, fishpond, greenhouse, 2 tool sheds, Wendy house.
GARAGE Currently used as a workshop. Up and over door, built in selves and workbench, light and power, wall mounted gas fired boiler. Door to utility room.
COUNCIL TAX: 'D' MAINS GAS, ELECTRICITY, WATER AND DRAINAGE VIEWING STRICTLY BY APPOINTMENT WITH THE AGENTS MARSHALL AND CLARKE PLEASE NOT THAT THE VARIOUS APPLIANCES AND SERVICES HAVE NOT BEEN TESTED BY MARSHALL AND CLARKE K1490
Value & comps
No previous sales on record.
Returns
Set an offer; the calculator follows it.
We're still gathering serviced-accommodation data for this area.
Archie refurb estimate: a Pro feature
0.0% below asking
This is not financial or investment advice. Prop AI Deals is not authorised by the Financial Conduct Authority (FCA) to provide investment advice.
All investment calculators, property analyses, and AI-generated insights are for informational purposes only. Property investment carries risk and may result in financial loss. All calculations should be independently verified and you should consult with FCA-authorised financial advisers before making any investment decisions.
Past performance does not guarantee future results. Tax implications vary by individual circumstances.
Deal
Properties like this can earn 2–3x BTL yields when converted to HMO, with retrofit costs around £10k/room. Sign in to see the full tier, yield projection, and cost breakdown.
Commercial properties like this can earn 30-50% higher yields when converted to residential under Class MA / Q / P / PA, with prior approval costing ~GBP 96/unit. Sign in to see the recommended route, yield uplift, and cost breakdown.
BRRR-suited properties can recycle 80-100% of investor capital on refi, leaving a high-yielding rental with most of the money out. Sign in to see the refurb cost stack, ARV projection, and refinance maths.
Detached + large garden = sub-division play. Pro tier unlocks the tier badge, plot size, uplift estimate, and regional land benchmark.
Short-lease flats trade at deep discount, but extending under the 1993 Act often costs far less than the discount. Pro tier unlocks the tier badge, premium breakdown, long-lease ARV and arbitrage maths.
See projected short-stay revenue vs a vanilla BTL for this property.
See real sub-let margins (HMO room rates & SA nightly rates) vs the landlord rent.
Area
Agent & docs

FAQ
About Balmoral Road, CT14
Explore nearby