We've tightened what earns a Pursue. A home now needs a published valuation, a strategy that still makes money after real running costs and lender stress tests, and no listing problems that would stop a mortgage. You'll see fewer Pursues, and each one has been checked harder.
See how verdicts work3-bedroom house · NN4 8EE
Sold STCReduced £10k (−4.2%) on 5 SepListed 162 days
Opportunity summary
See Archie’s verdict, returns by strategy and what to check before viewing.
About
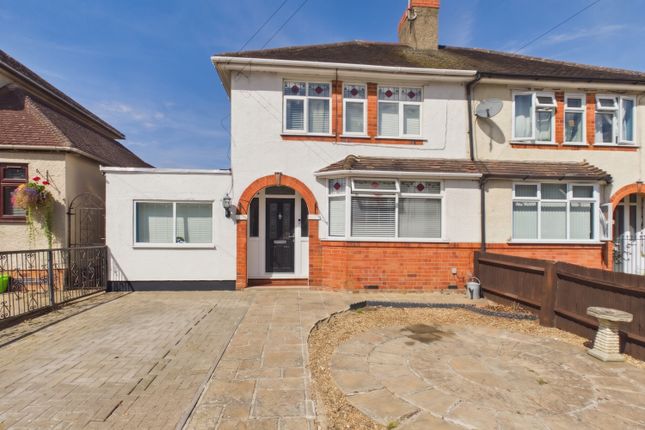
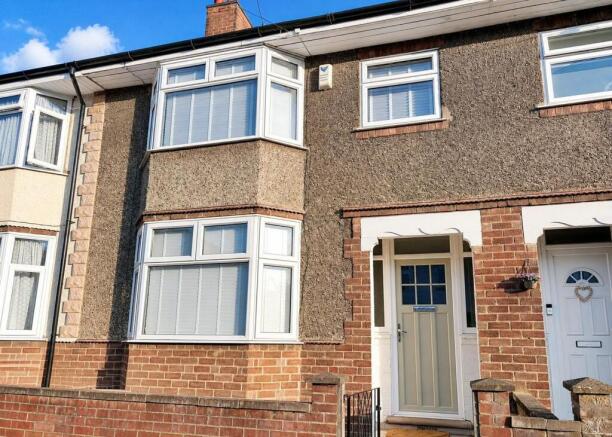
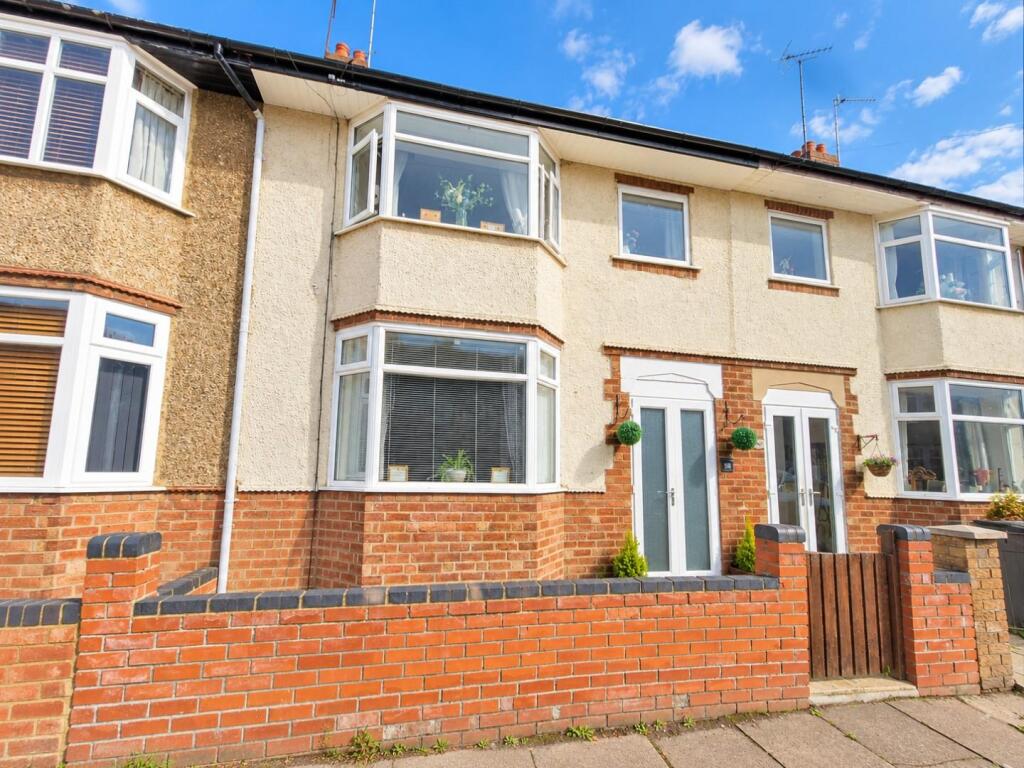
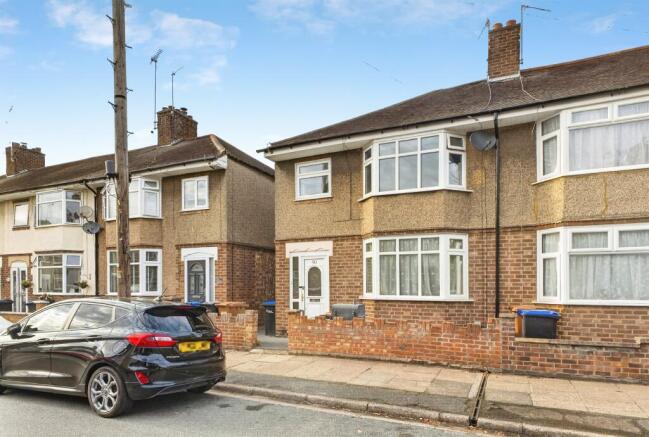
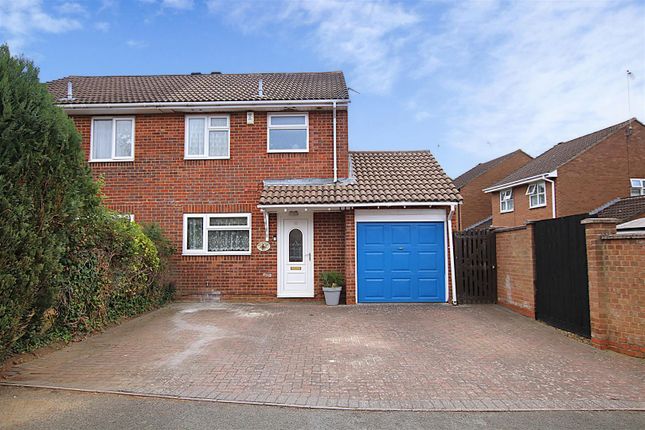
A well-presented and spacious three-bedroom family home situated in a popular residential location, conveniently positioned close to local amenities, schools and transport links.
Offering bright and versatile accommodation throughout, this attractive property is ideal for families, first-time buyers or investors alike.
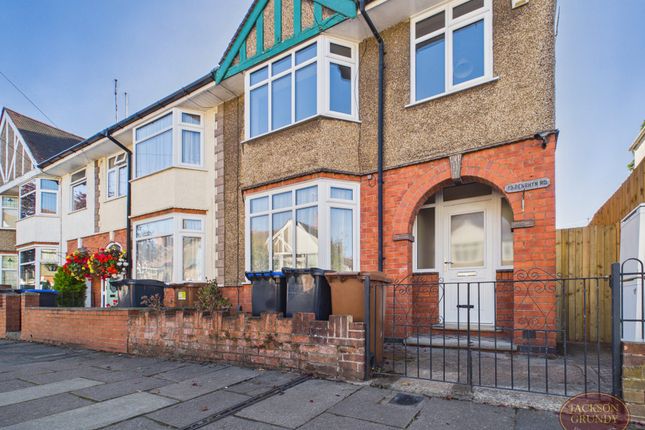
The accommodation briefly comprises an entrance hall, a generous bay-fronted living room filled with natural light, and a bright open-plan kitchen/dining room creating an excellent space for everyday living and entertaining.
Further benefits include a separate utility room providing additional storage and practicality. To the first floor are three well-proportioned bedrooms and a family bathroom.
Externally, the property enjoys both front and rear gardens, offering excellent outdoor space. A fantastic opportunity to acquire a well-maintained home in a convenient and sought-after location.
Accomodation Entrance Hall Entrance hall features stairs rising to the first floor Ground Floor Living Room (3.56m x 3.56m (11'8 x 11'8)) A spacious living space featuring a bay fronted window with blinds, single paneled radiator, wooden fireplace & flooring.
Kitchen / Dining Room (5.56m x 3.48m (18'3 x 11'5)) Comprises of a window to utility room, french doors to access rear garden, wall & floor mounted kitchen units, gas hob with extractor fan, workspaces & plumbing for dishwash & other integrated kitchen appliances.
Utility Room (3.56m x 1.83m (11'8 x 6)) There is a window to the side & rear elevation, doors to the side, ample space for washing machine, tumble drier & other facilities as it has plumbing sockets.
First Floor Bedroom One (3.35m 2.44m x 3.15m (11' 8 x 10'4)) Features a window to the rear elevation, built in wardrobes & carpet flooring Bedroom Two (3.56m x 2.84m (11'8 x 9'4)) Bay window to front elevation, carpet flooring & single paneled radiator Bedroom Three (2.26m x 2.06m (7'5 x 6'9)) Window to front elevation with curtain rail, carpet flooring & single paneled radiator.
Bathroom Decorated bathroom with vinyl flooring, stone tiled walls, bath with shower over & railing, WC & washbasin with storage Outside Front Garden Brick wall & gated entrance with space for bins.
Rear Garden Well sized rear garden which is partially patio, artificial grass & wooden decking, bordered with wooden fences & also features a garden shed at the rear Services Main drainage, gas, water and electricity are connected.
Local Amenities Located moments from Delapré Abbey, offering 500 acres of historic parkland, walled gardens, walking trails, and a cafe.
Placed just 0.3 miles (a 5-minute walk) from the large Asda and Lidl supermarkets, plus the local shops on St Leonards Road.
Positioned within walking distance of Delapre Primary School, local medical centres, and under a 5-minute drive from the town centre.
How To Get There From the A45, take the exit for A508 (London Road) toward the town centre.
At the roundabout, follow the signs onto Towcester Road, then turn left onto Harrowden Road and take an immediate right onto Penrhyn Road.
The nearest station is Northampton Station, located about 1 mile away. It can be reached in roughly 4 minutes by taxi or enjoy a scenic 20-minute walk via the Grand Union Canal path.
Council Tax Northampton Council Tax Band B Copyright All photographs displayed are the exclusive property of Richard Greener Estate Agents. They are protected under international copyright laws.
No photograph may be copied, reproduced, distributed, altered, transmitted, or otherwise used in any form or by any means without prior written permission from the copyright owner.
Unauthorised use of these images is strictly prohibited and may result in legal action or a £2,000 fine.
Value & comps
No previous sales on record.
Returns
Set an offer; the calculator follows it.
We're still gathering serviced-accommodation data for this area.
Archie refurb estimate: a Pro feature
0.0% below asking
This is not financial or investment advice. Prop AI Deals is not authorised by the Financial Conduct Authority (FCA) to provide investment advice.
All investment calculators, property analyses, and AI-generated insights are for informational purposes only. Property investment carries risk and may result in financial loss. All calculations should be independently verified and you should consult with FCA-authorised financial advisers before making any investment decisions.
Past performance does not guarantee future results. Tax implications vary by individual circumstances.
Deal
Properties like this can earn 2–3x BTL yields when converted to HMO, with retrofit costs around £10k/room. Sign in to see the full tier, yield projection, and cost breakdown.
Commercial properties like this can earn 30-50% higher yields when converted to residential under Class MA / Q / P / PA, with prior approval costing ~GBP 96/unit. Sign in to see the recommended route, yield uplift, and cost breakdown.
BRRR-suited properties can recycle 80-100% of investor capital on refi, leaving a high-yielding rental with most of the money out. Sign in to see the refurb cost stack, ARV projection, and refinance maths.
Detached + large garden = sub-division play. Pro tier unlocks the tier badge, plot size, uplift estimate, and regional land benchmark.
Short-lease flats trade at deep discount, but extending under the 1993 Act often costs far less than the discount. Pro tier unlocks the tier badge, premium breakdown, long-lease ARV and arbitrage maths.
See projected short-stay revenue vs a vanilla BTL for this property.
See real sub-let margins (HMO room rates & SA nightly rates) vs the landlord rent.
Area
Agent & docs

FAQ
About 117, Penrhyn Road, Northampton
Explore nearby