We've tightened what earns a Pursue. A home now needs a published valuation, a strategy that still makes money after real running costs and lender stress tests, and no listing problems that would stop a mortgage. You'll see fewer Pursues, and each one has been checked harder.
See how verdicts work3-bedroom house · LA7 7EW
Sold STCListed 150 days
Opportunity summary
See Archie’s verdict, returns by strategy and what to check before viewing.
About
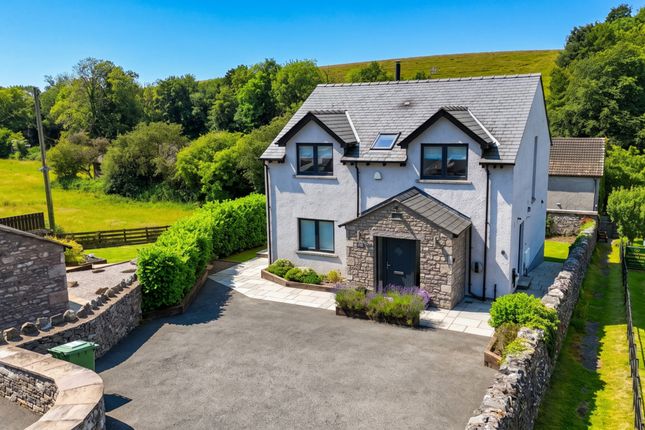
Orchard House is a beautifully presented three-bedroom detached home set within a generous plot in the sought-after village of Heversham, enjoying elevated views across the estuary and Morecambe Bay, with spacious split-level accommodation ideal for modern family living.
The accommodation comprises a bright and welcoming entrance hallway, currently utilised as an additional dining area, together with a cloakroom and a practical utility room offering excellent storage and external access to the driveway and garage.
To the first floor, a spacious landing/snug area leads through to the impressive living room, where French doors open out onto a balcony enjoying stunning elevated views across to the surrounding countryside and coastline.
Flowing seamlessly from the living space is the contemporary open-plan kitchen and dining area, fitted with a range of modern units, granite worktops, integrated appliances, and dual-aspect windows that flood the space with natural light.
The lower ground floor provides access to three well-proportioned bedrooms, including a generous principal bedroom with en-suite shower room and direct access outside.
A second spacious double bedroom enjoys attractive estuary views, while the third bedroom offers flexibility as a home office, nursery, or hobby room.
A modern family bathroom completes the accommodation.
Externally, the property benefits from extensive driveway parking, a garage with power and lighting, and beautifully maintained gardens to the front, side, and rear.
Terraced seating areas, mature planting, established trees, and attractive stone wall boundaries create a peaceful and private outdoor setting ideal for relaxing or entertaining.
The quaint village of Heversham is situated 2 miles from Milnthorpe and offers good transport links.
There is a frequent bus service running through the village and the M6 motorway, Oxenholme and Carnforth train stations can be reached within a 10 minute drive.
The 8th century church of St Peter's stands centrally and there are a variety of recreational facilities including a fully functioning outdoor activities centre, tennis courts, bowling green and a playground.
There are also rugby, football and hockey fields, as well as a cricket ground and pavilion.
There are numerous walks on the doorstep to enjoy Ground Floor Entrance Hallway (3.39m x 3.75m, 11'1" x 12'3") The entrance hallway provides a bright and inviting first impression, offering a generous sense of space with access to both floors of the property.
Versatile in its layout, the area is currently utilised as an additional dining space, while also offering excellent potential for a variety of alternative uses W/C (1.08m x 2.41m, 3'6" x 7'10") Conveniently located off the main hallway, the cloakroom is fitted with a wash basin and WC, providing practical everyday convenience Utility Room (2.33m x 3.75m, 7'7" x 12'3") The utility room is conveniently located off the hallway and also benefits from external access from the driveway, positioned alongside the garage.
Offering an abundance of storage through a range of wall and base units, the space is both practical and functional, with plumbing and space provided for a washing machine and tumble dryer First Floor Landing (3.45m x 3.43m, 11'3" x 11'3") The landing area creates an ideal snug or seating space on the first floor, enhanced by a Velux window that allows natural light to flow throughout the split-level layout.
The area also provides access to both the kitchen and living room Living Room (5.88m x 4.66m, 19'3" x 15'3") The living room is a spacious elevated area positioned on the first floor, filled with an abundance of natural light and enjoying stunning views across to the estuary and Morecambe Bay.
French doors open onto a balcony, creating the perfect space to relax and take in the beautiful scenery.
Ideal for both entertaining and everyday living, the room flows seamlessly into the kitchen and dining area, enhancing the sociable layout of the home Kitchen / Dining Area (6.45m x 3.52m, 21'1" x 11'6") The kitchen and dining area is a light and airy space, thoughtfully designed to combine style and practicality.
The kitchen features modern wood-effect base units complemented by polished granite worktops, while the crisp white wall units create a clean and contemporary finish.
Integrated appliances include a range cooker with a five-burner gas hob, double oven and grill, microwave, dishwasher, and fridge freezer.
A striking Belfast sink and dark splashbacks add character and contrast to the design.
Flowing seamlessly from the kitchen, the dining area provides ample space for a table seating four, making it ideal for both everyday dining and entertaining.
A circular feature window beautifully frames the view towards Farleton Knott, while dual-aspect windows fill the room with natural light and offer stunning outlooks across the estuary Lower Ground Floor Hallway (4.61m x 3.16m, 15'1" x 10'4") The hallway provides access to the lower floor bedrooms and bathroom, while also offering excellent practicality with two double built-in storage cupboards complete with hanging rails.
In addition, there is ample space to accommodate a study or home working area Bedroom One (5.27m x 3.55m, 17'3" x 11'7") Bedroom One is situated on the lower ground floor and offers a spacious double bedroom with ample space for wardrobes and additional furniture.
The room benefits from a window overlooking the front gardens, a charming feature circular window, and a door providing direct access outside.
There is also the added benefit of an en-suite shower room En-Suite (2.25m x 2.22m, 7'4" x 7'3") The en-suite shower room, located off Bedroom One, is fitted with modern panel sheeting for a bright, stylish, and low-maintenance finish.
The space features a walk-in mains-fed shower, heated towel rail, illuminated mirror, wash hand basin, WC, and a frosted glass window providing natural light and privacy Bedroom Two (3.44m x 4.59m, 11'3" x 15'0") A second spacious double bedroom is also located at the front of the property, featuring dual-aspect windows with views towards the estuary.
The room is bright, airy, and generously proportioned Bedroom Three (2.25m x 3.31m, 7'4" x 10'10") Bedroom three is a well-proportioned single room that offers excellent versatility.
While it functions comfortably as a bedroom, it could also be ideal as a home office, hobby room, or additional study space, depending on your needs Bathroom (2.26m x 2.21m, 7'4" x 7'3") The property benefits from a well-proportioned, good-sized bathroom, thoughtfully extended by the current vendor.
It features a large walk-in shower with a mains-fed shower head and a full-height tiled finish. There is also a bath, a WC, and a wash hand basin with built-in storage.
Additional features include a frosted window for privacy, a LED-lit mirror, and a heated towel rail, creating a modern and practical space Externally Positioned on a substantial plot, the property benefits from extensive off-road parking and well-maintained lawns to the front and side, bordered by established stone walls and mature planting.
To the rear and side, the gardens provide a peaceful outdoor setting with terraced seating areas, mature trees, and elevated green surroundings, ideal for relaxing or entertaining Garage (3.31m x 6.01m, 10'10" x 19'8") The property includes a garage providing excellent external storage space.
It houses the hot water cylinder and boiler and benefits from an up-and-over door and a window for natural light.
With the addition of lighting and power, the space is well suited for use as a workshop as well as general storage Useful Information Tenure - Freehold.
Council tax band - G (Westmorland and Furness Council).
Heating - Gas central heating Drainage - Mains What3Words location -///jets.bumps.breached Anti-Money Laundering Regulations In compliance with Government legislation, all purchasers are required to undergo identification checks under the Anti-Money Laundering (aml) Regulations once an offer on a property has been accepted.
These checks are mandatory, and the purchase process cannot proceed until they are successfully completed. Failure to complete these checks will prevent the purchase from progressing.
A specialist third-party company / compliance partner will carry out these checks. Cost: - £42.00 (inc. VAT) for one purchaser, or £36.00 (inc.
VAT) per person if more than one person is involved in the purchase and provided that all individuals pay in one transaction. - The charge for purchases under a company name is £120.00 (inc. VAT).
The fee is non-refundable and must be paid before a Memorandum of Sale is issued. The cost includes obtaining relevant data, manual verifications, and monitoring as required
Value & comps
No previous sales on record.
Returns
Set an offer; the calculator follows it.
We're still gathering serviced-accommodation data for this area.
Archie refurb estimate: a Pro feature
0.0% below asking
This is not financial or investment advice. Prop AI Deals is not authorised by the Financial Conduct Authority (FCA) to provide investment advice.
All investment calculators, property analyses, and AI-generated insights are for informational purposes only. Property investment carries risk and may result in financial loss. All calculations should be independently verified and you should consult with FCA-authorised financial advisers before making any investment decisions.
Past performance does not guarantee future results. Tax implications vary by individual circumstances.
Deal
Properties like this can earn 2–3x BTL yields when converted to HMO, with retrofit costs around £10k/room. Sign in to see the full tier, yield projection, and cost breakdown.
Commercial properties like this can earn 30-50% higher yields when converted to residential under Class MA / Q / P / PA, with prior approval costing ~GBP 96/unit. Sign in to see the recommended route, yield uplift, and cost breakdown.
BRRR-suited properties can recycle 80-100% of investor capital on refi, leaving a high-yielding rental with most of the money out. Sign in to see the refurb cost stack, ARV projection, and refinance maths.
Detached + large garden = sub-division play. Pro tier unlocks the tier badge, plot size, uplift estimate, and regional land benchmark.
Short-lease flats trade at deep discount, but extending under the 1993 Act often costs far less than the discount. Pro tier unlocks the tier badge, premium breakdown, long-lease ARV and arbitrage maths.
See projected short-stay revenue vs a vanilla BTL for this property.
See real sub-let margins (HMO room rates & SA nightly rates) vs the landlord rent.
Area
Agent & docs
FAQ
About Orchard House, Woodhouse Lane, Heversham
Explore nearby