4-bedroom detached house · M28 1JU
Listing removedListed 257 days
Opportunity summary
See Archie’s verdict, returns by strategy and what to check before viewing.
About
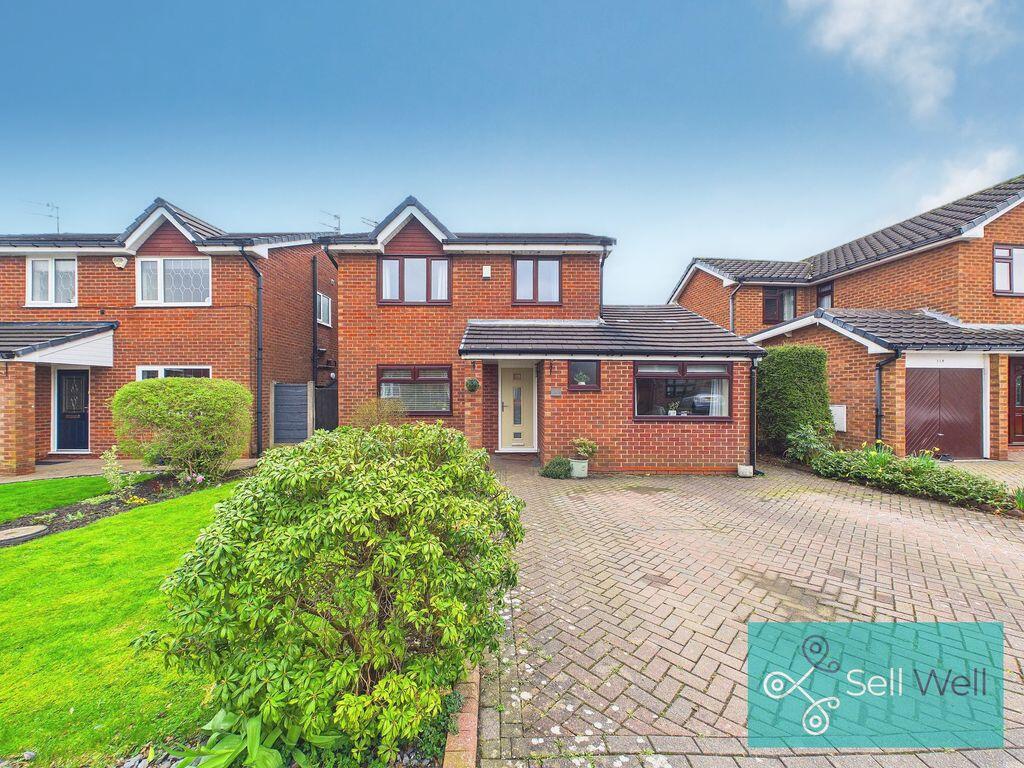
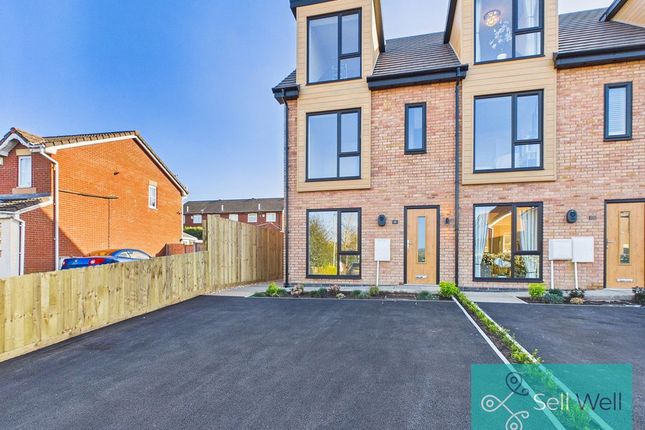
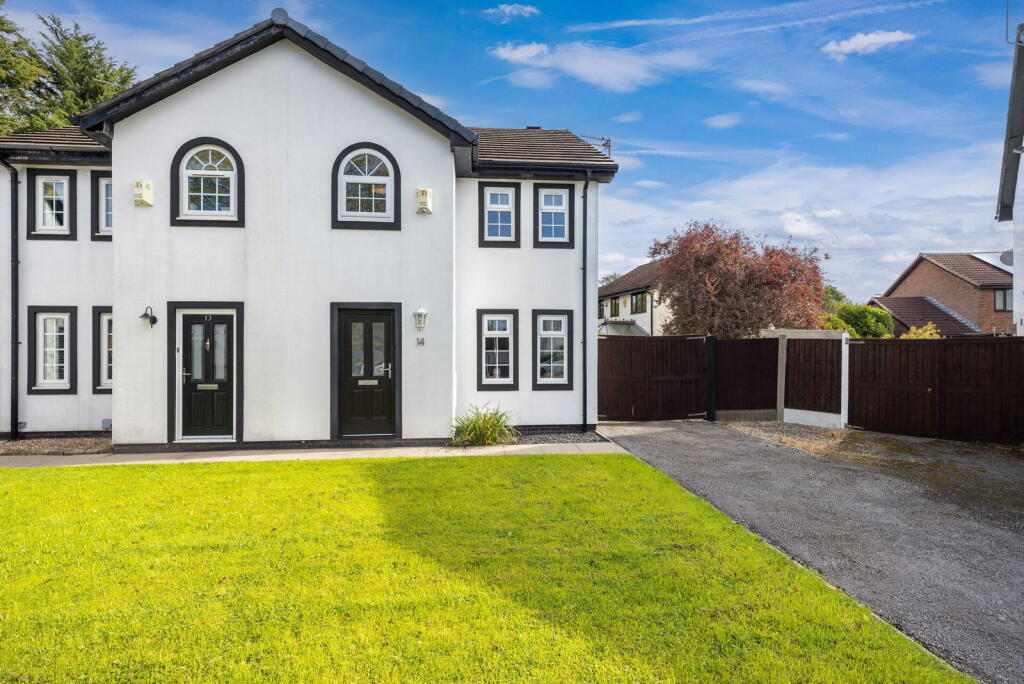
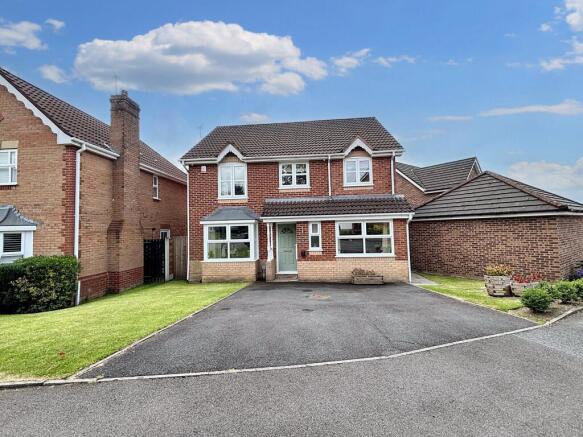
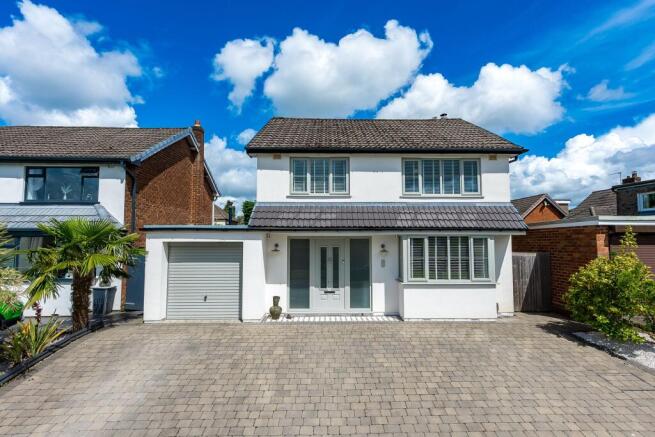
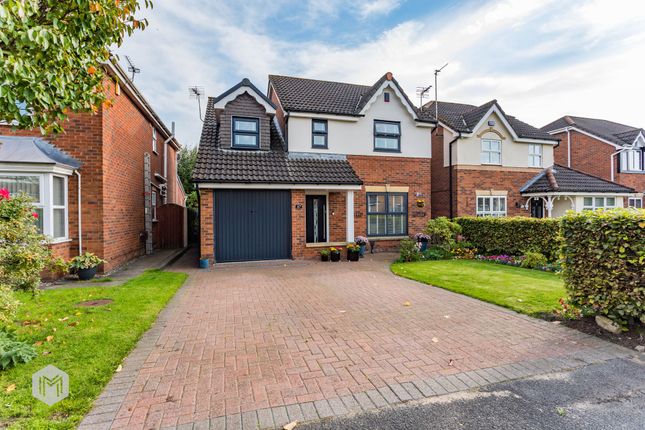
Tucked away in a peaceful cul-de-sac in the heart of Boothstown, Worsley, this four-bedroom detached home offers the perfect balance of rural charm and modern convenience.
Surrounded by local shops, restaurants, and a vibrant community centre, it’s also close to RHS Garden Bridgewater and Worsley Golf Club.
Families will appreciate the excellent nearby schools, while commuters benefit from superb transport links via the A580 and M60/M62.
Enjoy open views across tranquil farmland in this highly desirable neighbourhood The accommodation comprises a welcoming porch and hallway, a bright and spacious lounge perfect for relaxing or entertaining, and a well-appointed kitchen with ample storage and workspace.
Also on the ground floor is a versatile fourth bedroom which could serve as a second reception room, home office, or guest bedroom, offering great flexibility.
Upstairs, the property features three further well-sized bedrooms and a modern shower room, providing practical and comfortable space.
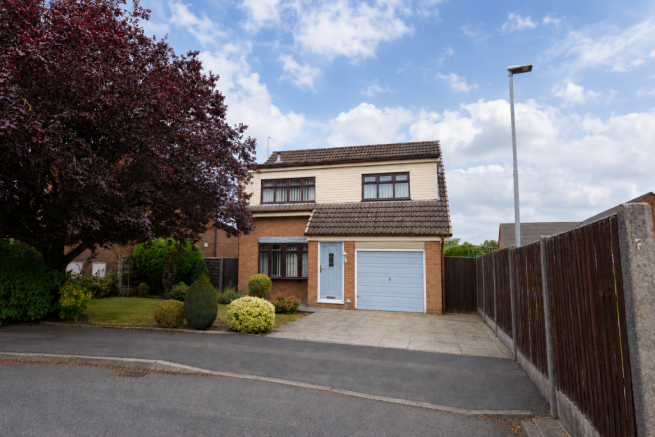
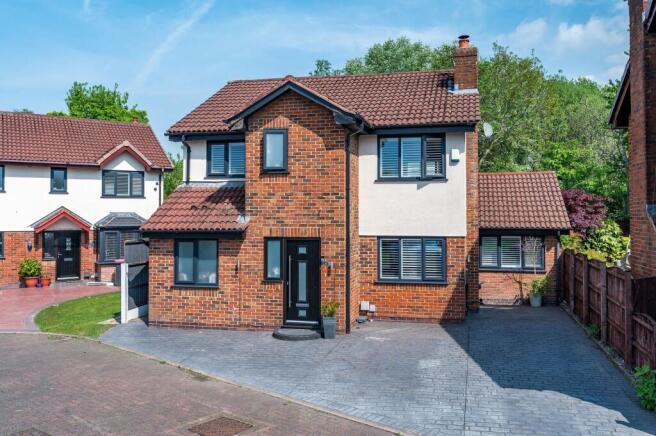
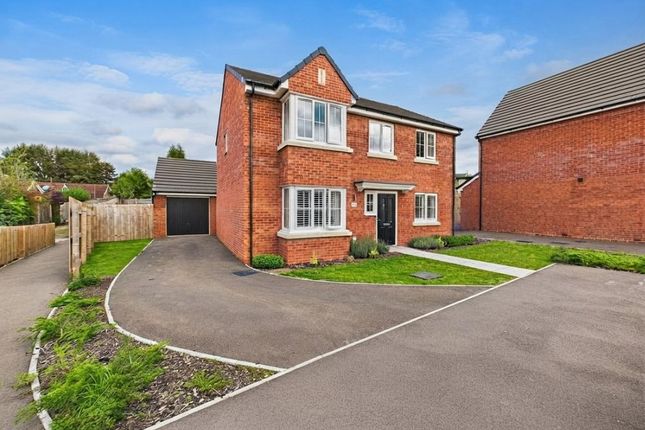
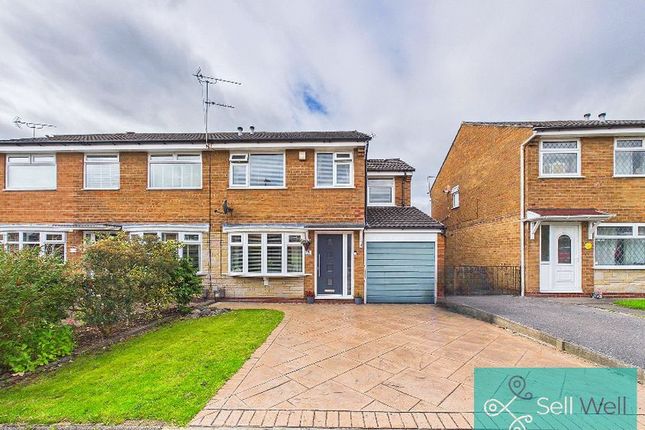
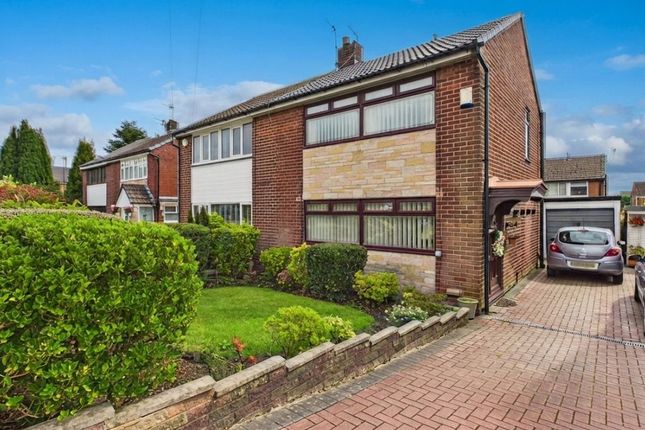
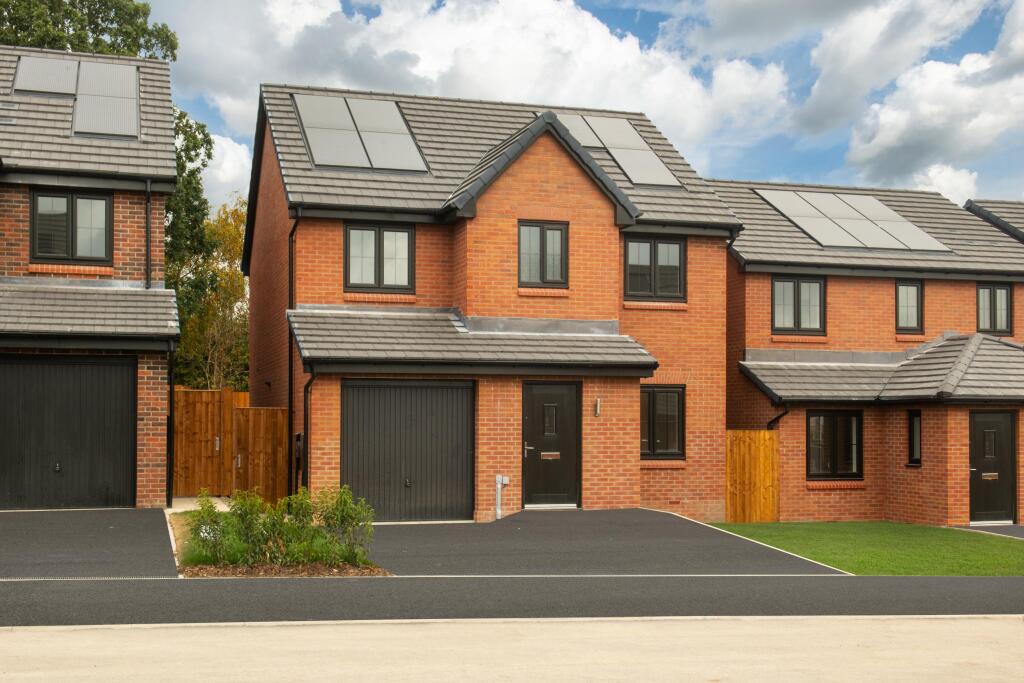
Externally, the property boasts a driveway and garage to the front, offering off-road parking.
The rear garden is a private and peaceful outdoor space, featuring a patio area, a well-maintained lawn, and attractive bedding surrounds – ideal for enjoying warmer days or hosting gatherings.
Privately owned solar panels that generate an annual income of £600 to £700 through the Feed-in Tariff scheme.
Situated in the heart of Boothstown, a prestigious and family-friendly area, this property offers the perfect combination of space, location, and potential.
Early viewing is highly recommended to appreciate all that this fantastic home has to offer.
Hallway 11' 8'' x 7' 6'' (3.561m x 2.282m) UPVC double glazed french doors to front, spotlights, wall mounted radiator, laminate flooring.
Lounge 18' 8'' x 10' 5'' (5.695m x 3.173m) Spotlights, wall mounted radiator, UPVC double glazed window to rear, laminate flooring.
Kitchen 15' 11'' x 17' 2'' (4.864m x 5.228m) UPVC double glazed door to rear, spotlights, wall mounted radiator, UPVC double glazed window to rear, tiled flooring, wall base and drawer units, space for freestanding oven and hob and fridge freezer, work surfaces, sink unit with mixer tap and drainer, part tiled walls, storage cupboard.
Porch UPVC double glazed door to front, window side panel, tiled flooring.
Stairs/Landing Spotlights, UPVC double glazed window to side, laminate flooring, loft hatch ( loft is part boarded, with ladders and light) Bedroom One 17' 6'' x 11' 10'' (5.331m x 3.616m) Spotlights, wall mounted radiator, UPVC double glazed window to front and side, laminate flooring, fitted wardrobes.
Bedroom Two 12' 1'' x 12' 2'' (3.678m x 3.706m) Spotlights, wall mounted radiator, UPVC double glazed window to front, laminate flooring, fitted wardrobes.
Bedroom Three 9' 1'' x 9' 1'' (2.765m x 2.757m) Spotlights, wall mounted radiator, UPVC double glazed window to front, laminate flooring, fitted wardrobes.
Bedroom Four/2nd Reception Room downstairs 12' 0'' x 12' 5'' (3.659m x 3.782m) Spotlights, wall mounted radiator, UPVC double glazed window to front, laminate flooring.
Bathroom 5' 4'' x 7' 11'' (1.637m x 2.412m) Spotlights, heated towel rail, UPVC double glazed window to rear, tiled flooring, basin, WC, walk in shower.
Outside Garage Power, lighting, up and over door, plumbing for washing machine. Front Driveway Rear Patio area, lawn, bedding surrounds, gate.
Tenure Leasehold Council Tax Band D Other Information Is the water supply mains or private? Main Parking arrangements? Driveway Is there a flooding risk? Very Low Any coal mining issues?
No Type of broadband? Cable Any restrictions on the covenant? No Is the property of standard construction? Standard Are there any public rights of way? No Safety issues? No
Value & comps
No previous sales on record.
Returns
Set an offer; the calculator follows it.
We're still gathering serviced-accommodation data for this area.
Archie refurb estimate: a Pro feature
0.0% below asking
This is not financial or investment advice. Prop AI Deals is not authorised by the Financial Conduct Authority (FCA) to provide investment advice.
All investment calculators, property analyses, and AI-generated insights are for informational purposes only. Property investment carries risk and may result in financial loss. All calculations should be independently verified and you should consult with FCA-authorised financial advisers before making any investment decisions.
Past performance does not guarantee future results. Tax implications vary by individual circumstances.
Deal
Properties like this can earn 2–3x BTL yields when converted to HMO, with retrofit costs around £10k/room. Sign in to see the full tier, yield projection, and cost breakdown.
Commercial properties like this can earn 30-50% higher yields when converted to residential under Class MA / Q / P / PA, with prior approval costing ~GBP 96/unit. Sign in to see the recommended route, yield uplift, and cost breakdown.
BRRR-suited properties can recycle 80-100% of investor capital on refi, leaving a high-yielding rental with most of the money out. Sign in to see the refurb cost stack, ARV projection, and refinance maths.
Detached + large garden = sub-division play. Pro tier unlocks the tier badge, plot size, uplift estimate, and regional land benchmark.
Short-lease flats trade at deep discount, but extending under the 1993 Act often costs far less than the discount. Pro tier unlocks the tier badge, premium breakdown, long-lease ARV and arbitrage maths.
See projected short-stay revenue vs a vanilla BTL for this property.
See real sub-let margins (HMO room rates & SA nightly rates) vs the landlord rent.
Area
Agent & docs

FAQ
About Linkfield Drive, Worsley M28 1JU
Explore nearby