4-bedroom detached house · M28 7XA
For saleListed 161 days
Opportunity summary
See Archie’s verdict, returns by strategy and what to check before viewing.
About
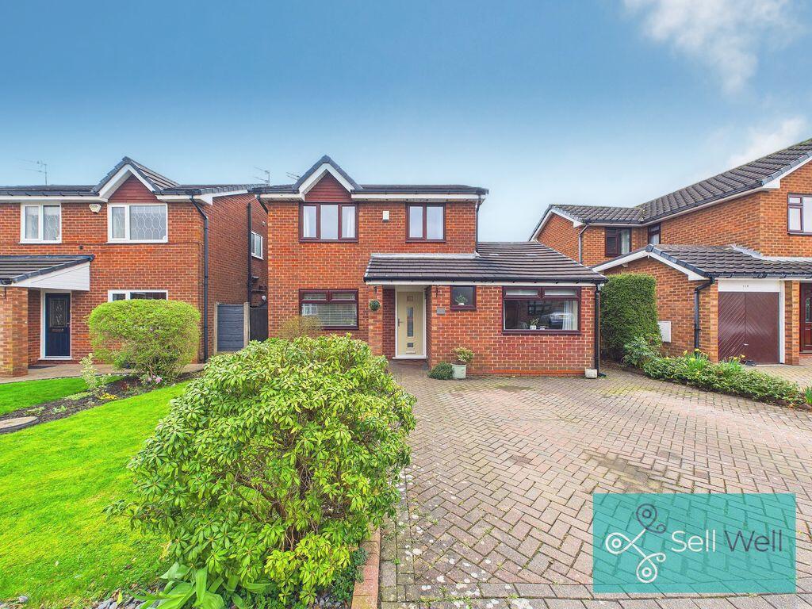
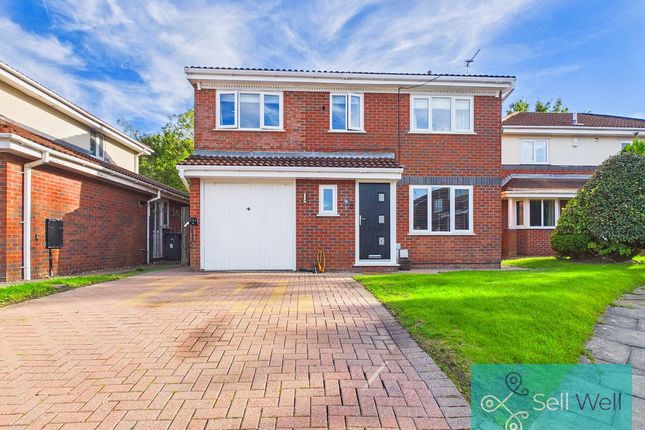
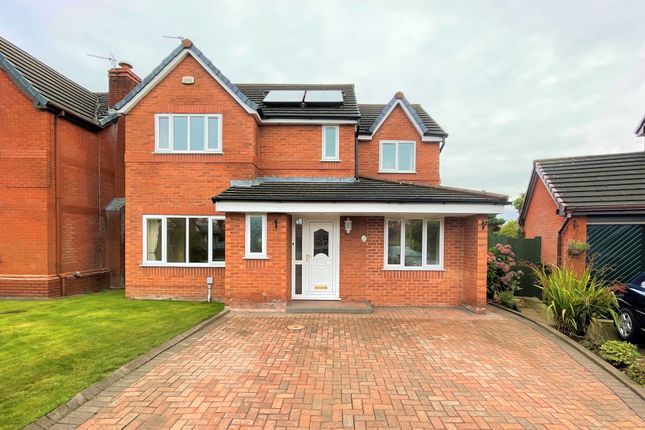
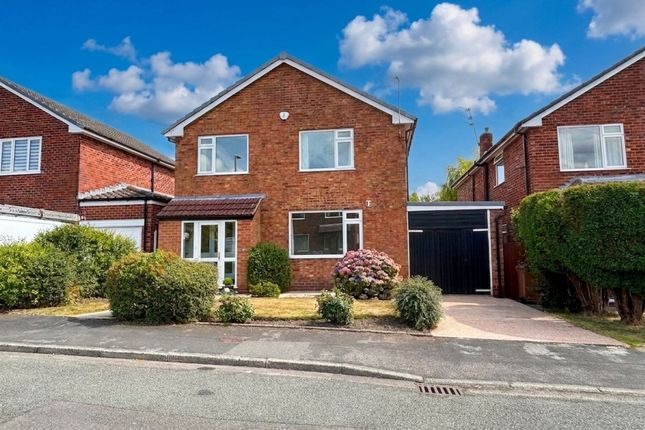
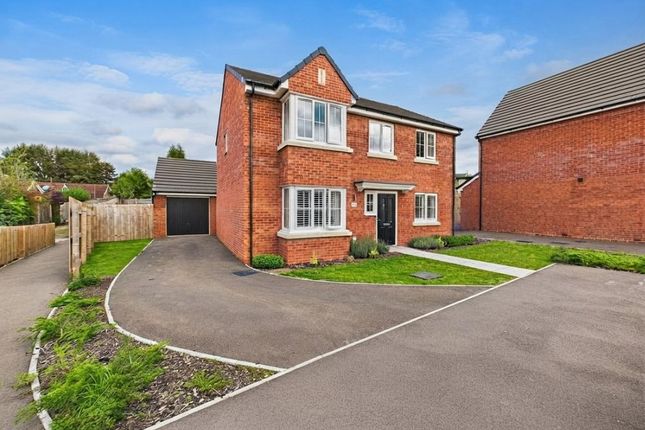
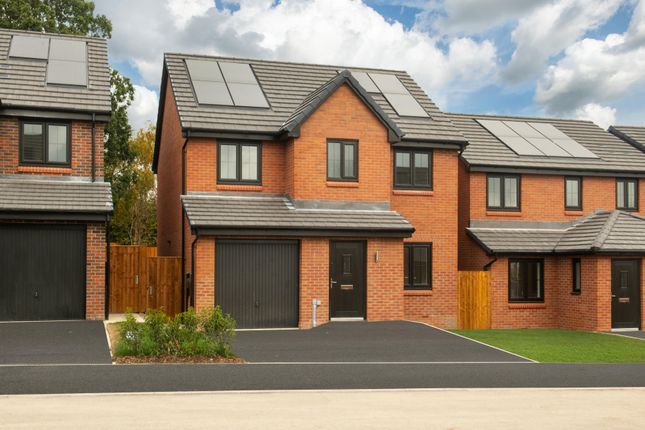
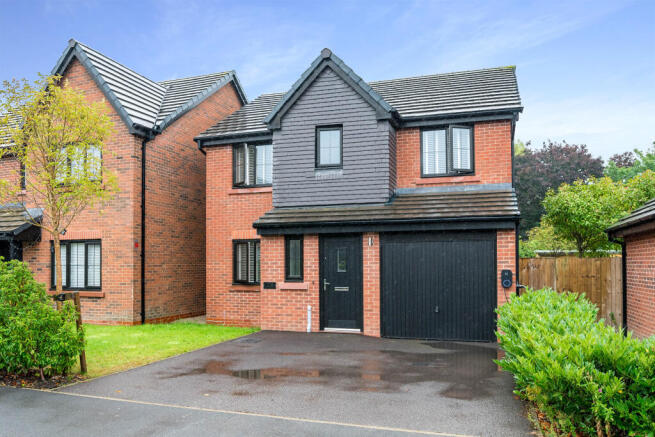
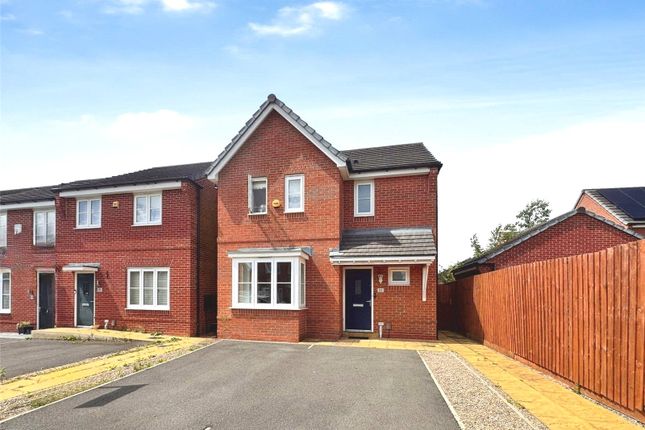
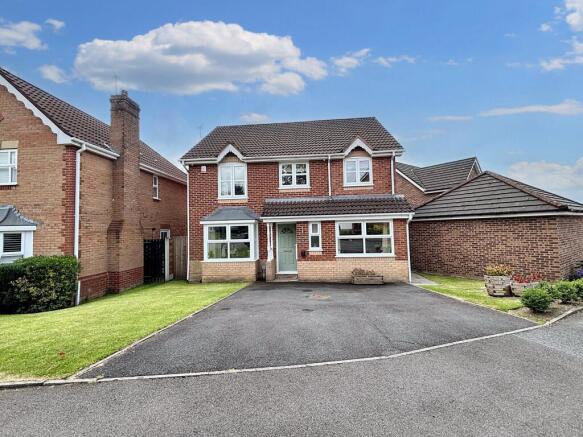
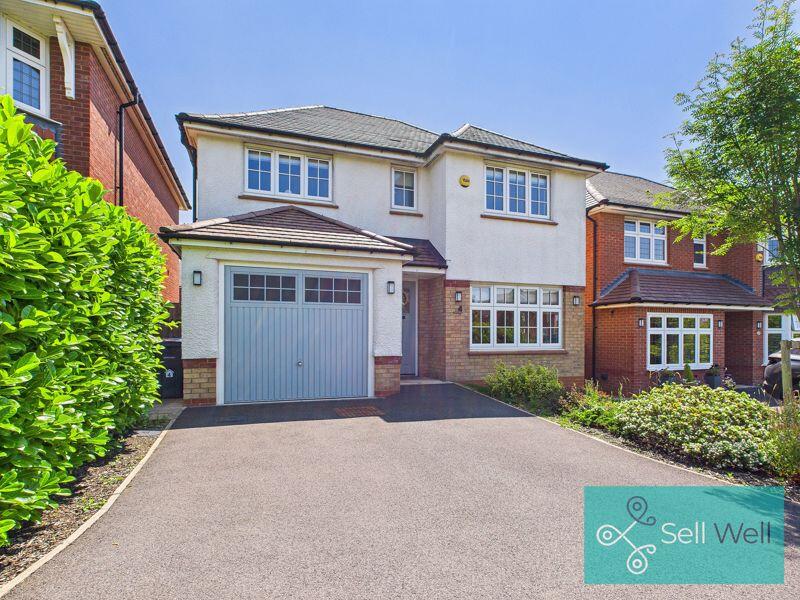
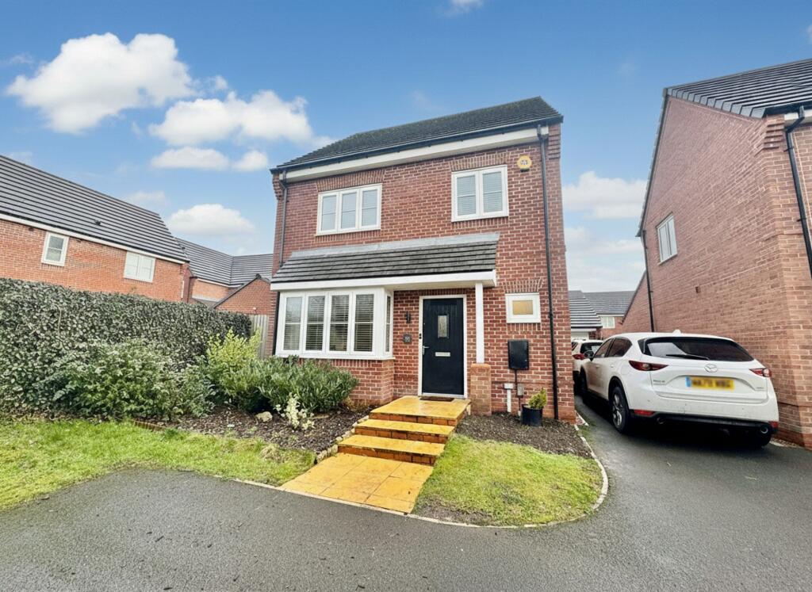
6 Firecrest Close, Worsley, Manchester, M28 7XA Welcome to 6 Firecrest Close, a well-proportioned four-bedroom detached family home positioned within a quiet cul-de-sac of just eight properties in the heart of Ellenbrook, Worsley.
Offering well-balanced accommodation throughout, this stylish home combines modern upgrades, multiple reception spaces, and a landscaped low-maintenance garden, all within walking distance of highly regarded schools, local amenities, scenic walks, and excellent transport connections into Manchester city centre.
A Spacious and Versatile Family Home Stepping through the front door, you are welcomed into a bright and practical entrance hallway complete with a convenient downstairs WC.
The home immediately offers a warm and inviting feel, enhanced by modern décor, quality flooring, contemporary oak-finished internal doors, and a thoughtful layout designed perfectly for modern family living To the front of the property, the main living room provides an excellent everyday living space, flooded with natural light and centred around a striking multi-fuel log burner which creates a cosy focal point during the colder months.
Wooden-effect flooring runs throughout the ground floor, adding both style and practicality, while the generous proportions of the room make it ideal for relaxing or entertaining alike.
Leading directly off the living room, the separate dining room creates an excellent flow between the reception spaces.
Patio doors open directly onto the rear garden, making this a fantastic space for family meals, entertaining guests, or summer gatherings.
The current layout also offers exciting potential for future occupiers to create an open-plan kitchen diner if desired, subject to any necessary alterations.
To the rear of the property, the spacious kitchen extends to over five metres in length and offers an excellent range of fitted units alongside integrated appliances including a dishwasher and microwave.
There is ample workspace for day-to-day family life, while the adjoining utility area provides additional practicality and storage.
One of the standout features of the home is the converted garage, completed with full building regulations approval and currently utilised as a cosy snug.
This highly versatile additional reception room could equally serve as a home office, playroom, teenage lounge, or even a fifth bedroom depending on individual requirements.
Generous Bedrooms and Stylish Bathrooms The first floor offers four well-proportioned bedrooms, three of which are comfortable doubles.
The principal bedroom benefits from fitted mirrored wardrobes alongside a beautifully refitted en-suite shower room, completed in 2025 to a high standard.
A further front bedroom also enjoys built-in wardrobe storage, while all bedrooms benefit from recently fitted carpets, creating a fresh and modern finish throughout the upper floor.
The family bathroom is a particularly luxurious space, having undergone a complete renovation in 2020.
Designed with both style and comfort in mind, it features a corner jacuzzi-style bath with integrated lighting, a waterfall shower, contemporary spotlights, and a built-in waterproof television, creating a true spa-like experience within the home.
Landscaped Gardens and Excellent Outdoor Space Externally, the property continues to impress.
The rear garden was fully landscaped in 2021 and has been designed for low-maintenance enjoyment, featuring an Indian stone patio, artificial lawn, and ample seating space for outdoor dining, barbecues, and family gatherings during the warmer months.
A garden shed provides useful additional storage, while exterior lighting has been installed to both the front and rear of the property.
To the front, the paved driveway was upgraded in 2020 and now provides off-road parking for multiple vehicles.
The property also benefits from a secure upgraded front door for additional peace of mind.
A particularly practical feature is the side access leading directly into the kitchen, ideal for muddy boots, wellies, or pets returning from nearby countryside walks.
A Quiet Cul-de-Sac Setting in the Heart of Ellenbrook Occupying an enviable position within one of Ellenbrook’s most desirable residential pockets, Firecrest Close enjoys a wonderful sense of privacy and community.
With no passing traffic and only eight homes within the cul-de-sac, the setting is ideal for families, with children able to safely play outside and ride bikes within the quiet surroundings.
The property is exceptionally well placed for families, lying within walking distance of both Ellenbrook Primary School and the highly regarded Outstanding-rated James Brindley Primary School.
Everyday amenities including shops, a pharmacy, doctors surgery, and takeaways are all just moments away, while the popular Woodside Pub is right around the corner.
For commuters, the V1 guided bus route offers direct access into Manchester city centre, while Walkden train station is just a short drive away.
The property also provides excellent access to the A580, M60, and M61 motorway networks.
For those who enjoy the outdoors, the nearby Worsley Loopline, Worsley Woods, and Parr Fold Park offer beautiful walking routes, cycling trails, and green open spaces right on the doorstep.
A Superb Detached Family Home Homes within this quiet cul-de-sac rarely come to market, particularly those offering such versatile accommodation, modern upgrades, and a strong sense of community.
With its spacious living areas, stylish interiors, landscaped gardens, and superb location close to schools, amenities, and transport links, 6 Firecrest Close presents an outstanding opportunity for families seeking a long-term home in one of Worsley’s most popular residential areas.
Disclaimer All descriptions, images, videos, plans and other marketing materials are provided for general guidance only and are intended to highlight the lifestyle and features a property may offer.
They do not form part of any contract or warranty. Any plans shown, including boundary outlines, are for illustrative purposes only and should not be relied upon as a statement of fact.
The extent of the property and its boundaries will be confirmed by the title plan and the purchaser’s legal adviser.
Whilst every effort is made to ensure accuracy, neither WeLocate Estate Agents nor the seller accepts responsibility for any errors or omissions.
Prospective purchasers should not rely on these details as statements of fact and are strongly advised to verify all information by inspection, searches and enquiries, and to seek confirmation from their conveyancer before proceeding with a purchase.
EPC Rating: D Disclaimer All descriptions, images, videos, plans and other marketing materials are provided for general guidance only and are intended to highlight the lifestyle and features a property may offer.
They do not form part of any contract or warranty. Any plans shown, including boundary outlines, are for illustrative purposes only and should not be relied upon as a statement of fact.
The extent of the property and its boundaries will be confirmed by the title plan and the purchaser’s legal adviser.
Whilst every effort is made to ensure accuracy, neither WeLocate Estate Agents nor the seller accepts responsibility for any errors or omissions.
Prospective purchasers should not rely on these details as statements of fact and are strongly advised to verify all information by inspection, searches and enquiries, and to seek confirmation from their conveyancer before proceeding with a purchase.
Value & comps
No previous sales on record.
Returns
Set an offer; the calculator follows it.
We're still gathering serviced-accommodation data for this area.
Archie refurb estimate: a Pro feature
0.0% below asking
This is not financial or investment advice. Prop AI Deals is not authorised by the Financial Conduct Authority (FCA) to provide investment advice.
All investment calculators, property analyses, and AI-generated insights are for informational purposes only. Property investment carries risk and may result in financial loss. All calculations should be independently verified and you should consult with FCA-authorised financial advisors before making any investment decisions.
Past performance does not guarantee future results. Tax implications vary by individual circumstances.
Deal
Properties like this can earn 2–3x BTL yields when converted to HMO, with retrofit costs around £10k/room. Sign in to see the full tier, yield projection, and cost breakdown.
Commercial properties like this can earn 30-50% higher yields when converted to residential under Class MA / Q / P / PA, with prior approval costing ~GBP 96/unit. Sign in to see the recommended route, yield uplift, and cost breakdown.
BRRR-suited properties can recycle 80-100% of investor capital on refi, leaving a high-yielding rental with most of the money out. Sign in to see the refurb cost stack, ARV projection, and refinance maths.
Detached + large garden = sub-division play. Pro tier unlocks the tier badge, plot size, uplift estimate, and regional land benchmark.
Short-lease flats trade at deep discount, but extending under the 1993 Act often costs far less than the discount. Pro tier unlocks the tier badge, premium breakdown, long-lease ARV and arbitrage maths.
See projected short-stay revenue vs a vanilla BTL for this property.
See real sub-let margins (HMO room rates & SA nightly rates) vs the landlord rent.
Area
Agent & docs

FAQ
About 6, Firecrest Close, Worsley, M28 | 4-Bed Detached Home in Quiet Cul-De-Sac Setting
Explore nearby