We've tightened what earns a Pursue. A home now needs a published valuation, a strategy that still makes money after real running costs and lender stress tests, and no listing problems that would stop a mortgage. You'll see fewer Pursues, and each one has been checked harder.
See how verdicts work4-bedroom detached house · M28 3UR
Listing removedListed 269 days
Opportunity summary
See Archie’s verdict, returns by strategy and what to check before viewing.
About
FOR SALE WITH NO CHAIN!!
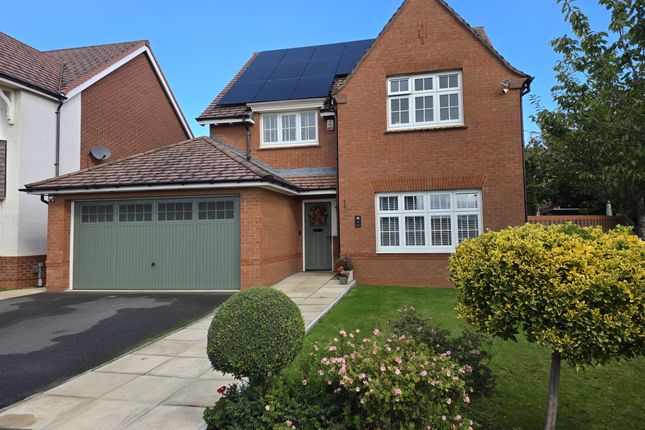
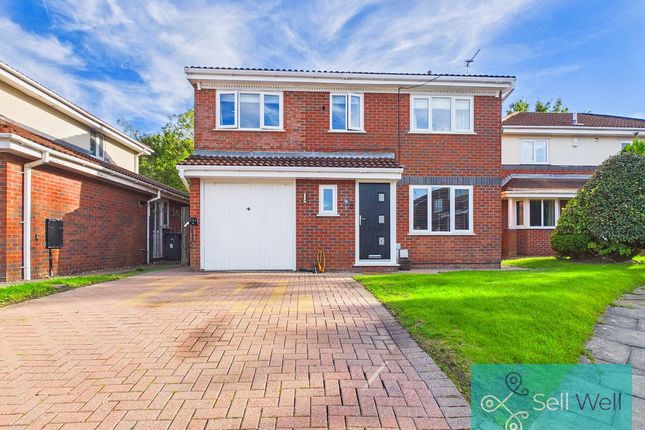
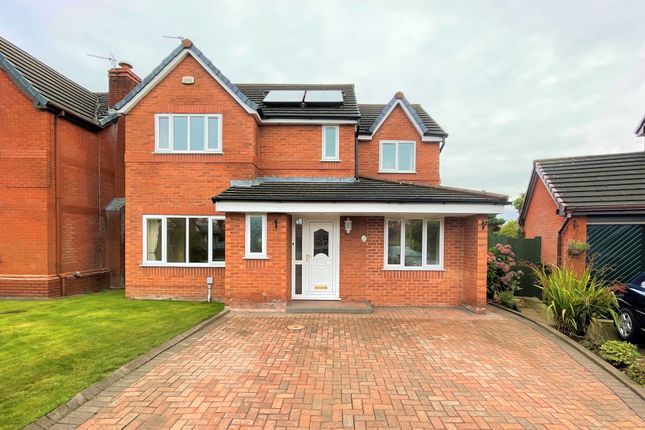
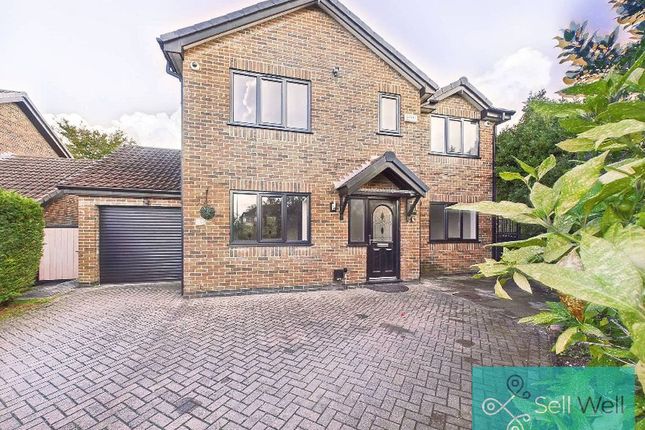
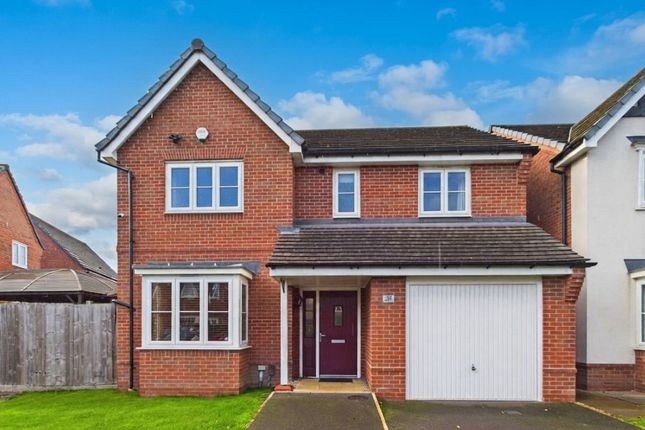
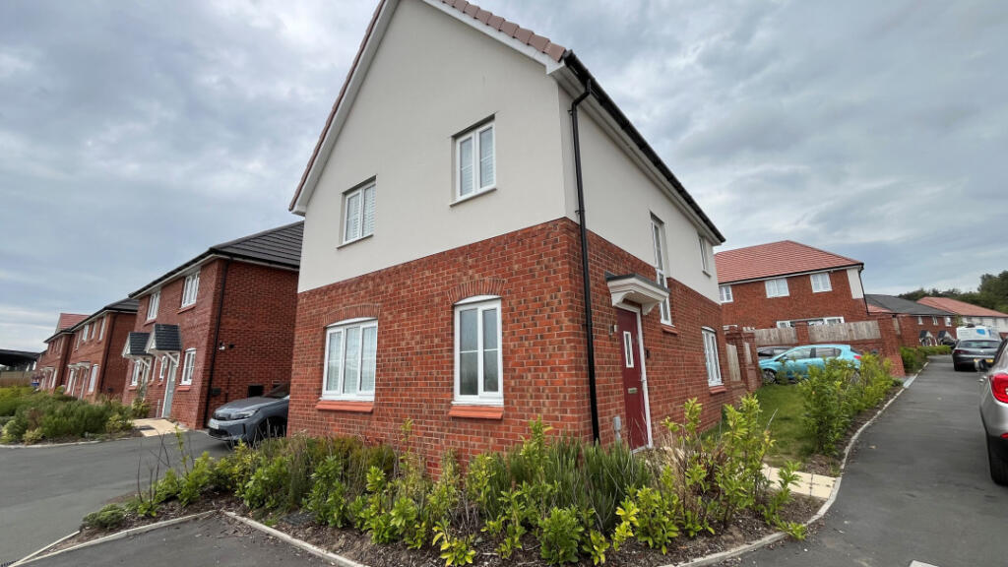
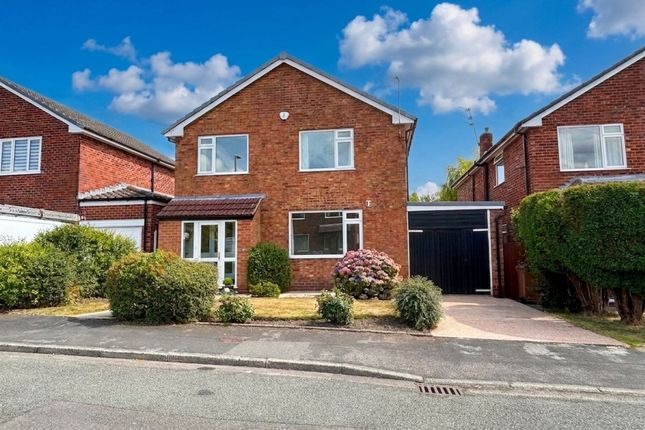
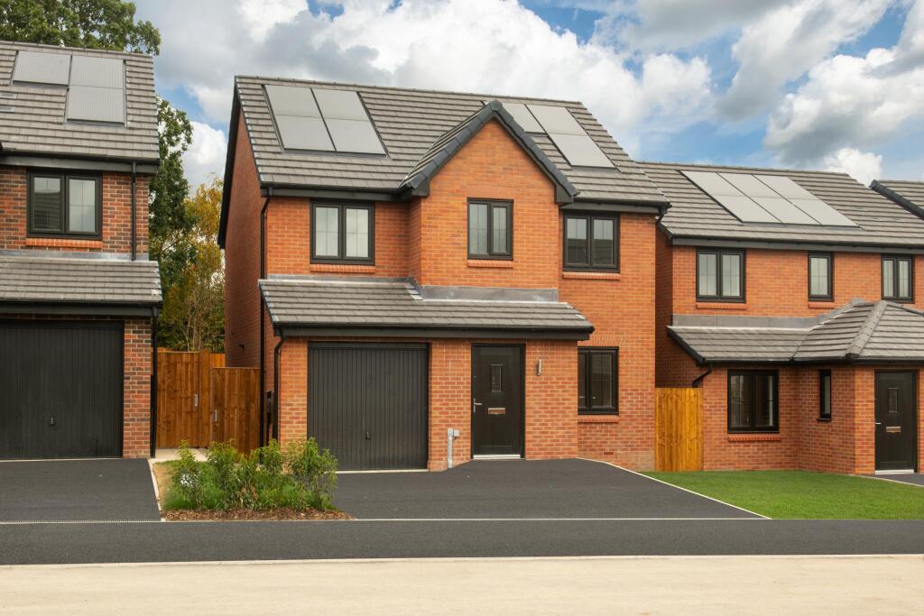
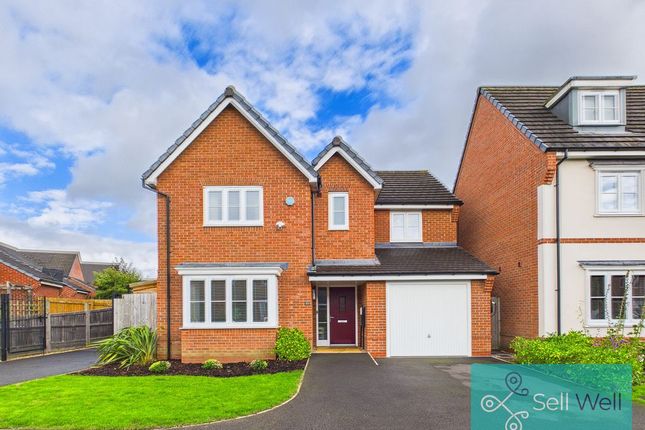
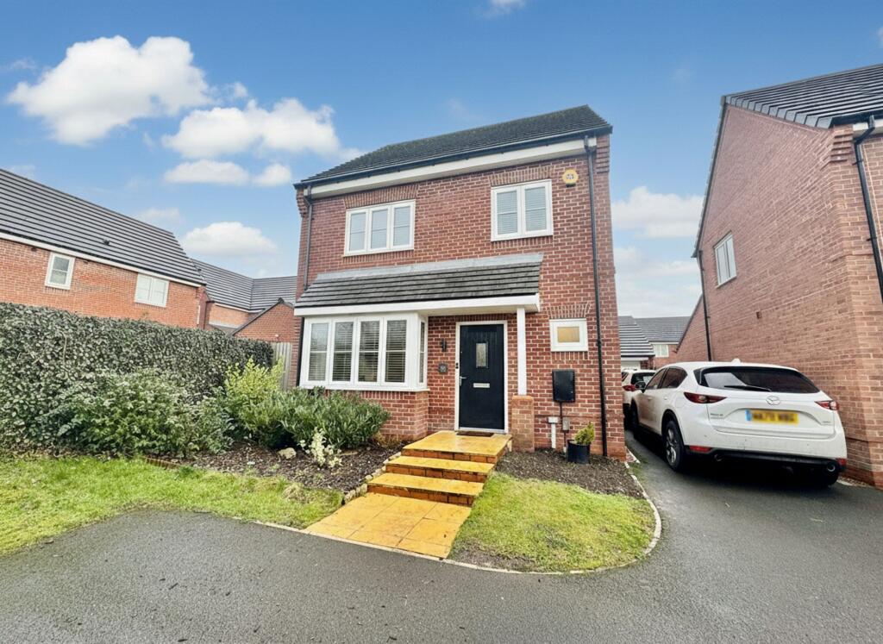
Immaculate Modern Detached Family Home in an Exclusive Cul-de-Sac…Set within the highly desirable Dukes Manor development off Hilton Lane, this beautifully presented four-bedroom detached home enjoys a peaceful position on a quiet cul-de-sac of just eight properties.
Boasting excellent kerb appeal with a double driveway, integral garage, and a private outlook to the front, this property offers both style and substance for modern family living.
Step inside into a bright and welcoming hallway with access to the garage and a useful built-in storage cupboard.
To the front, a private lounge provides a calm and cosy retreat, complete with a large window that fills the space with natural light.
At the heart of the home is a spacious open-plan kitchen and dining area — ideal for family life and entertaining.
The kitchen is finished with a stylish mix of walnut-effect and white hi-gloss units, integrated electric oven and grill, gas hob, cooker hood, and fridge/freezer.
The dining space is flooded with light thanks to sliding patio doors that open directly to the rear garden, creating a seamless indoor-outdoor flow.
Just off the kitchen is a separate utility room with additional fitted units, sink, and space for a washing machine, along with access to a guest WC and side door to the garden.
Upstairs, the generous master bedroom benefits from fitted wardrobes and a sleek en-suite shower room.
A second double bedroom also features built-in wardrobes, while the third is a bright and spacious double, and the fourth is a good-sized single.
A modern family bathroom and a large L-shaped landing with loft access and another built-in cupboard complete the upper floor.
Outside, the rear garden offers a great space for relaxing and play, with a lawn, patio seating area, enclosed fencing, and planted borders creating a safe and private outdoor haven.
With an EPC rating of B, the property is energy-efficient, offering lower running costs and a comfortable, modern environment all year round.
Located just 0.6 miles from the train station and offering easy access to the A580, M60, and M61, this home is ideal for commuters.
Excellent schools nearby include James Brindley, St Andrew's Methodist, and Ellenbrook Community Primary — all rated Good or Outstanding by Ofsted.
With nearby parks, cycle paths, local amenities, and the town centre just a short distance away, this is a fantastic opportunity for families looking for quality, space, and convenience in one of the areas most sought-after locations.
Additional Information • Local Authority - Salford • Council tax band – E • Annual Price – £2,997 • Energy performance certificate rating (EPC) - B • Floor Area - 119 Square Meters / 1,280 Square Feet • Boiler Type - Combination Boiler • Age - Fitted in 2018 • Last serviced – 2024 • The street is not publicly maintained and is unadopted Leasehold Information Leasehold Information Leasehold with approximately 988 years remaining (999 years from 1st January 2014).
Ground Rent: £200 per annum, payable to Peel L&P, subject to periodic review under the terms of the lease.
Estate Management Charge: An annual maintenance contribution is payable towards the upkeep of communal areas and estate management, currently set at a minimum of £100 per year plus VAT, or a pro-rata share of total costs if higher.
The development's communal areas are maintained by the landlord/management company, and charges will apply once the estate has been formally handed over.
Value & comps
No previous sales on record.
Returns
Set an offer; the calculator follows it.
We're still gathering serviced-accommodation data for this area.
Archie refurb estimate: a Pro feature
0.0% below asking
This is not financial or investment advice. Prop AI Deals is not authorised by the Financial Conduct Authority (FCA) to provide investment advice.
All investment calculators, property analyses, and AI-generated insights are for informational purposes only. Property investment carries risk and may result in financial loss. All calculations should be independently verified and you should consult with FCA-authorised financial advisers before making any investment decisions.
Past performance does not guarantee future results. Tax implications vary by individual circumstances.
Deal
Properties like this can earn 2–3x BTL yields when converted to HMO, with retrofit costs around £10k/room. Sign in to see the full tier, yield projection, and cost breakdown.
Commercial properties like this can earn 30-50% higher yields when converted to residential under Class MA / Q / P / PA, with prior approval costing ~GBP 96/unit. Sign in to see the recommended route, yield uplift, and cost breakdown.
BRRR-suited properties can recycle 80-100% of investor capital on refi, leaving a high-yielding rental with most of the money out. Sign in to see the refurb cost stack, ARV projection, and refinance maths.
Detached + large garden = sub-division play. Pro tier unlocks the tier badge, plot size, uplift estimate, and regional land benchmark.
Short-lease flats trade at deep discount, but extending under the 1993 Act often costs far less than the discount. Pro tier unlocks the tier badge, premium breakdown, long-lease ARV and arbitrage maths.
See projected short-stay revenue vs a vanilla BTL for this property.
See real sub-let margins (HMO room rates & SA nightly rates) vs the landlord rent.
Area
Agent & docs

FAQ
About Dundas Road, Worsley, Manchester
Explore nearby