We've tightened what earns a Pursue. A home now needs a published valuation, a strategy that still makes money after real running costs and lender stress tests, and no listing problems that would stop a mortgage. You'll see fewer Pursues, and each one has been checked harder.
See how verdicts work4-bedroom detached house · M28 3YA
Sold STCListed 2 days
Opportunity summary
See Archie’s verdict, returns by strategy and what to check before viewing.
About
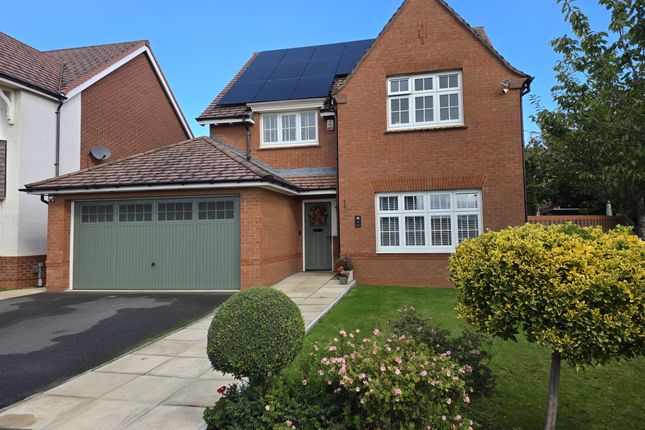
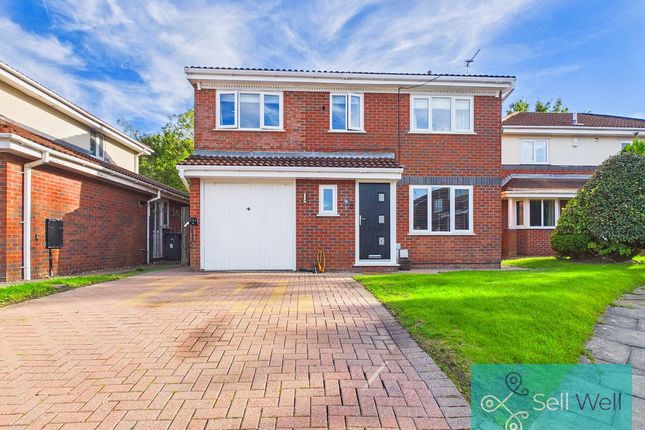
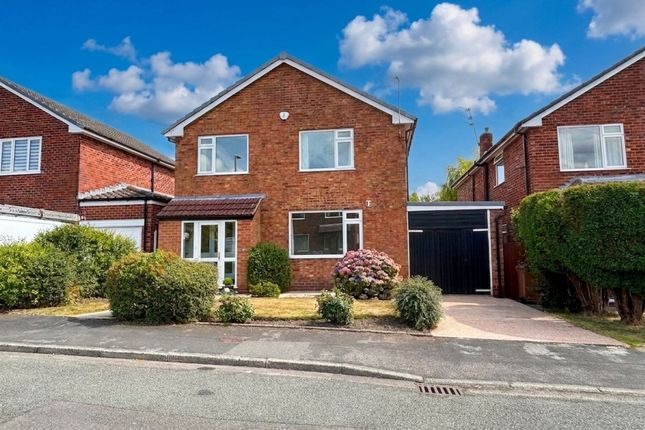
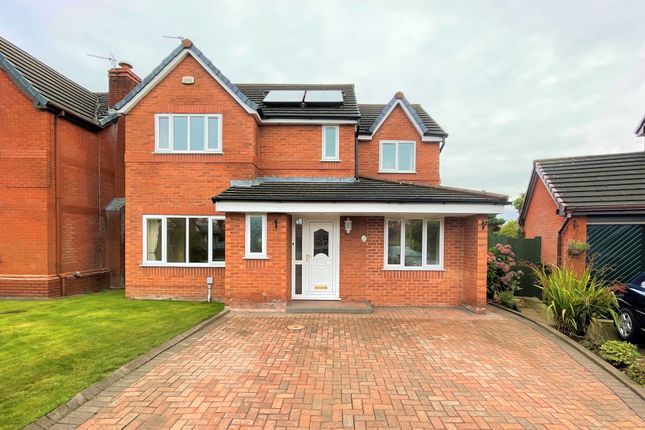
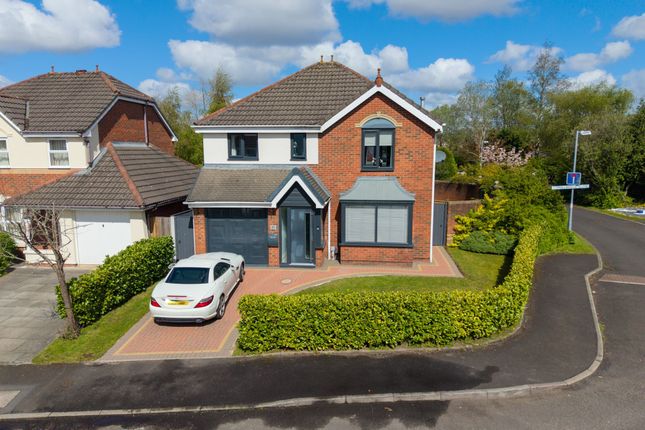
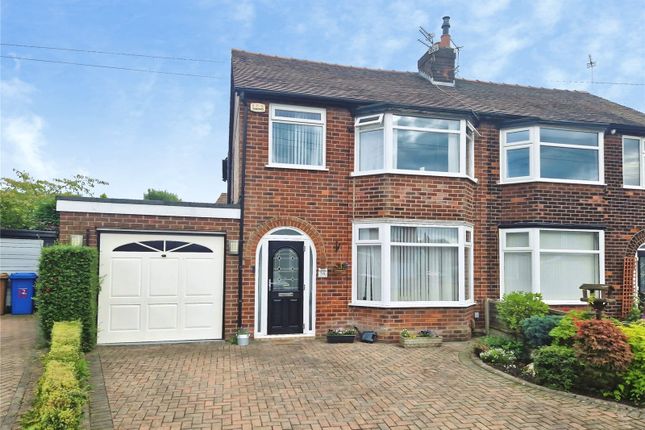
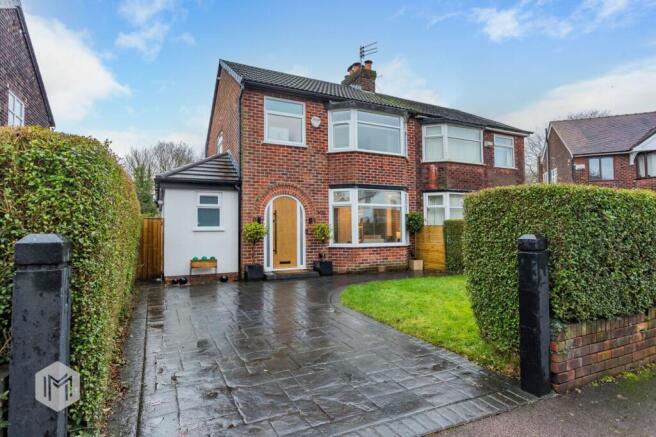
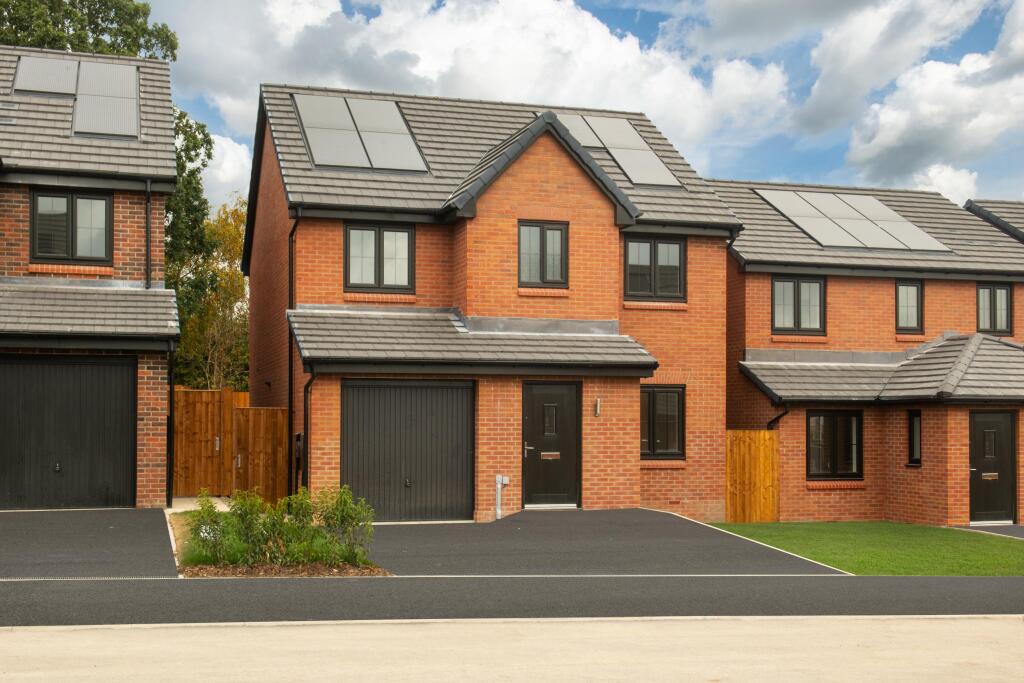
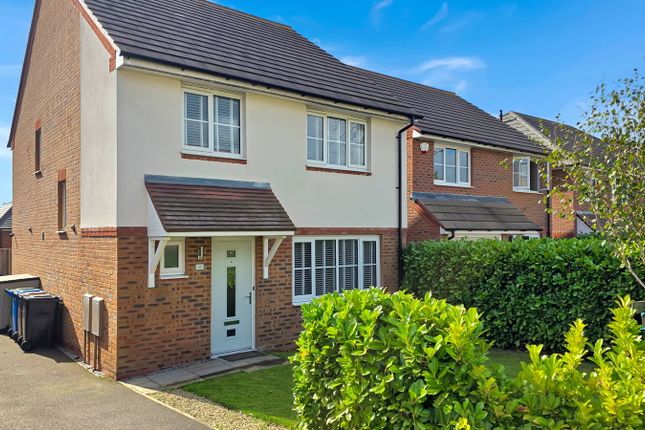
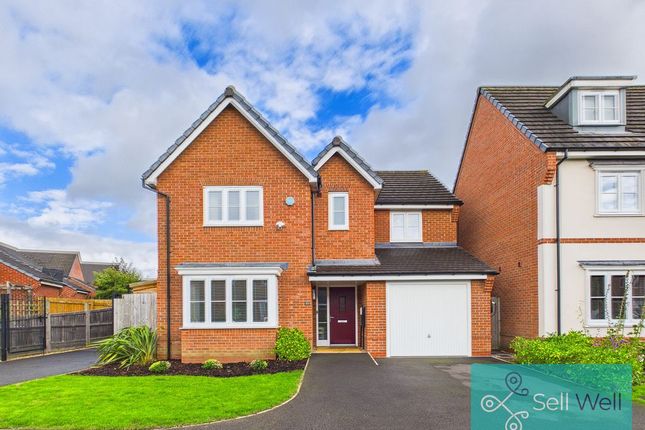
Forget The Standard New-Build Box, this is a versatile family home with room to spread out, entertain and enjoy everyday life.
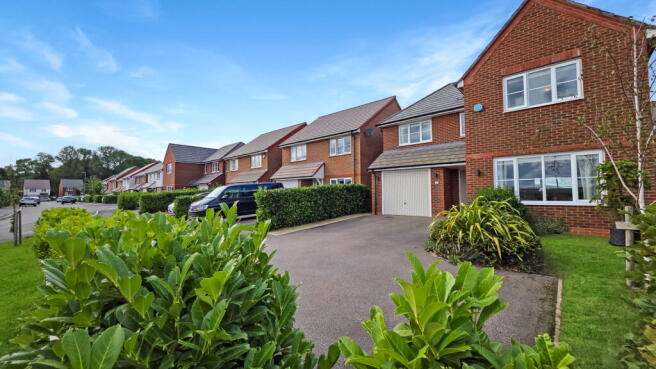
Tucked away at the foot of this sought-after Worsley development, it offers four bedrooms, three bathrooms, an impressive kitchen/diner, two driveways with parking for four cars and a west-facing garden that catches the best of the afternoon and evening sun.
A welcoming entrance hall creates a bright first impression and leads to the principal ground-floor accommodation.
The kitchen/diner is the heart of the home: A contemporary space with integrated appliances, peninsula breakfast bar, room for a full dining table and French doors opening straight onto the garden.
A separate utility room keeps laundry and household essentials neatly tucked away, with fitted storage, worktop space and side access.
A ground-floor WC and generous lounge, with double internal doors to the kitchen/diner, make the layout every bit as practical as it is stylish.
A real bonus is the clever partitioning of the garage, the front section retains external access for bikes and outdoor gear, while the rear provides an additional versatile ground floor room, currently set up as a playroom, equally handy for home working, hobbies, or keeping everyday clutter tucked away.
Upstairs, the master bedroom has fitted mirrored wardrobes and its own sleek en-suite.
Bedrooms two and three are both excellent doubles, with bedroom two also benefiting from an en-suite, while bedroom four is ideal as a nursery, single room or dedicated office.
The contemporary family bathroom completes the first floor.
Further practical storage is provided by a boarded loft accessed via a ceiling hatch, offering clean, out of the way space for suitcases and seasonal items..
Outside, the enclosed west-facing garden combines lawn, patio and decking — a sunny, usable space rather than an afterthought.
To the side of the property, a secure garden shed provides excellent additional storage without cutting into the main garden.
Horseley Avenue enjoys a quieter position close to Ellenbrook and Walkden, with Outstanding-rated primary schools, green spaces and everyday amenities nearby.
Walkden town centre and railway station are easily accessible, while the A580, M60 and M61 provide excellent links across Greater Manchester and beyond. This is the complete family move.
Additional Information Leasehold property with a 999-year lease from 1 January 2014 and ground rent of £200 per annum.
Built in 2017, this spacious home offers approximately 119.6 sq m (1,287 sq ft) of accommodation and holds an EPC rating of B.
The conventional boiler and tank were installed in 2017 and last serviced in June 2026.
Located within Salford Council’s area, the property falls within Council Tax Band E, with an annual charge of £3,171. The adopted, publicly maintained street is the responsibility of Salford Council.
Mains electricity, water and drainage are connected, with FTTP broadband available. Externally, two driveways provide off-road parking for up to four vehicles. The loft is boarded for useful storage.
Disclaimer The information contained in these particulars is believed to be accurate to the best of our knowledge and has been provided in good faith.
Prospective purchasers should verify all information through their own enquiries before relying upon it.
Value & comps
No previous sales on record.
Returns
Set an offer; the calculator follows it.
We're still gathering serviced-accommodation data for this area.
Archie refurb estimate: a Pro feature
0.0% below asking
This is not financial or investment advice. Prop AI Deals is not authorised by the Financial Conduct Authority (FCA) to provide investment advice.
All investment calculators, property analyses, and AI-generated insights are for informational purposes only. Property investment carries risk and may result in financial loss. All calculations should be independently verified and you should consult with FCA-authorised financial advisers before making any investment decisions.
Past performance does not guarantee future results. Tax implications vary by individual circumstances.
Deal
Properties like this can earn 2–3x BTL yields when converted to HMO, with retrofit costs around £10k/room. Sign in to see the full tier, yield projection, and cost breakdown.
Commercial properties like this can earn 30-50% higher yields when converted to residential under Class MA / Q / P / PA, with prior approval costing ~GBP 96/unit. Sign in to see the recommended route, yield uplift, and cost breakdown.
BRRR-suited properties can recycle 80-100% of investor capital on refi, leaving a high-yielding rental with most of the money out. Sign in to see the refurb cost stack, ARV projection, and refinance maths.
Detached + large garden = sub-division play. Pro tier unlocks the tier badge, plot size, uplift estimate, and regional land benchmark.
Short-lease flats trade at deep discount, but extending under the 1993 Act often costs far less than the discount. Pro tier unlocks the tier badge, premium breakdown, long-lease ARV and arbitrage maths.
See projected short-stay revenue vs a vanilla BTL for this property.
See real sub-let margins (HMO room rates & SA nightly rates) vs the landlord rent.
Area
Agent & docs

FAQ
About Horseley Avenue, Manchester
Explore nearby