5-bedroom house · M28 7DE
For saleReduced £10k (−2%) on 13 SepListed 86 days
Opportunity summary
See Archie’s verdict, returns by strategy and what to check before viewing.
About
Space, Versatility & An Exceptional Setting Combine To Make This A Superb Family Home.
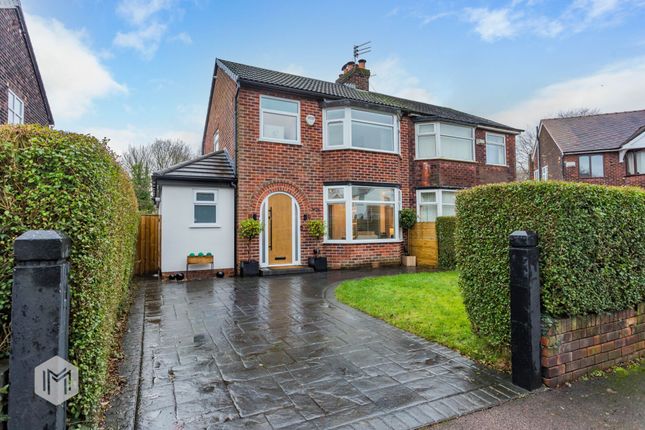
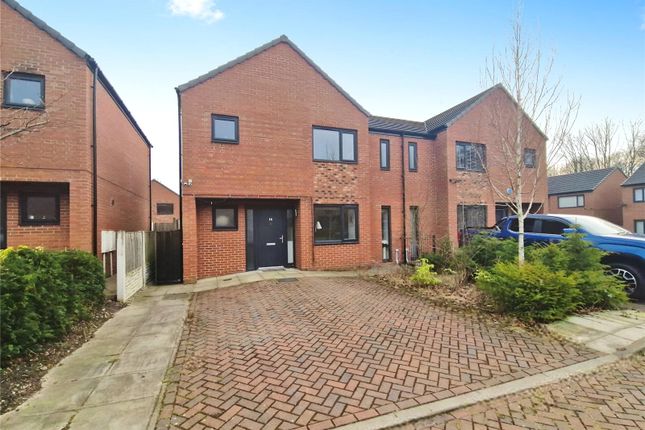
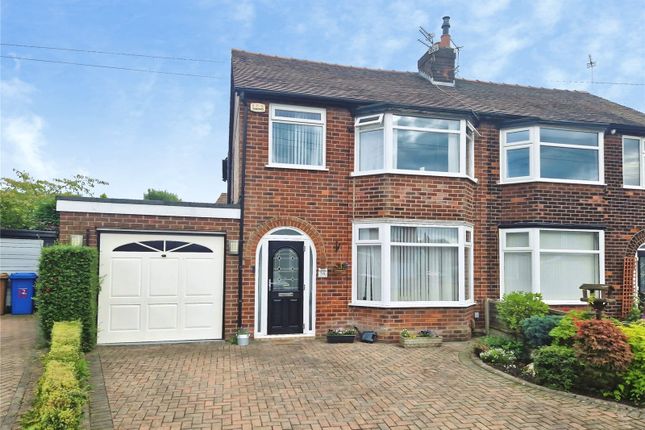
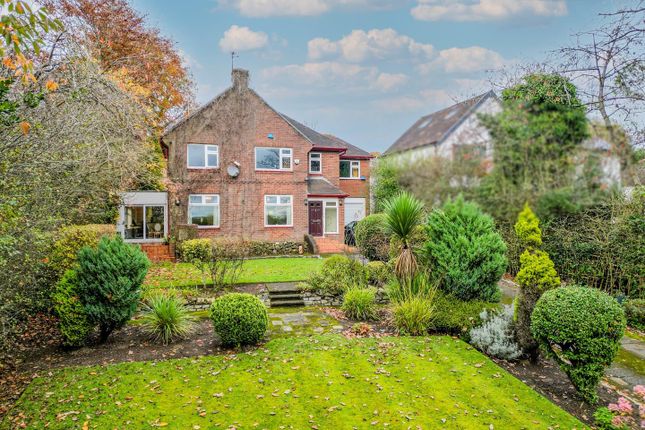
Offering over 1,400 sq ft (130.7m2) of beautifully presented accommodation, this extended five-bedroom semi-detached property has been thoughtfully designed to provide the perfect balance of stylish living and everyday practicality.
The ground floor has been planned with modern family life in mind, centred around a welcoming entrance hallway that leads to two generous reception rooms and a contemporary shaker-style kitchen overlooking the garden.
A separate utility room, ground floor WC and a substantial external storage room, accessed from the front of the property, provide valuable additional space, helping to keep the main living areas organised and clutter-free.
Upstairs, the home continues to impress with five well-proportioned bedrooms, including three spacious doubles, offering excellent flexibility for growing families, guests or those working from home.
Completing the first floor is a stylish family bathroom, featuring both a separate walk-in shower and bath. Outside is where this home really stands apart.
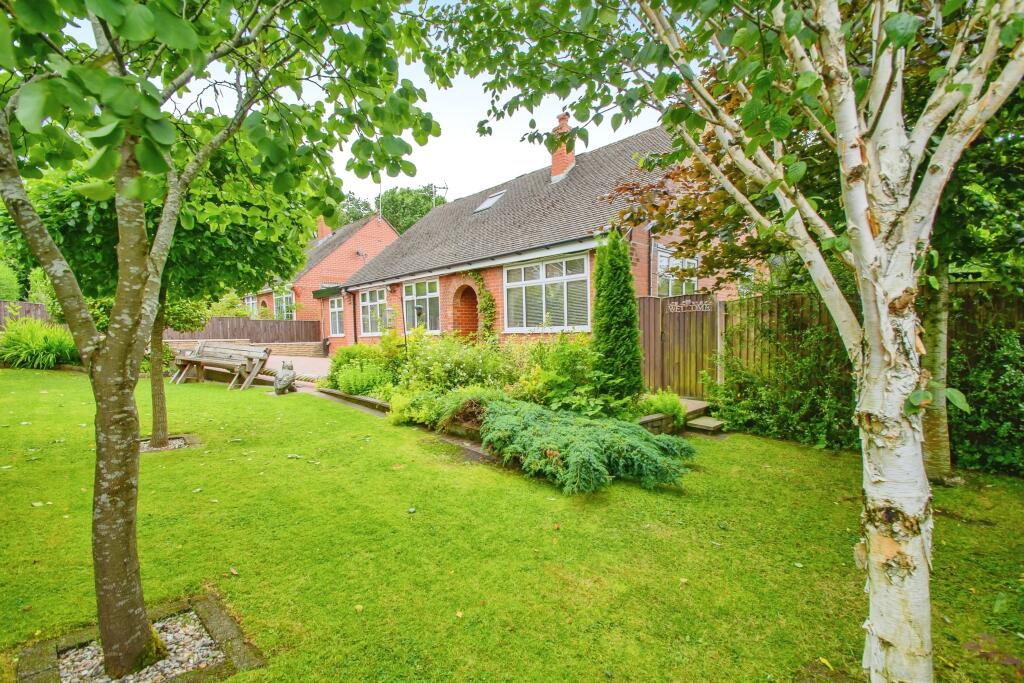
The generous south-facing rear garden enjoys a peaceful woodland backdrop with the Worsley Loopline behind, placing miles of scenic walking, running and cycling routes quite literally on your doorstep.
Two patio seating areas and a generous lawn provide the perfect setting for summer entertaining, family gatherings or simply relaxing in the sunshine.
Kingsway is a well-established residential road, ideally positioned between Walkden and Worsley.
Highly regarded schools, including James Brindley Community Primary School and Mesne Lea Primary School, are within walking distance, while Walkden railway station, the A580 and M60 provide excellent commuter links.
Worsley Village, with its canalside walks, independent restaurants and cafés, is just a few minutes away.
Combining generous proportions, stylish interiors, outstanding practicality and an enviable lifestyle, this is a home where families can put down roots and enjoy for many years to come.
Additional Information The property is leasehold, with a 900-year lease from 31 October 1957. The ground rent is £8 per annum, payable to Tapestart Ltd.
It falls within Salford Council, is in Council Tax Band D, with an annual council tax charge of £2,594.
The property has an EPC rating of D and offers approximately 130.7m2 (1,406.8 sq ft) of accommodation. Heating is provided by a gas combi boiler, installed around 2017.
The road is publicly maintained and adopted by Salford City Council.
The property has been extended above the garage, with planning permission and building regulations approval in place, and the loft is partly boarded, providing useful additional storage space.
Disclaimer The information contained in these particulars is believed to be accurate to the best of our knowledge and has been provided in good faith.
Prospective purchasers should verify all information through their own enquiries before relying upon it.
Value & comps
No previous sales on record.
Returns
Set an offer; the calculator follows it.
We're still gathering serviced-accommodation data for this area.
Archie refurb estimate: a Pro feature
0.0% below asking
This is not financial or investment advice. Prop AI Deals is not authorised by the Financial Conduct Authority (FCA) to provide investment advice.
All investment calculators, property analyses, and AI-generated insights are for informational purposes only. Property investment carries risk and may result in financial loss. All calculations should be independently verified and you should consult with FCA-authorised financial advisors before making any investment decisions.
Past performance does not guarantee future results. Tax implications vary by individual circumstances.
Deal
Properties like this can earn 2–3x BTL yields when converted to HMO, with retrofit costs around £10k/room. Sign in to see the full tier, yield projection, and cost breakdown.
Commercial properties like this can earn 30-50% higher yields when converted to residential under Class MA / Q / P / PA, with prior approval costing ~GBP 96/unit. Sign in to see the recommended route, yield uplift, and cost breakdown.
BRRR-suited properties can recycle 80-100% of investor capital on refi, leaving a high-yielding rental with most of the money out. Sign in to see the refurb cost stack, ARV projection, and refinance maths.
Detached + large garden = sub-division play. Pro tier unlocks the tier badge, plot size, uplift estimate, and regional land benchmark.
Short-lease flats trade at deep discount, but extending under the 1993 Act often costs far less than the discount. Pro tier unlocks the tier badge, premium breakdown, long-lease ARV and arbitrage maths.
See projected short-stay revenue vs a vanilla BTL for this property.
See real sub-let margins (HMO room rates & SA nightly rates) vs the landlord rent.
Area
Agent & docs

FAQ
About 45, Kingsway, Manchester
Explore nearby