5-bedroom house · M28 3YE
For saleListed 133 days
Opportunity summary
See Archie’s verdict, returns by strategy and what to check before viewing.
About
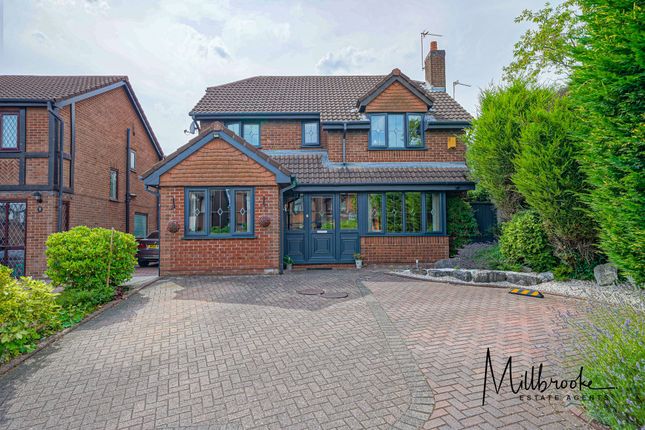
A Superb Executive Five Bedroomed Double Fronted Detached House On A Prestigious Development In Worsley.
Sell Well are delighted to present this imposing, immaculately presented family home tucked away in a private setting with woodland views to the front.
A simply outstanding detached family home which offers an abundance of space and luxury modern living.
Entering into a beautiful entrance hallway, via a composite door with glazed insert, finished with a stunning porcelain flooring.
A split-level staircase leading to the first floor with spindle banister and under stair storage cupboard plus access to the guest WC.
An immaculately presented, stylish dual aspect lounge, beautifully bright with window overlooking the front garden and French doors open to the rear garden, two matching pendant light fittings and contemporary feature fireplace.
A simply fabulous, high spec kitchen that combines kitchen, dining and sitting area; creating a fantastic sociable space.
Incorporating modern matching wall and base units, an integrated electric double oven/grill with a halogen hob and modern brushed steel chimney style extractor.
Inset sink with drainer and chrome mixer tap. The clever use of two Velux skylights is a real feature of the room and create lots of natural light.
French doors open onto the rear garden plus window overlooking the front. Porcelain flooring flows through this room making a real heart of the home, plus access to the separate utility.
Upstairs on the first-floor sumptuous carpeted flooring and neutral décor flow throughout with a stunning master suite with window to the front aspect featuring a dressing room with fitted wardrobes, with sliding mirror door fronts providing plenty of hanging and shelf storage and an en suite shower room.
A beautiful place to unwind! Two further immaculate double bedrooms and a modern family bathroom. To the second floor two further double bedrooms and ensuite shower room.
The property benefits from plantation shutters to the front rooms of the house.
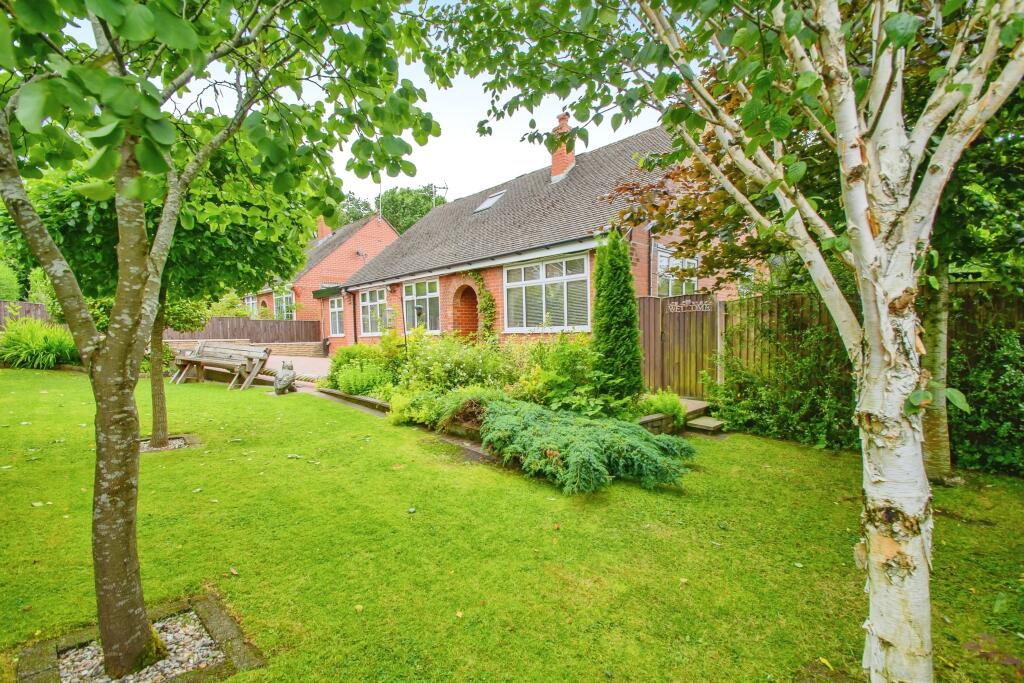
Outside a large, enclosed rear garden, skilfully landscaped with two patio areas; ideal for alfresco dining and entertaining.
Borders with evergreen bushes, plus neatly tended lawn, timber fencing to the perimeters and gated access to the driveway and detached garage. Perfect place to chill out with family and friends.
A fantastic sized plot! Well positioned on one of the most prestigious new build estates in south Walkden, offering access to the East Lancs (A580) road.
Motorway networks and public transport links allow easy commutes to most places in the north west. Worsley village is a short distance away providing local shops, bars and restaurants.
There are a variety of excellent rated schools within the vicinity with fantastic green areas, these are just some of the main reasons to consider this executive family home.
Additional Information • Tenure type - Leasehold • Length of lease – 999 years from 1 January 2014 • Current ground rent - £200 per annum • Paid to - Peel Holdings • Annual service charge £100 per annum • Local Authority - Salford • Council tax band – E • Annual Price – £2,573 • Flood Risk - Very Low • Floor Area - 1,711 ft 2 / 159 m 2 • Boiler Type - Modern Cylinder • Age - 5 years • Last serviced – 2021
Value & comps
No previous sales on record.
Returns
Set an offer; the calculator follows it.
We're still gathering serviced-accommodation data for this area.
Archie refurb estimate: a Pro feature
0.0% below asking
This is not financial or investment advice. Prop AI Deals is not authorised by the Financial Conduct Authority (FCA) to provide investment advice.
All investment calculators, property analyses, and AI-generated insights are for informational purposes only. Property investment carries risk and may result in financial loss. All calculations should be independently verified and you should consult with FCA-authorised financial advisers before making any investment decisions.
Past performance does not guarantee future results. Tax implications vary by individual circumstances.
Deal
Properties like this can earn 2–3x BTL yields when converted to HMO, with retrofit costs around £10k/room. Sign in to see the full tier, yield projection, and cost breakdown.
Commercial properties like this can earn 30-50% higher yields when converted to residential under Class MA / Q / P / PA, with prior approval costing ~GBP 96/unit. Sign in to see the recommended route, yield uplift, and cost breakdown.
BRRR-suited properties can recycle 80-100% of investor capital on refi, leaving a high-yielding rental with most of the money out. Sign in to see the refurb cost stack, ARV projection, and refinance maths.
Detached + large garden = sub-division play. Pro tier unlocks the tier badge, plot size, uplift estimate, and regional land benchmark.
Short-lease flats trade at deep discount, but extending under the 1993 Act often costs far less than the discount. Pro tier unlocks the tier badge, premium breakdown, long-lease ARV and arbitrage maths.
See projected short-stay revenue vs a vanilla BTL for this property.
See real sub-let margins (HMO room rates & SA nightly rates) vs the landlord rent.
Area
Agent & docs

FAQ
About 11, Wootton Mews, Manchester
Explore nearby