4-bedroom house · GL54 5BJ
Listing removedListed 233 days
Opportunity summary
See Archie’s verdict, returns by strategy and what to check before viewing.
About
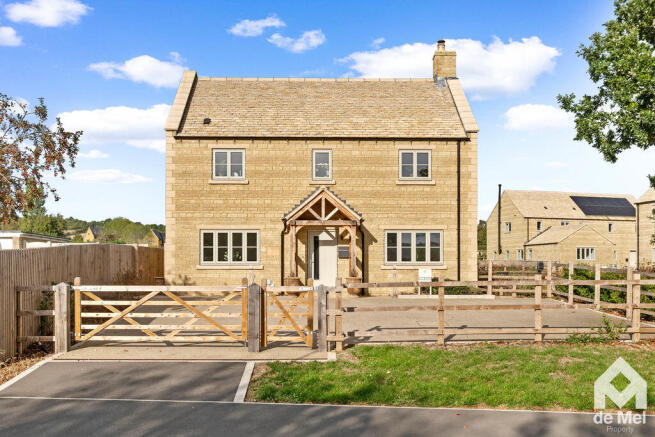
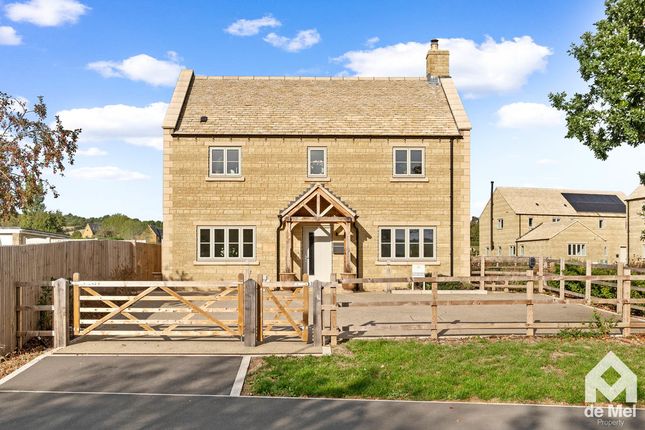
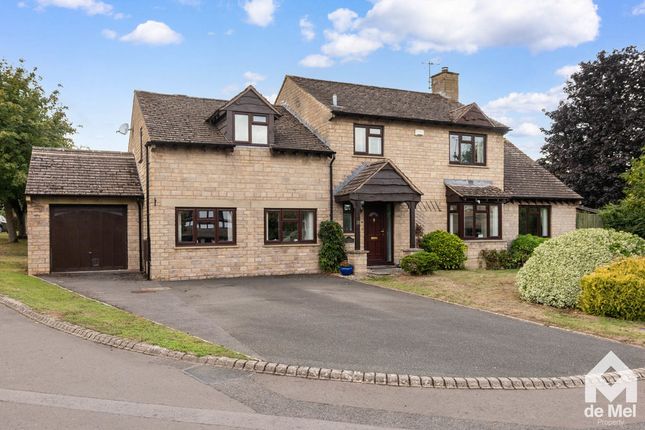
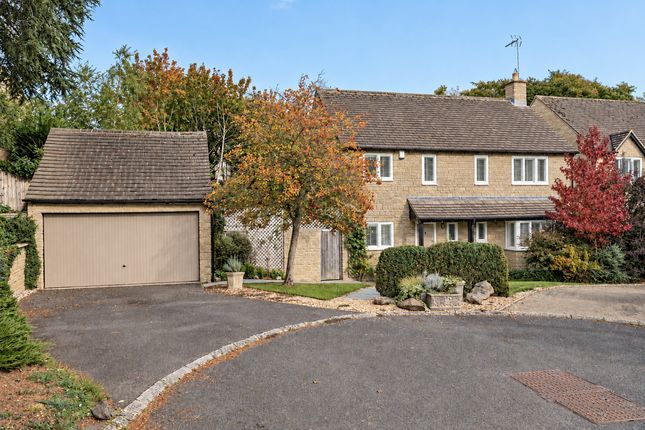
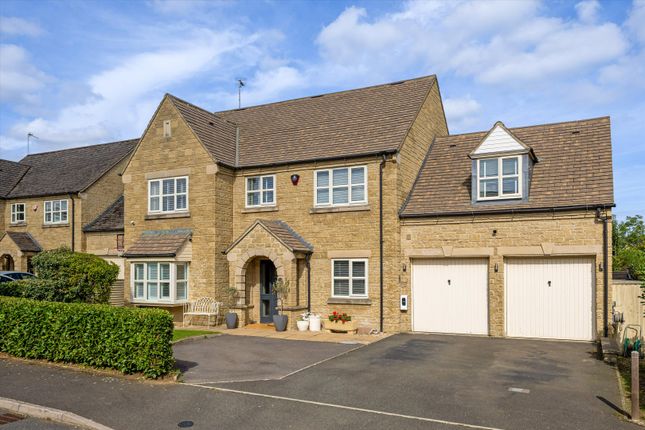
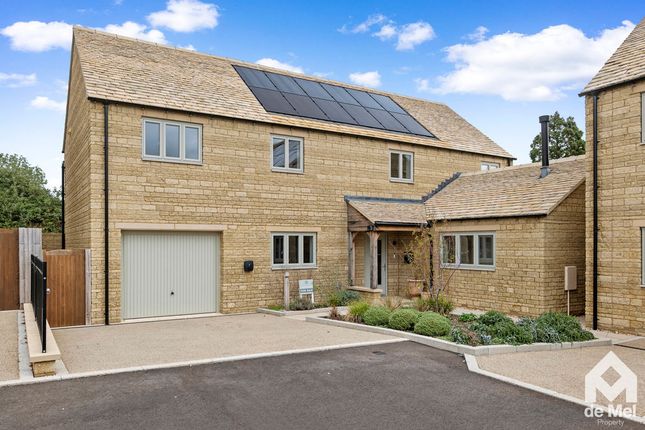
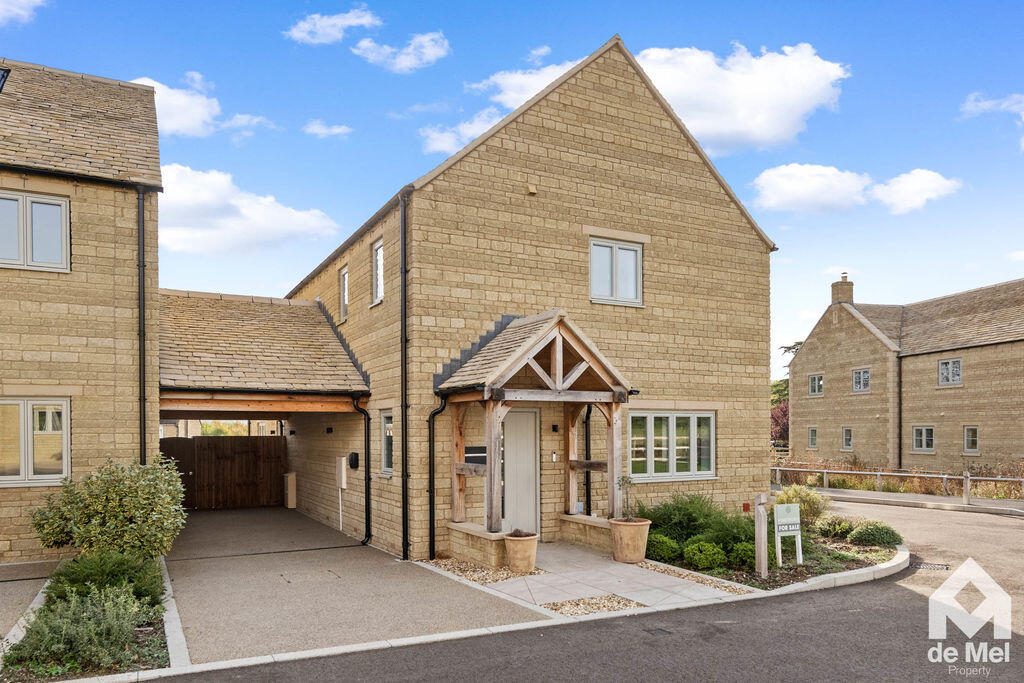
An exceptional four bedroom detached home with two parking spaces and carport. Full of character and charm.
Stamp Duty Paid* Description Stamp Duty Paid (up to the value of £36,250) for reservations made before 30th June 2026.
Stepping inside 5 Saxon Drive you will discover a welcoming entrance hall with inviting dual aspect living room. A separate study with bespoke glass wall creating a light and airy space to work.
The hallway flows elegantly into the open-plan kitchen and dining space at the back of the house with sliding doors to the garden, perfect for entertaining. A dedicated utility keeps life organised.
Upstairs, four elegant bedrooms await, including a serene principal suite with its own en suite, complemented by a chic family bathroom.
Manor Court is an exclusive collection of six luxury 4 & 5 bedroom homes, set in the charming Gloucestershire village of Greet, nestled within the Cotswold Hills.
Each home boasts a sumptuous specification and a focus on energy efficiency and sustainability delivered with the Acorn Green ethos, all with an EPC A rating.
Since the start of 2024, just 12% of new builds in England have been registered as EPC A. (Source mhclg).
By investing in the fabric of the building from first principles and the very latest technology available, Manor Court produces lower carbon emissions and, in doing so, enables you to live more sustainably.
It is this passion for excellence which sets Manor Court apart. Kitchens Contemporary German shaker style fitted kitchens with Caesarstone worktop, upstand and splashback behind hob.
Integrated appliances and 90cm Rangemaster Elise cooker. Bathrooms & en suite Contemporary design Vitra white sanitaryware and Vado brassware.
Full-height contemporary porcelain tiling around bath and shower. Large format porcelain tiled flooring. Chrome heated towel rail to bathroom and en-suite. Utility Fitted units with laminate worktop.
Stainless steel sink with mixer tap (to selected homes). Space and plumbing for a washing machine and tumble dryer. Boot bench (to selected homes).
Heating, ventilation and hot water Underfloor heating with smart heating controls. Enhanced u-values and air tightness. Worcester Bosch air source heat pump.
Solar pv panels with battery storage which offer a sustainable and cost-effective solution to generate energy. Exterior windows and doors Nordan front door with clear glazed panel.
Nordan high-performance triple-glazed windows. Car parking Electric car charger fitted to all homes along with two parking spaces and a carport.
Acorn Property Group's passion is to create positive change to meet the needs of our communities through innovative regeneration and exciting new architecture.
Designing buildings and spaces where people want to live, work and spend time.
Location Located within walking distance of the beautiful Winchcombe Park and just 1-mile from Winchcombe town with its excellent local amenities, this stunning development is perfectly placed to enjoy quiet seclusion with everything you need within easy r each.
Furthermore, it enjoys excellent connections to Cheltenham, Bristol, London and beyond. Situated just a mile from Greet, Winchcombe embodies the essence of the Cotswolds.
This charming Anglo-Saxon town is steeped in history and surrounded by natural beauty.
Winchcombe’s architectural treasures seamlessly integrate into the Cotswolds Area of Outstanding Natural Beauty, providing a picturesque backdrop.
The warm community benefits from many amenities including independent shops, a supermarket, diverse dining options including the Michelin-starred 5 North Street restaurant, healthcare facilities, and vibrant clubs and societies.
Those with a thirst for history will love exploring the millennium-old Sudeley Castle, renowned for its enchanting gardens and the final resting place of Queen Katherine Parr. While St.
Peter’s Church, dating back to the 1450s, stands as a testament to Winchcombe’s heritage.
For a truly immersive experience, consider a ride on the Gloucestershire Warwickshire Steam Railway, a volunteer operated restored steam train offering scenic Cotswold views and convenient access to Cheltenham.
Square Footage: 2,077 sq ft Additional Info *Certain images indicative *Images of show home
Value & comps
No previous sales on record.
Returns
Set an offer; the calculator follows it.
We're still gathering serviced-accommodation data for this area.
Archie refurb estimate: a Pro feature
0.0% below asking
This is not financial or investment advice. Prop AI Deals is not authorised by the Financial Conduct Authority (FCA) to provide investment advice.
All investment calculators, property analyses, and AI-generated insights are for informational purposes only. Property investment carries risk and may result in financial loss. All calculations should be independently verified and you should consult with FCA-authorised financial advisers before making any investment decisions.
Past performance does not guarantee future results. Tax implications vary by individual circumstances.
Deal
Properties like this can earn 2–3x BTL yields when converted to HMO, with retrofit costs around £10k/room. Sign in to see the full tier, yield projection, and cost breakdown.
Commercial properties like this can earn 30-50% higher yields when converted to residential under Class MA / Q / P / PA, with prior approval costing ~GBP 96/unit. Sign in to see the recommended route, yield uplift, and cost breakdown.
BRRR-suited properties can recycle 80-100% of investor capital on refi, leaving a high-yielding rental with most of the money out. Sign in to see the refurb cost stack, ARV projection, and refinance maths.
Detached + large garden = sub-division play. Pro tier unlocks the tier badge, plot size, uplift estimate, and regional land benchmark.
Short-lease flats trade at deep discount, but extending under the 1993 Act often costs far less than the discount. Pro tier unlocks the tier badge, premium breakdown, long-lease ARV and arbitrage maths.
See projected short-stay revenue vs a vanilla BTL for this property.
See real sub-let margins (HMO room rates & SA nightly rates) vs the landlord rent.
Area
Agent & docs

FAQ
About 5 Saxon Drive, Manor Court, Greet
Explore nearby