We've tightened what earns a Pursue. A home now needs a published valuation, a strategy that still makes money after real running costs and lender stress tests, and no listing problems that would stop a mortgage. You'll see fewer Pursues, and each one has been checked harder.
See how verdicts work3-bedroom detached house · GL54 5JP
For saleListed 16 days
Opportunity summary
See Archie’s verdict, returns by strategy and what to check before viewing.
About
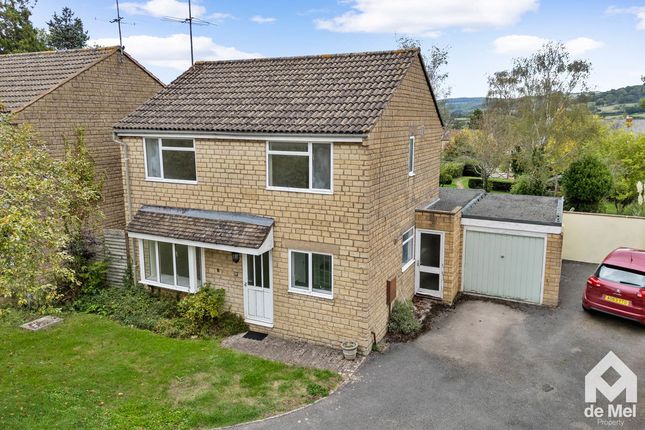
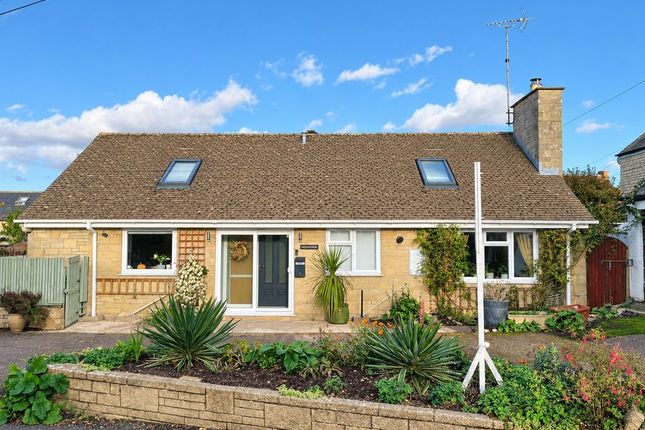
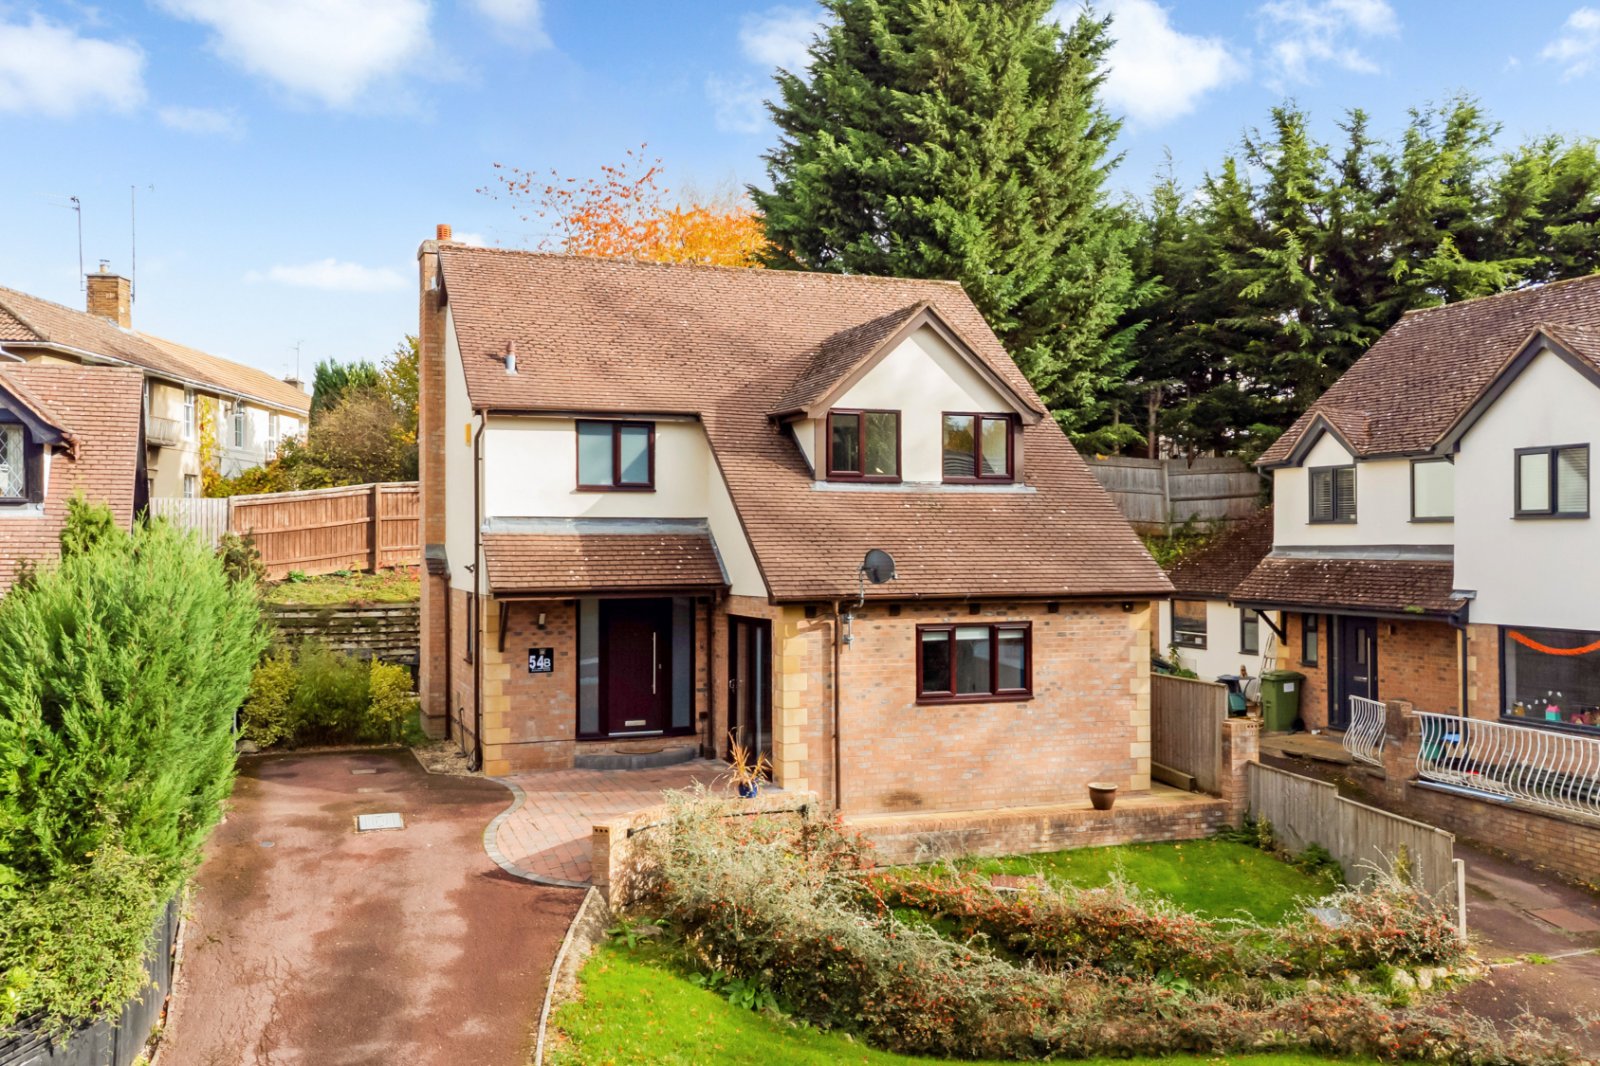
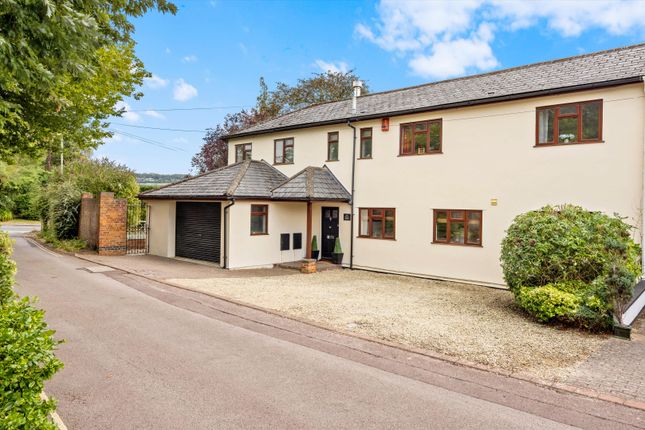
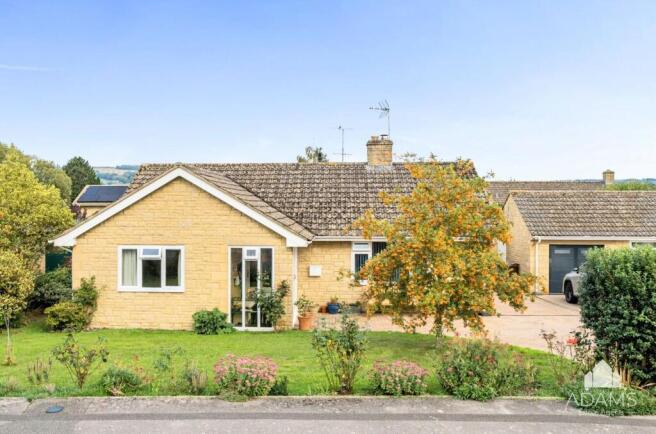
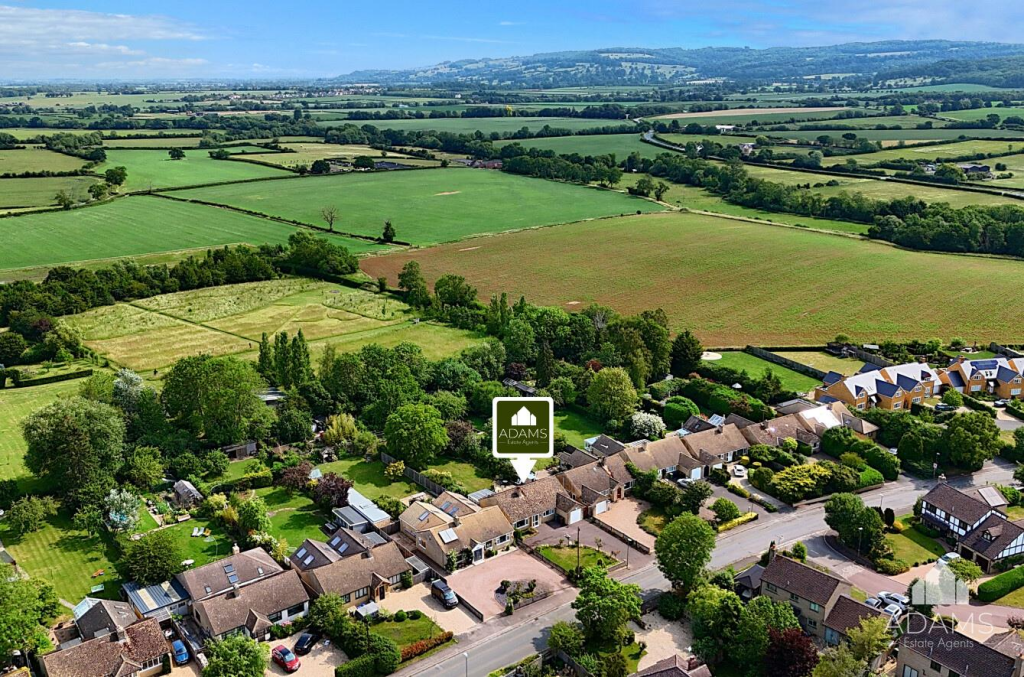
This detached home has been extended and remodelled. It is situated at the end of a cul-de-sac in the select 'Riverside' development and has a lovely edge of woodland setting.
Originally configured as a four bedroom property, it was remodelled as a spacious three bedroom home (it would be relatively straightforward to return the property to it's original four bedroom configuration if needed) plus it has also been extended.
The ground floor space is fantastic for entertaining whilst the first floor offers a 19'2 main bedroom as well as a guest bedroom with an en-suite shower room.
Externally, there is a double garage, a private established garden, and the potential to work from home as there is a standalone garden/home office or studio.
The ground floor offers an entrance hall, a cloakroom, a bay fronted 20'1 living room that has a fireplace with a woodburner plus there are two sets of double doors.
One set leads through to the kitchen/dining room and the other into a garden room. This impressive space is 9'1 x 23'2 and offers views of the garden and trees.
The ceiling is set out as a large roof lantern to allow light to flood in and there are bi-fold doors to take you outside.
Another set of double doors from the garden room take you back into the kitchen/dining room which is L-shaped and measures 20'2 x 19'7.
There are areas for dining and cooking as well as a utility area where there is a door to outside.
With ample storage and worksurfaces as well as an island and a range style cooker, this really is a superb room that connects to the garden room and living room to provide wonderful entertaining space.
Arranged over the first floor are three bedrooms and a bathroom. The main L-shaped bedroom is a generous 11'2 x 19'2 room with fitted wardrobes.
The guest bedroom is a double, is 9'10 x 12'8 and has an en-suite shower room. The third bedroom measures 10'1 x 9'1 and the current owners utilise this room as a space to work from home.
The home is warmed by gas central heating and has double glazing along with fitted internal shutters/blinds.
Outside there is parking and a 16'11 x 15'7 detached double garage which has an electric up and over door.
Behind the garage is a wood store and there is the previously mentioned 9'2 x 9'5 garden/home office/studio.
The gardens are established with areas of lawn along with planted beds and borders with the rear garden also having areas of patio which include a raised patio to sit and enjoy the garden, the bordering woodland and the view of the countryside in the distance to one side.
Winchcombe's centre is within walking distance as are riverside walks to play areas (The Dell and Winchcombe Park) and a variety of countryside walks including a lovely riverside walk to Sudeley Castle Disclaimer Important information These particulars have been prepared with reasonable care and are intended to provide a general description of the property.
They do not form part of any offer or contract. Measurements, distances and floor plans are approximate and are provided for guidance only.
Unless otherwise stated, services, heating systems and appliances have not been tested by the agent.
Items shown in photographs are not necessarily included in the sale; inclusions should be confirmed through the conveyancing process.
Some images may have been enhanced using ai to help potential buyers visualise the property beyond the current furnishings.
These images are illustrative and may not reflect the property’s current appearance.
Prospective buyers should arrange appropriate inspections, surveys and legal enquiries before committing to purchase. Please contact the agent if you require clarification of any information
Value & comps
No previous sales on record.
Returns
Set an offer; the calculator follows it.
We're still gathering serviced-accommodation data for this area.
Archie refurb estimate: a Pro feature
0.0% below asking
This is not financial or investment advice. Prop AI Deals is not authorised by the Financial Conduct Authority (FCA) to provide investment advice.
All investment calculators, property analyses, and AI-generated insights are for informational purposes only. Property investment carries risk and may result in financial loss. All calculations should be independently verified and you should consult with FCA-authorised financial advisers before making any investment decisions.
Past performance does not guarantee future results. Tax implications vary by individual circumstances.
Deal
Properties like this can earn 2–3x BTL yields when converted to HMO, with retrofit costs around £10k/room. Sign in to see the full tier, yield projection, and cost breakdown.
Commercial properties like this can earn 30-50% higher yields when converted to residential under Class MA / Q / P / PA, with prior approval costing ~GBP 96/unit. Sign in to see the recommended route, yield uplift, and cost breakdown.
BRRR-suited properties can recycle 80-100% of investor capital on refi, leaving a high-yielding rental with most of the money out. Sign in to see the refurb cost stack, ARV projection, and refinance maths.
Detached + large garden = sub-division play. Pro tier unlocks the tier badge, plot size, uplift estimate, and regional land benchmark.
Short-lease flats trade at deep discount, but extending under the 1993 Act often costs far less than the discount. Pro tier unlocks the tier badge, premium breakdown, long-lease ARV and arbitrage maths.
See projected short-stay revenue vs a vanilla BTL for this property.
See real sub-let margins (HMO room rates & SA nightly rates) vs the landlord rent.
Area
Agent & docs

FAQ
About 16, Riverside, Cheltenham
Explore nearby