4-bedroom detached house · GL51 4TF
For saleListed 134 days
Opportunity summary
See Archie’s verdict, returns by strategy and what to check before viewing.
About
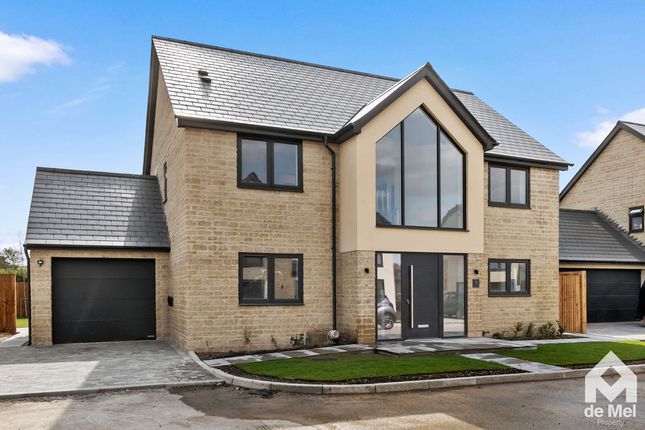
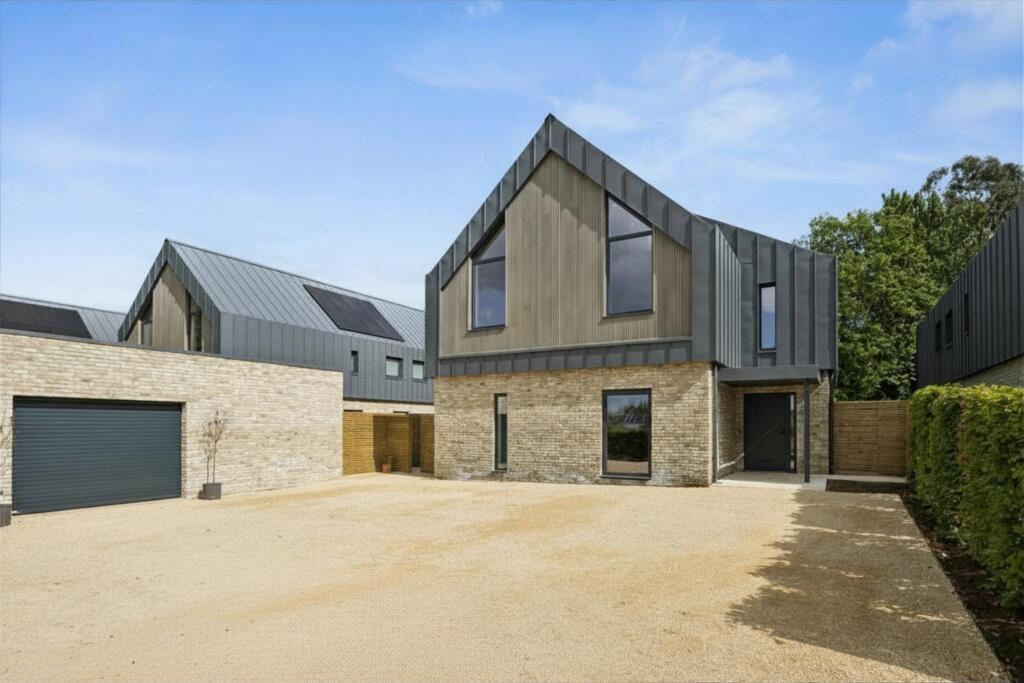
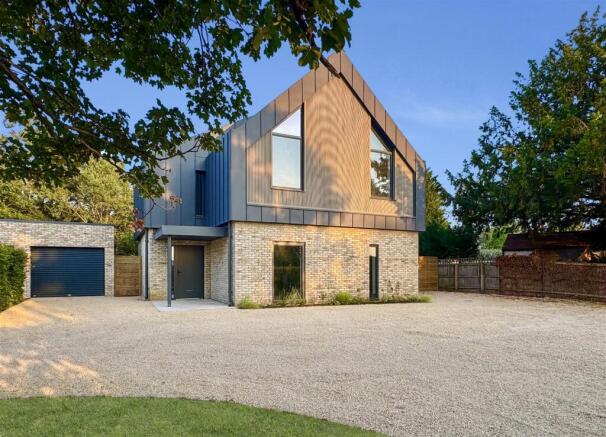
An exceptional new build home nestled in a lovely plot with garaging and parking in the heart of this sought after village.
Two brand new homes of exceptional quality, designed and finished to the most discerning standards with an eco-responsible approach.
With four bedrooms, and practical living accommodation, set within generous plots with garaging and parking in a village setting a short drive from Leckhampton and Cheltenham.
** Plot One ** Open Porch to Main Entrance Entrance Hall Large Open Plan kitchen open to a Dining/Family Room with doors to the Garden Sitting Room with Bi Fold doors to the terrace Study Cloakroom Utility Master Suite with En Suite Three further Bedrooms Luxury Bathroom Garage Garden Under Floor Heating to GF In all 1475 Sq Ft ** NHBC 10 Year Structural Warranty.
Modern Lifestyle & Classic Living Particular thought has been given to the design of each house and to the overall feel of the build with contemporary living at the forefront.
Each home is characterful in style carefully combining traditional architecture with a modern approach to the finish, design and sustainability.
Offered to the market with an exemplary finish, the houses include high end fixtures and fittings, bespoke kitchens and quality sanitary ware from reputable names.
These homes offer comfort and quality yet retaining the focus on practical accommodation, which has been greatly considered ideal for day-to-day family living and offering all the modern touches one would expect of a new build home.
SITUATION Shurdington is a sought-after village with a lovely community with life centering around the local St Paul’s church, community centre, post office, general store, two traditional pubs and a primary school.
This ideal location provides the perfect balance of country living with convenience, and whilst distinctively semi-rural, it is extremely close to amenities in Leckhampton including the new Leckhampton High School and the ever popular Bath Road.
Cheltenham itself, is only two miles, a cultural centre, the town is well known for its lively café and restaurant culture, festivals, excellent shopping and particularly, its exceptional schools including The Cheltenham Ladies’ College, Cheltenham College and Dean Close in addition to several excellent local state primary and Grammar schools, for which the property is within easy reach.
Vicarage Gardens is well placed for access to motorway links including the M5 and A417 Cirencester, Swindon and the M4.
There are regular trains to London and other major cities from Cheltenham Spa train station, a short commute in addition to a regular bus service within close proximity.
SPECIFICATION LIST KITCHEN • Contemporary shaker-style kitchen units • Quartz worktops • Under-cabinet lighting • Traditional Extractor style hood • Fully integrated dishwasher • Double bowl under-mounted sink • Cornice to units • Larder fridge • Double oven • Induction hob • Plumbing for American-style fridge/freezer UTILITY ROOM • Contemporary shaker style units • Laminate worktop • Double bowl sink • Space and ventilation for appliances (washer and tumble dryer) BATHROOM, ENSUITE AND CLOAKROOM • Vanity units with two drawers • White sanitary ware • Ceramic and porcelain wall and floor tiling • Shower over bath with glass screen • Walk-in shower cubicles to ensuite INTERNAL FINISHES • Natural oak internal doors • UPVC double-glazed windows • Staircase with oak handrail • Dulux painted wall finishes • Aluminum folding patio doors HEATING AND ELECTRICAL • Underfloor heating to all ground floor rooms • Radiators to upper floors • Chrome towel radiators to bathrooms, ensuites and cloakrooms • Electric Boiler • Unvented hot water system • Photovoltaic solar panels • Battery storage (optional) • Electric smoke detectors with battery backup EXTERNAL • External tap • External lighting and power socket • Electric vehicle charging point • Power and lighting to garages • Turf to rear gardens • Gravel driveway • Paved patio • Paved access path to front door
Value & comps
No previous sales on record.
Returns
Set an offer; the calculator follows it.
We're still gathering serviced-accommodation data for this area.
Archie refurb estimate: a Pro feature
0.0% below asking
This is not financial or investment advice. Prop AI Deals is not authorised by the Financial Conduct Authority (FCA) to provide investment advice.
All investment calculators, property analyses, and AI-generated insights are for informational purposes only. Property investment carries risk and may result in financial loss. All calculations should be independently verified and you should consult with FCA-authorised financial advisors before making any investment decisions.
Past performance does not guarantee future results. Tax implications vary by individual circumstances.
Deal
Properties like this can earn 2–3x BTL yields when converted to HMO, with retrofit costs around £10k/room. Sign in to see the full tier, yield projection, and cost breakdown.
Commercial properties like this can earn 30-50% higher yields when converted to residential under Class MA / Q / P / PA, with prior approval costing ~GBP 96/unit. Sign in to see the recommended route, yield uplift, and cost breakdown.
BRRR-suited properties can recycle 80-100% of investor capital on refi, leaving a high-yielding rental with most of the money out. Sign in to see the refurb cost stack, ARV projection, and refinance maths.
Detached + large garden = sub-division play. Pro tier unlocks the tier badge, plot size, uplift estimate, and regional land benchmark.
Short-lease flats trade at deep discount, but extending under the 1993 Act often costs far less than the discount. Pro tier unlocks the tier badge, premium breakdown, long-lease ARV and arbitrage maths.
See projected short-stay revenue vs a vanilla BTL for this property.
See real sub-let margins (HMO room rates & SA nightly rates) vs the landlord rent.
Area
Agent & docs
FAQ
About School Lane, Shurdington, Cheltenham, Gloucestershire, GL51
Explore nearby