4-bedroom detached house · GL51 4UH
Sold STCListed 157 days
Opportunity summary
See Archie’s verdict, returns by strategy and what to check before viewing.
About
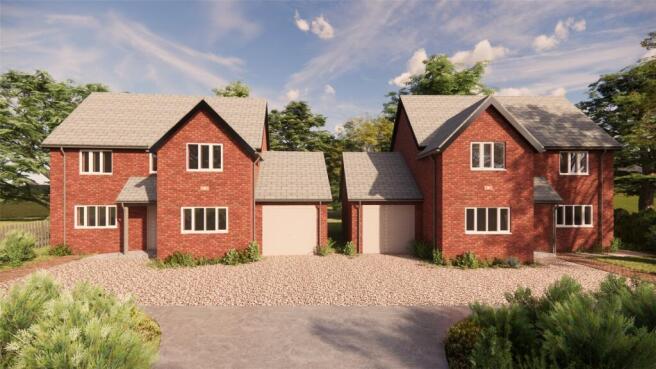
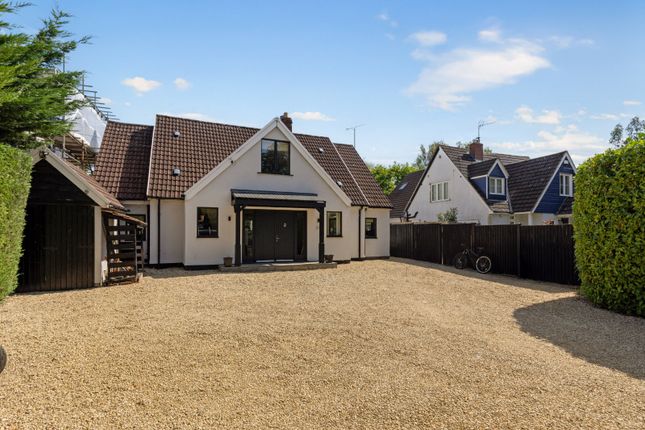
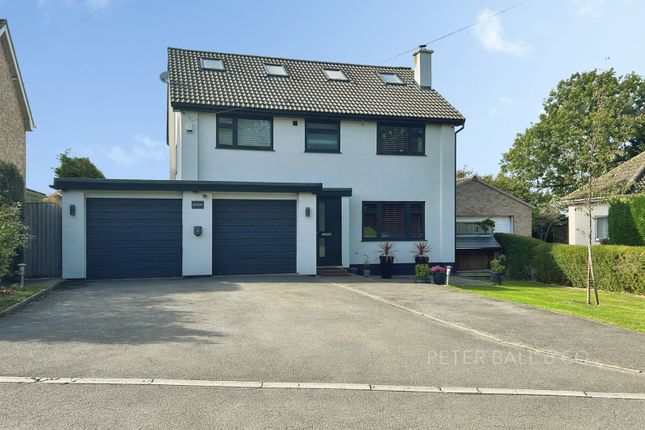
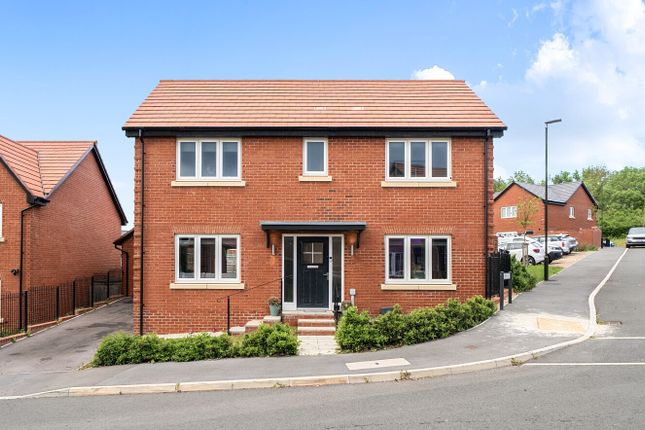
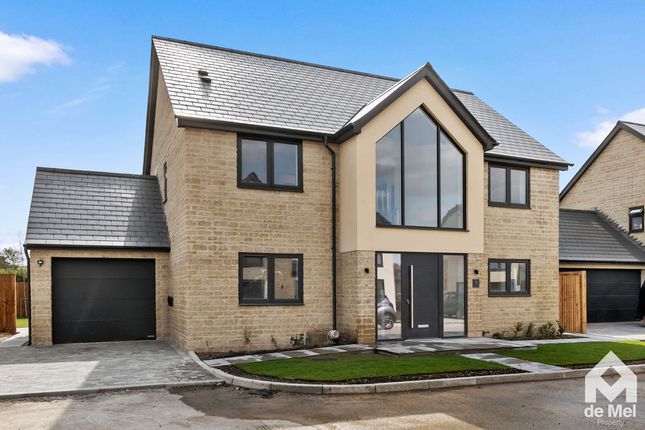
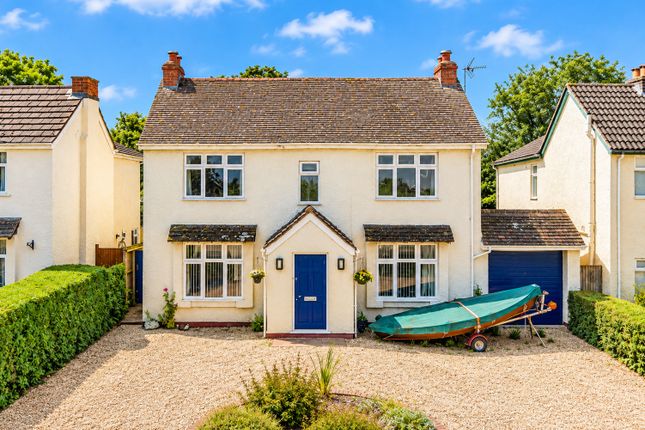
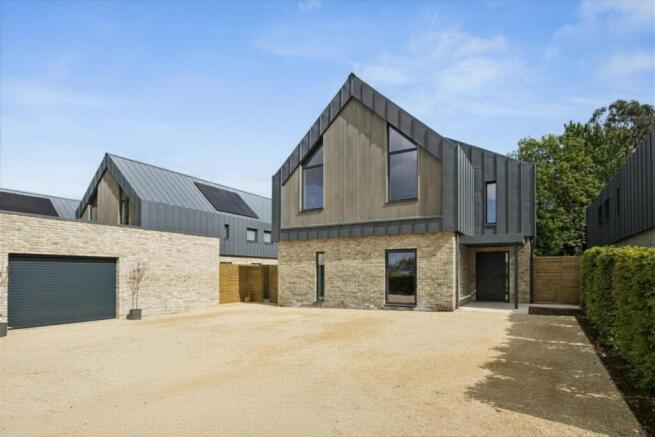
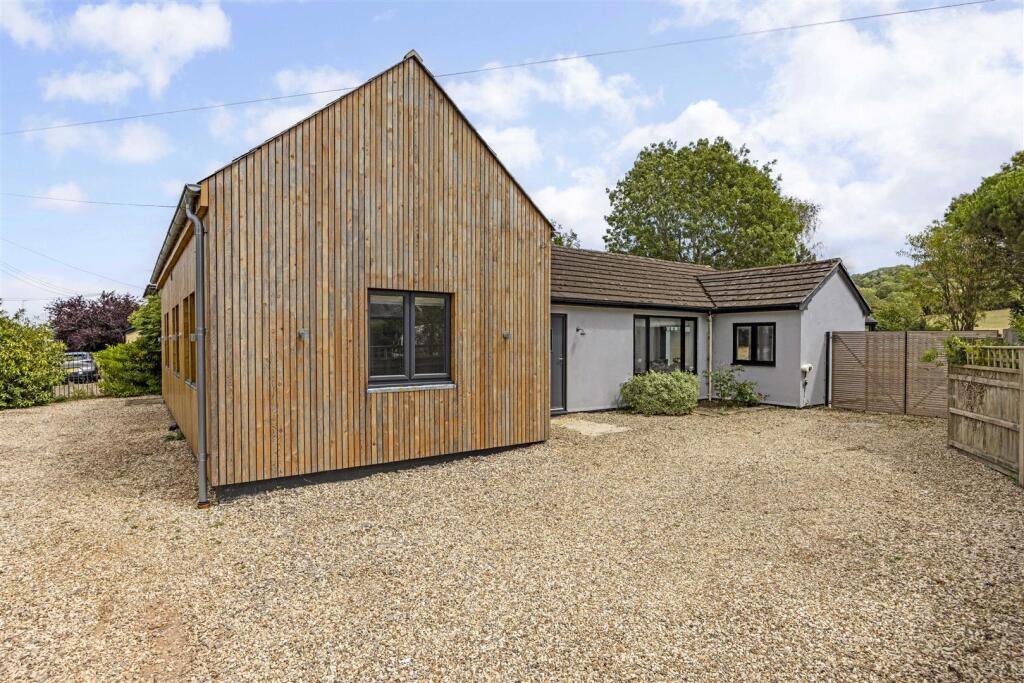
This imposing and top specification new home enjoys a most generous plot size, as part of a very exclusive development of just seven houses in highly sought after Badgeworth Lane, Badgeworth.Badgeworth is a highly sought after village on the south side of Cheltenham.These unique houses have been built by a local family run firm who prime themselves on building extraordinary properties which have been designed and built to the highest standard, incorporating quality materials and the latest technology.
Also boasting air sourced heat pumps and with cutting edge fixtures, these properties are all as energy efficient as they come.Outside, the approach really sets the scene, with a staggering amount of space between each of the houses.
This particular plot sits on the lefthand side of the development and backs onto open fields. There is a oversized garage to the side with a double width driveway to fit four cars comfortably.
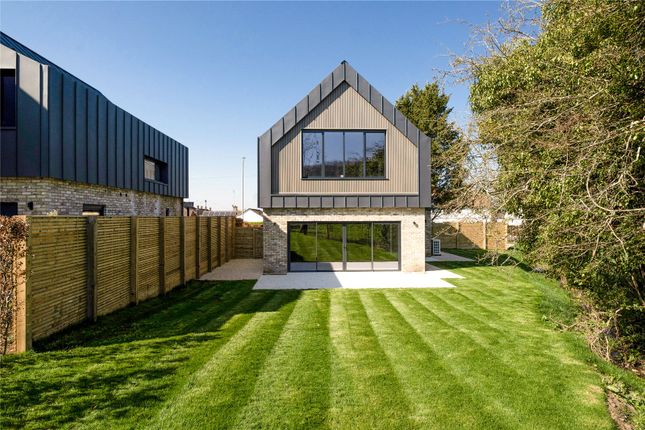
The rear garden feels vast and is laid to lawn.Inside, the entrance hall has so much natural light flooding in and space for a bureau and more.
The kitchen sits across the rear of the house and is absolutely huge!! This is a really impressive room with bifolding doors out into the grounds.
There is a big central island, high end integrated appliances and quartz work surfaces. This really is the hub of the house.
There is also a separate utility/laundry room.The lounge is another very impressive room, spanning from the front to the rear of the house, with dual aspect, another very light and spacious room.
There is also a separate study/home office on the ground floor.Upstairs, the galleried landing leads to four double bedrooms, two of which boast sumptuous ensuites!!
The others are serviced by a main family, four piece bathroom which simply must be seen to fully appreciate the WOW factor!
Value & comps
No previous sales on record.
Returns
Set an offer; the calculator follows it.
We're still gathering serviced-accommodation data for this area.
Archie refurb estimate: a Pro feature
0.0% below asking
This is not financial or investment advice. Prop AI Deals is not authorised by the Financial Conduct Authority (FCA) to provide investment advice.
All investment calculators, property analyses, and AI-generated insights are for informational purposes only. Property investment carries risk and may result in financial loss. All calculations should be independently verified and you should consult with FCA-authorised financial advisors before making any investment decisions.
Past performance does not guarantee future results. Tax implications vary by individual circumstances.
Deal
Properties like this can earn 2–3x BTL yields when converted to HMO, with retrofit costs around £10k/room. Sign in to see the full tier, yield projection, and cost breakdown.
Commercial properties like this can earn 30-50% higher yields when converted to residential under Class MA / Q / P / PA, with prior approval costing ~GBP 96/unit. Sign in to see the recommended route, yield uplift, and cost breakdown.
BRRR-suited properties can recycle 80-100% of investor capital on refi, leaving a high-yielding rental with most of the money out. Sign in to see the refurb cost stack, ARV projection, and refinance maths.
Detached + large garden = sub-division play. Pro tier unlocks the tier badge, plot size, uplift estimate, and regional land benchmark.
Short-lease flats trade at deep discount, but extending under the 1993 Act often costs far less than the discount. Pro tier unlocks the tier badge, premium breakdown, long-lease ARV and arbitrage maths.
See projected short-stay revenue vs a vanilla BTL for this property.
See real sub-let margins (HMO room rates & SA nightly rates) vs the landlord rent.
Area
Agent & docs
FAQ
About Pyrus Close, Badgeworth Lane
Explore nearby