2-bedroom flat · IP2 9QP
Listing removedListed 68 days
Opportunity summary
See Archie’s verdict, returns by strategy and what to check before viewing.
About
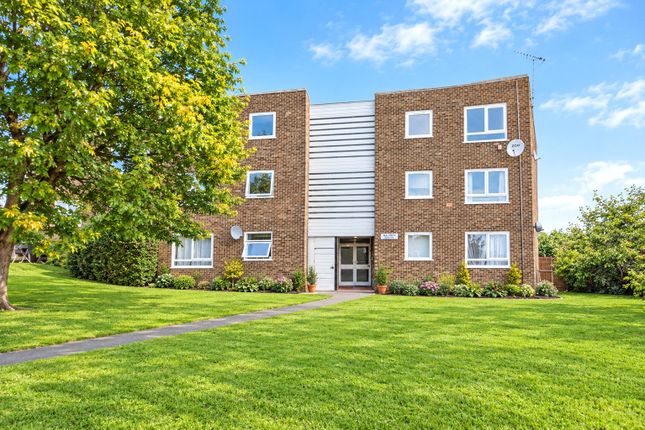
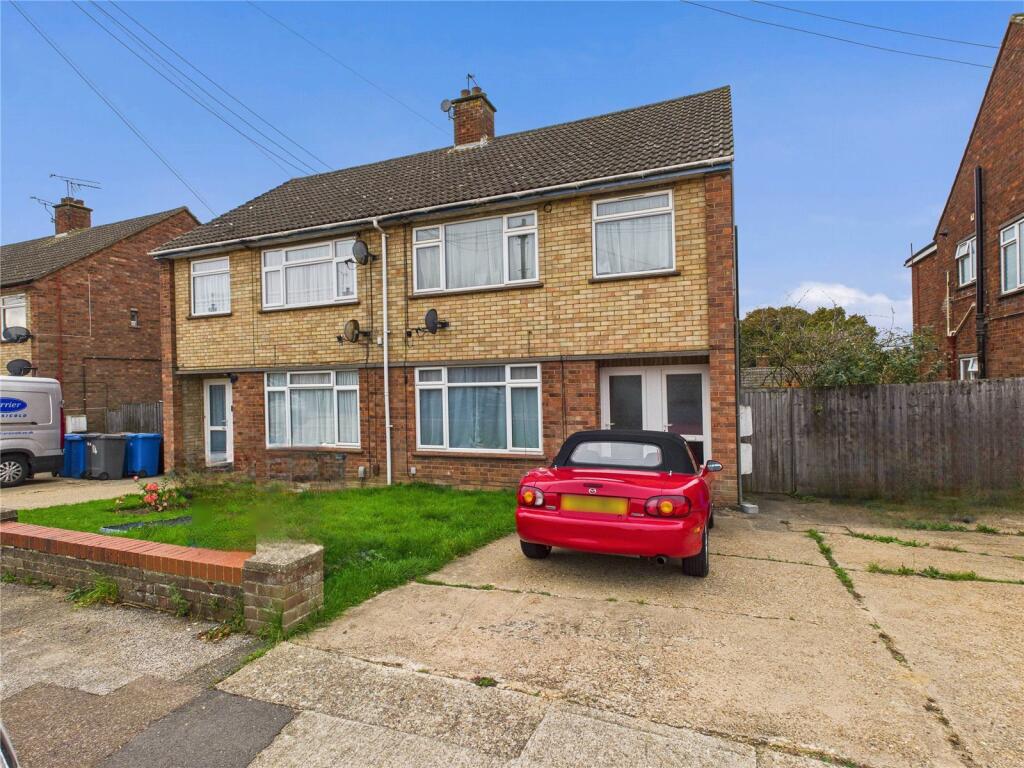
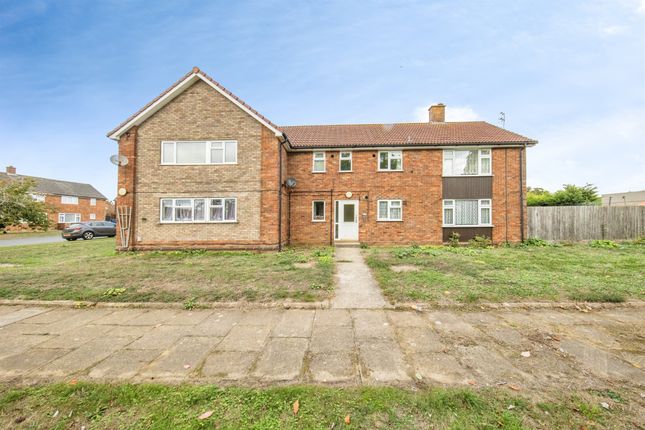
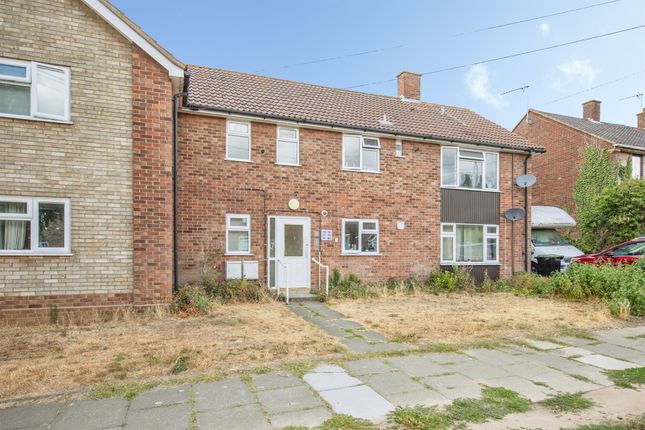
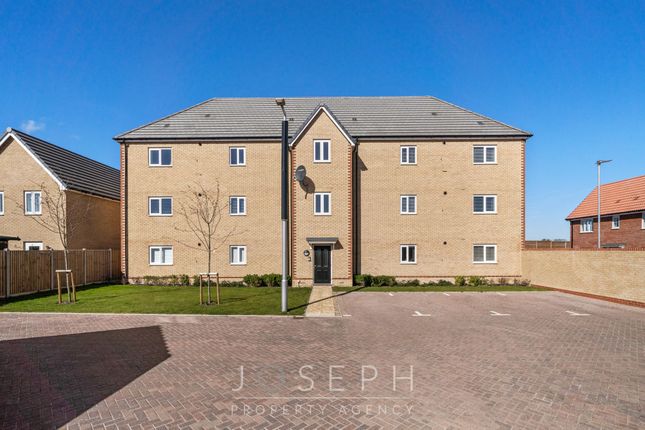
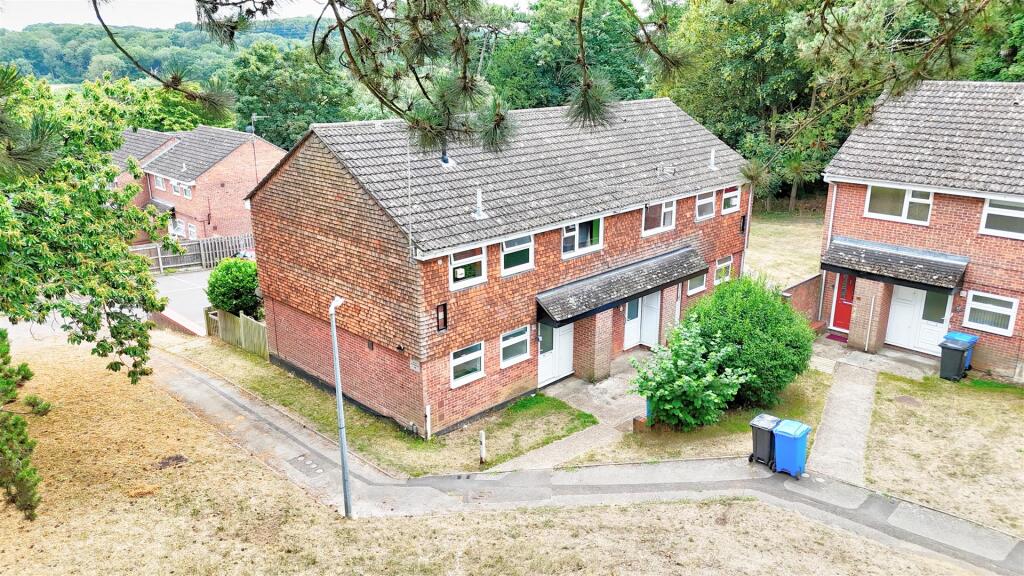
Popular belstead hills area - ground floor two bedroom flat - additional office / walk-in-wardrobe - lounge / diner - kitchen / breakfast - bathroom with additional airing cupboard - attractive panelling throughout - handy inner lobby and light hallway - garage and plenty of communal parking ***Foxhall Estate Agents*** are delighted to offer for sale this immaculately presented ground floor two bedroom flat with additional handy office / walk in wardrobe room in popular Belstead Hills area.
The property comprises of two good sized bedrooms, the largest of which has modern built in storage, there is also a further room which is useful as an office / walk in wardrobe.
There is also a modern bathroom with large airing cupboard, light and airy hallway, handy personal lobby and also a communal lobby.
The property also benefits from a large lounge / diner and a kitchen / breakfast room.
Nearly all the rooms in the property including the hallway have modern panelling and have been recently re-decorated to a good standard.
The property is ready for a new owner to buy and move straight in.
There has been a new condenser water tank installed in the airing cupboard and this together with the boiler, supplies all heating via radiators and also hot water.
To the outside is a communal car park with plenty of spaces for all the residents and visitors. The flat also comes with a garage en bloc which has a manual up and over door.
The garage blocks are just to the left hand side of the car park so is just a short walk away.
The area of Belstead Hills situated in between Chantry and Pinewood offers plenty of local amenities including Asda supermarket, local bus routes, good school catchments (subject to availability) and easy access to the A12 / A14.
In the valuer's opinion an early internal viewing is highly advised as to not miss out on this lovely property. Front Garden Grass in front of the flat is for this particular flat.
However there is communal lawn area also for residents. Entrance Lobby (1.29 x 1.88 (4'2" x 6'2")) UPVC and double glazed door to the front, tiled flooring and door into the hallway.
Entrance Hallway Double glazed and UPVC door to the front, tiled flooring, panelling, doors to bedrooms one and two, the bathroom and office, storage cupboard and a radiator.
Lounge / Diner (5.62 x 3.00 (18'5" x 9'10")) Double glazed window to the front, coving, radiator, aerial and phone point and laminate flooring.
Kitchen / Breakfast Room (3.48 x 2.98 (11'5" x 9'9")) Comprising of wall and base units with cupboards and drawers under, worksurfaces over, Zanussi integrated oven with Logik hob and stainless steel extractor over.
1 1/2 sink bowl and drainer unit with a mixer tap, splash-back tiling, tiled flooring, double glazed window to front, panelling, radiator, space and plumbing for a washing machine, space for a fridge freezer, space for a tumble dryer and a dishwasher Bedroom One (3.54 x 3.00 (11'7" x 9'10")) Double glazed window to rear, fitted wardrobes, panelling, coving, laminate flooring and a radiator Bedroom Two (2.99 x 2.99 (9'9" x 9'9")) Double glazed window to rear, coving, panelling, radiator, double glazed window to office and laminate flooring.
Office (3.09 x 2.02 (10'1" x 6'7")) Laminate flooring, panelling, double glazed window into bedroom two and a radiator.
Bathroom (2.53 x 1.72 (8'3" x 5'7")) P shaped bath with a mixer tap and shower over with glass screen, panelling, low-flush W.C., vanity unit wash hand basin, extractor fan, half tiled walls, large upright housing the water tank and condenser and vinyl flooring Garage & Parking Manual up and over door.
The garage is en bloc and it's the second one from top on the right on the left hand side of the car park. Parking spaces are for all residents not allocated.
Agents Notes Tenure - Leasehold Council Tax Band - A Service and Ground Rent Charges - £1140 per annum 135 years, 10 months and 14 days left on lease.
Value & comps
No previous sales on record.
Returns
Set an offer; the calculator follows it.
We're still gathering serviced-accommodation data for this area.
Archie refurb estimate: a Pro feature
0.0% below asking
This is not financial or investment advice. Prop AI Deals is not authorised by the Financial Conduct Authority (FCA) to provide investment advice.
All investment calculators, property analyses, and AI-generated insights are for informational purposes only. Property investment carries risk and may result in financial loss. All calculations should be independently verified and you should consult with FCA-authorised financial advisors before making any investment decisions.
Past performance does not guarantee future results. Tax implications vary by individual circumstances.
Deal
Properties like this can earn 2–3x BTL yields when converted to HMO, with retrofit costs around £10k/room. Sign in to see the full tier, yield projection, and cost breakdown.
Commercial properties like this can earn 30-50% higher yields when converted to residential under Class MA / Q / P / PA, with prior approval costing ~GBP 96/unit. Sign in to see the recommended route, yield uplift, and cost breakdown.
BRRR-suited properties can recycle 80-100% of investor capital on refi, leaving a high-yielding rental with most of the money out. Sign in to see the refurb cost stack, ARV projection, and refinance maths.
Detached + large garden = sub-division play. Pro tier unlocks the tier badge, plot size, uplift estimate, and regional land benchmark.
Short-lease flats trade at deep discount, but extending under the 1993 Act often costs far less than the discount. Pro tier unlocks the tier badge, premium breakdown, long-lease ARV and arbitrage maths.
See projected short-stay revenue vs a vanilla BTL for this property.
See real sub-let margins (HMO room rates & SA nightly rates) vs the landlord rent.
Area
Agent & docs
FAQ
About 36, Hale Close, Ipswich
Explore nearby