We've tightened what earns a Pursue. A home now needs a published valuation, a strategy that still makes money after real running costs and lender stress tests, and no listing problems that would stop a mortgage. You'll see fewer Pursues, and each one has been checked harder.
See how verdicts work4-bedroom detached house · CO5 0NE
For saleListed 155 days
Opportunity summary
See Archie’s verdict, returns by strategy and what to check before viewing.
About
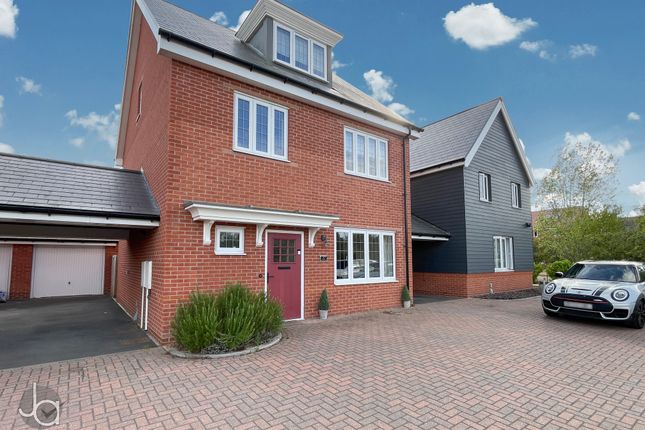
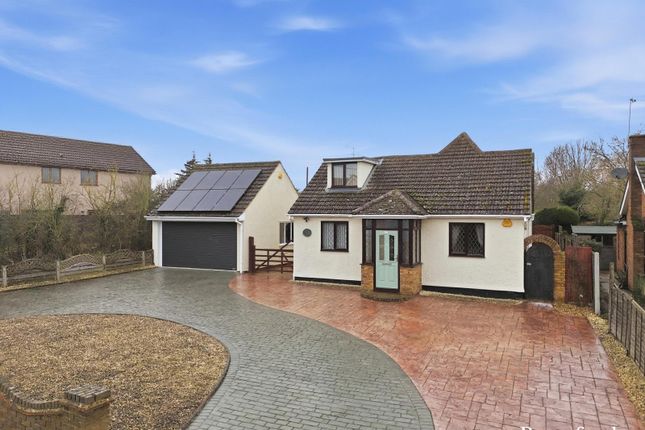
Guide Price £600,000 - £625,000 This completely refurbished detached family home offers the perfect balance of contemporary living, generous proportions and village lifestyle, all within walking distance of Tiptree's village centre, well-regarded schools and everyday amenities.
Thoughtfully redesigned and renovated throughout to create a turnkey home, the property combines the quality and finish expected of a newly built home with the space, warmth and practicality often missing from modern developments.
Extending to approximately 1,689 sq. ft.
of beautifully presented accommodation, the home has undergone an extensive programme of refurbishment and improvement, including new electrics, modern heating systems, stylish bathrooms and a stunning contemporary kitchen, resulting in a home ready to move straight into and enjoy from day one.
At the heart of the property lies an exceptional open-plan kitchen, dining and family space, designed around modern family living and effortless entertaining.
Measuring an impressive 25'11" x 24'11", this expansive L-shaped room is flooded with natural light and seamlessly connects indoor and outdoor living through glazed doors opening onto the south-facing garden.
A substantial central island with quartz work surfaces creates a natural gathering point for family life, while the generous layout provides ample space for dining, relaxing and hosting.
The ground floor continues with a separate lounge centred around a feature fireplace, alongside a versatile home office ideal for remote working, a practical utility room and cloakroom.
Upstairs, the sense of space continues with four double bedrooms.
The principal suite has been thoughtfully designed to include a walk-in wardrobe and contemporary ensuite shower room, while the remaining bedrooms are served by a beautifully finished family bathroom.
Outside, the property has driveway parking for up to four vehicles, while the rear garden has been designed with family living in mind.
South-facing and unoverlooked, it provides a private and peaceful setting with plenty of space for children to play, outdoor dining and summer entertaining.
Location Situated within the ever-popular village of Tiptree, Oak Road offers the convenience of village living combined with excellent connectivity for commuters and families alike.
Tiptree continues to be one of Essex's most desirable large villages, appreciated for its strong sense of community, excellent amenities and surrounding countryside.
The village centre offers a wide range of everyday conveniences including Tesco, Asda, independent cafés, restaurants, boutiques and essential services, all within easy reach of the property.
Tiptree is also renowned for the historic Wilkin & Son's jam factory, a staple of the village and a much-loved part of its identity.
Families are particularly drawn to the area for its well-regarded schooling options, including Thurstable School and four respected primary schools, all contributing to the village's enduring family appeal.
For those commuting into London or surrounding Essex towns, the property is ideally positioned for access to the A12, while nearby Kelvedon and Witham stations provide direct rail services into London Liverpool Street.
Despite this excellent connectivity, Tiptree retains a distinctly semi-rural feel, surrounded by open countryside, village greens and scenic walking routes.
The nearby Tiptree Heath Nature Reserve offers beautiful open heathland and woodland walks, ideal for dog walking, weekend strolls and outdoor family life, while the wider Essex countryside and coastline remain within easy reach, offering the perfect blend of convenience and lifestyle living." Accommodation Entrance Hall Entrance door, LVT flooring, stairs to first floor, under stairs cupboard, ceiling spotlights and radiator.
Lounge UPVC window to front, radiator and feature fireplace.
Utility Room UPVC window to side, UPVC door to side, Quartz worktop with cupboards beneath, space for washing machine, sink and drainer, wall mounted gas boiler, laminate flooring, ceiling spotlights and radiator, WC Obscure UPVC window to rear, toilet, wash hand basin, laminate flooring, ceiling spotlights and radiator.
Open Plan Kitchen Dining Family Room UPVC windows to side and rear, UPVC sliding doors to rear, UPVC French doors to rear, two Velux style windows, LVT flooring, under floor heating, feature fireplace, central island with quartz worktop, integrated sink, integrated dishwasher, and recycling drawer, space for stool seating, Quartz worktops with drawers and cupboards beneath,# , two integrated eye level ovens, hob, extractor fan, and fridge freezer, and recycling drawer.
Office UPVC window to front, LVT flooring under floor heating and ceiling spotlights. First Floor Landing Built in cupboard, ceiling spotlights and radiator. Bedroom UPVC window to rear and radiator.
Bedroom UPVC window to rear and radiator. Bedroom UPVC window to rear, walk in wardrobe, and radiator.
Ensuite Obscure UPVC window to front, walk-in shower, toilet, wash hand basin, heated towel rail, tiled flooring and ceiling spotlights. Bedroom UPVC window to front and radiator.
Bathroom Obscure UPVC window to front, walk-in shower, bath, toilet, heated towel rail, tiled floor and ceiling spotlights.
Outside Driveway Parking for multiple cars, access to rear garden via a side gate, flower bed, lawn. Rear Garden South facing, not over-looked, patio, grass, shed to remain.
Notes The details above do not form any offer or contract. We make detailed enquiries of the seller to ensure the information provided is as accurate as possible.
The purchaser should satisfy themselves by inspection or otherwise as to the accuracy of statements within the details. All measurements and floor plans are approximate.
Hardy-King Estate Agents do not test services or appliances in any property offered for sale. Such detail should be verified by the purchaser.
Value & comps
No previous sales on record.
Returns
Set an offer; the calculator follows it.
We're still gathering serviced-accommodation data for this area.
Archie refurb estimate: a Pro feature
0.0% below asking
This is not financial or investment advice. Prop AI Deals is not authorised by the Financial Conduct Authority (FCA) to provide investment advice.
All investment calculators, property analyses, and AI-generated insights are for informational purposes only. Property investment carries risk and may result in financial loss. All calculations should be independently verified and you should consult with FCA-authorised financial advisers before making any investment decisions.
Past performance does not guarantee future results. Tax implications vary by individual circumstances.
Deal
Properties like this can earn 2–3x BTL yields when converted to HMO, with retrofit costs around £10k/room. Sign in to see the full tier, yield projection, and cost breakdown.
Commercial properties like this can earn 30-50% higher yields when converted to residential under Class MA / Q / P / PA, with prior approval costing ~GBP 96/unit. Sign in to see the recommended route, yield uplift, and cost breakdown.
BRRR-suited properties can recycle 80-100% of investor capital on refi, leaving a high-yielding rental with most of the money out. Sign in to see the refurb cost stack, ARV projection, and refinance maths.
Detached + large garden = sub-division play. Pro tier unlocks the tier badge, plot size, uplift estimate, and regional land benchmark.
Short-lease flats trade at deep discount, but extending under the 1993 Act often costs far less than the discount. Pro tier unlocks the tier badge, premium breakdown, long-lease ARV and arbitrage maths.
See projected short-stay revenue vs a vanilla BTL for this property.
See real sub-let margins (HMO room rates & SA nightly rates) vs the landlord rent.
Area
Agent & docs

FAQ
About Oak Road, TIPTREE
Explore nearby