3-bedroom terraced house · DG9 7HE
For saleListed 28 days
Opportunity summary
See Archie’s verdict, returns by strategy and what to check before viewing.
About
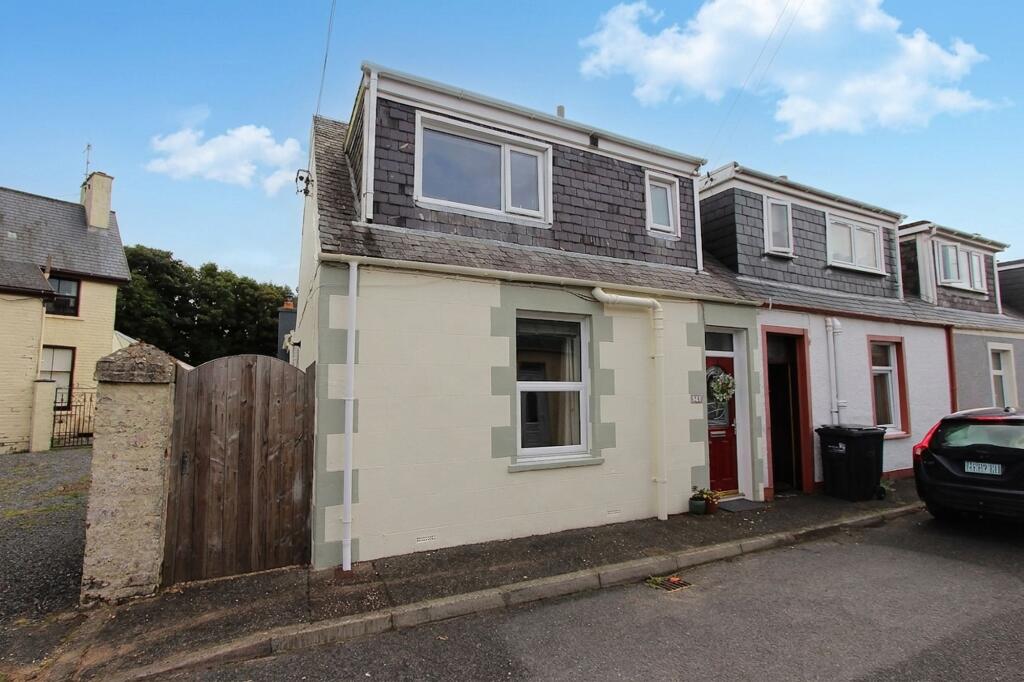
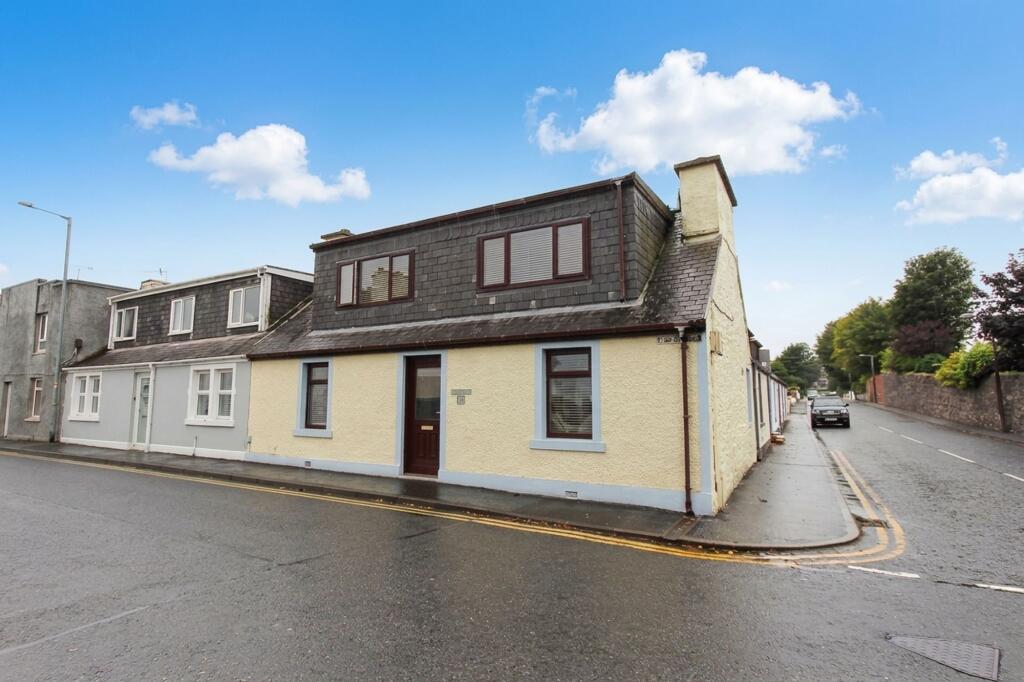
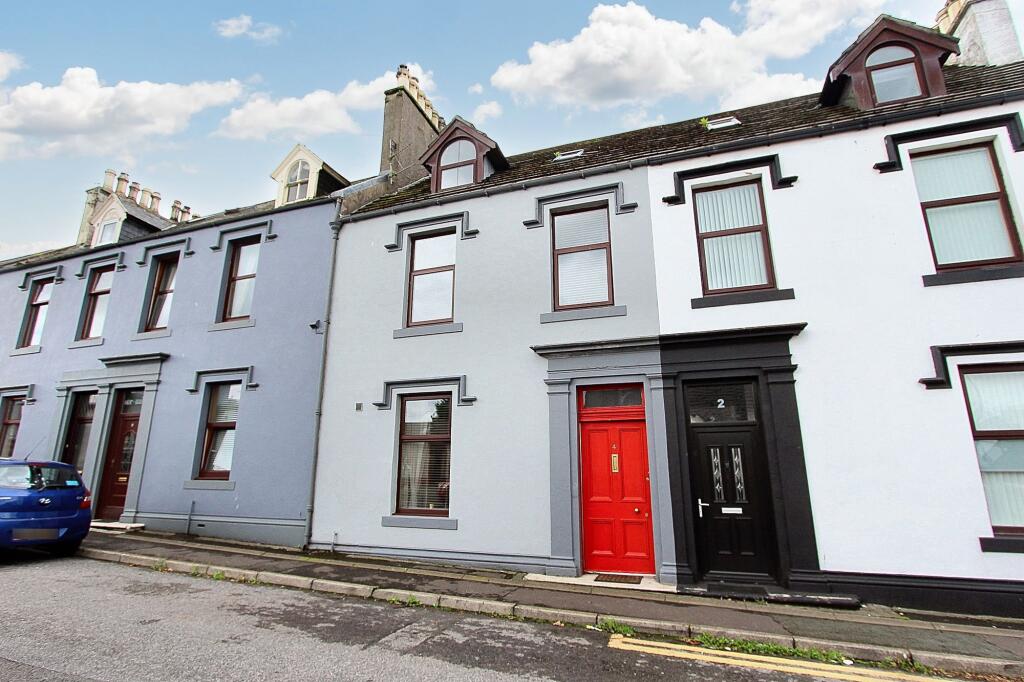
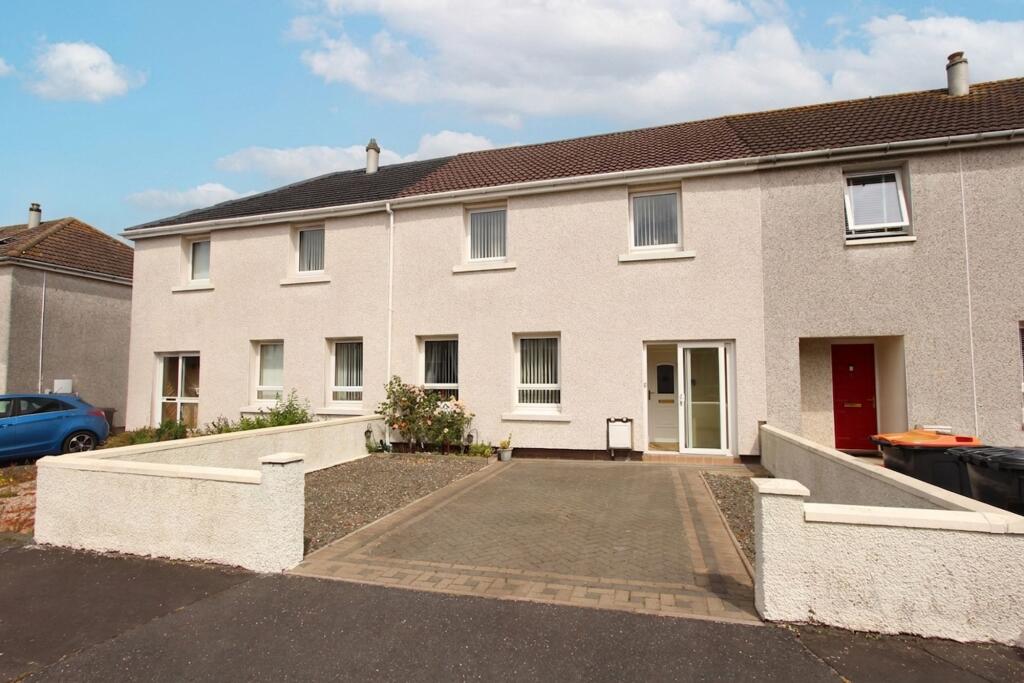
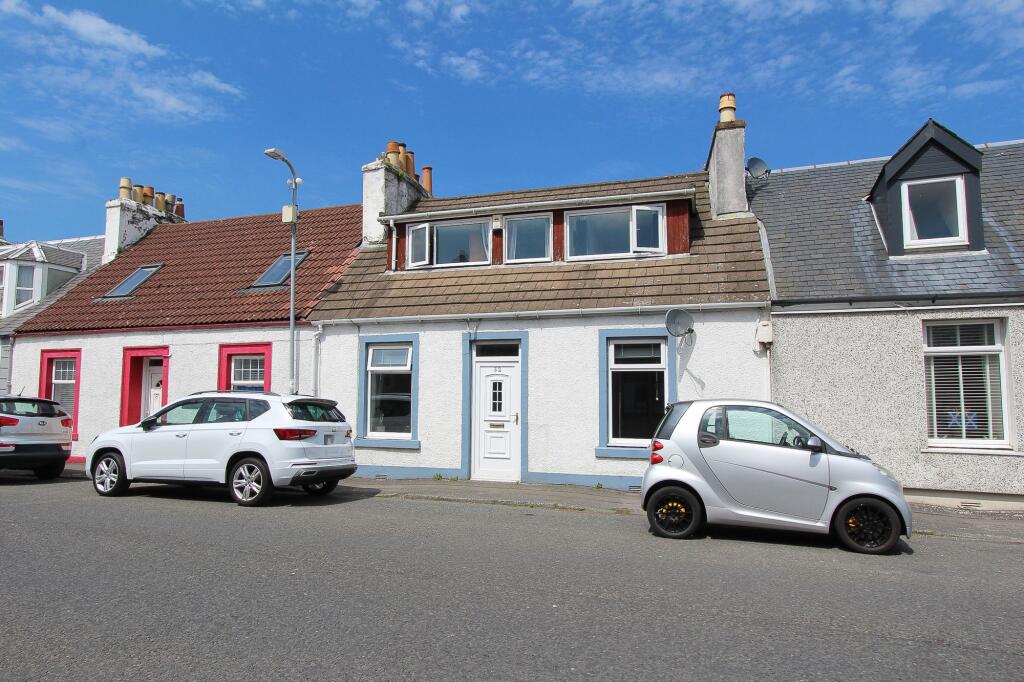
This extended end-of-terrace villa presents a rare opportunity to acquire a home of character and distinction, perfectly positioned just a short stroll from the town centre, primary and secondary schools, and the shores of Loch Ryan.
Offering spacious family accommodation arranged over two thoughtfully designed levels, this three-bedroom residence is in walk-in condition, having recently undergone a comprehensive redecoration with new floor coverings throughout.
The property seamlessly blends timeless period features with modern day comfort, boasting original woodwork and doors, attractive ceiling cornice, and a striking spindle and rail staircase that greets you upon entry.
The heart of the home is a generously proportioned dining kitchen, ideal for family gatherings or entertaining guests and complemented by a convenient ground floor WC.
Upstairs, there is a well-appointed family bathroom, while the bedrooms benefit from excellent natural light and a sense of space.
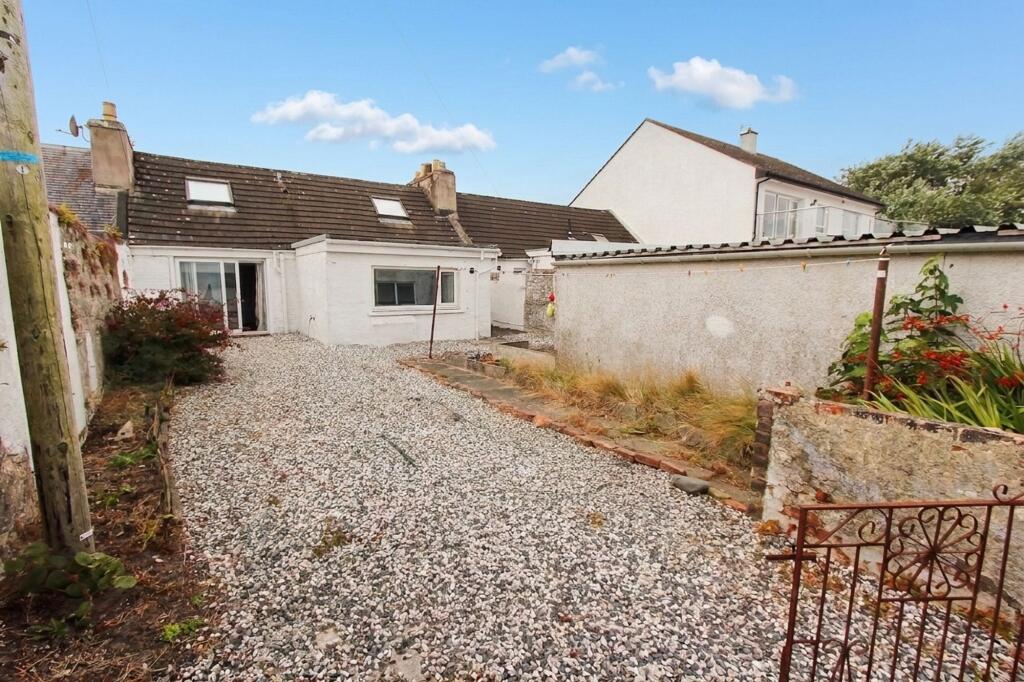
To the rear, an enclosed garden ground offers privacy and security, featuring a concrete driveway and a neat gravel border that enhances the sense of space.
The integral garage, equipped with double doors, power, and light, provides invaluable convenience and versatility, whether used for secure parking, storage, or as a workshop.
The concrete driveway allows for additional off-road parking, a rare advantage in this sought-after area.
EPC Rating: D Hallway The property is accessed by way of a uPVC storm door, which in turn leads to a glazed interior door.
The hallway provides access to almost all of the ground floor accommodation and the spindle and rail staircase to the first floor. CH radiator.
Lounge A double-aspect main lounge to the front featuring a wooden fire surround with a tile insert housing an open fire. Ceiling cornice & rose, a TV point and a CH radiator.
Bedroom 3 A ground floor bedroom with ceiling cornice and a CH radiator. Kitchen The spacious kitchen is fitted with a range of floor and wall-mounted units with granite-style worktops.
The hob, oven and extractor hood are all brand new. Plumbing for an automatic washing machine and a CH radiator. Dining Room The dining room is laid out in an open-plan basis with the kitchen.
CH radiator. Utility Room A spacious utility room to the rear, which houses the gas central heating boiler. WC Comprising a WHB and WC in white. CH radiator.
Landing The landing provides access to the family bathroom and first floor bedrooms. There is a large built-in cupboard and a skylight to the rear.
Bathroom The bathroom is fitted with a three-piece suite in white comprising a WHB, WC and a bath with an electric shower over. CH radiator.
Bedroom 1 A double aspect bedroom to the front with ceiling cornice and a CH radiator. Bedroom 2 A bedroom with a window to the side and a skylight to the rear. CH radiator.
Garden To the rear of the property there is an area of enclosed garden ground which is comprised of a concrete driveway and a gravel border.
Parking - Garage A garage to the rear of the property with double doors to the front, power and light. There is a concrete driveway for off-road parking.
Value & comps
Land Registry doesn’t cover Scotland or Northern Ireland, so previous sales may not be on record.
Returns
Set an offer; the calculator follows it.
Short-let licence or registration needed
We're still gathering serviced-accommodation data for this area.
Archie refurb estimate: a Pro feature
0.0% below asking
This is not financial or investment advice. Prop AI Deals is not authorised by the Financial Conduct Authority (FCA) to provide investment advice.
All investment calculators, property analyses, and AI-generated insights are for informational purposes only. Property investment carries risk and may result in financial loss. All calculations should be independently verified and you should consult with FCA-authorised financial advisers before making any investment decisions.
Past performance does not guarantee future results. Tax implications vary by individual circumstances.
Deal
Properties like this can earn 2–3x BTL yields when converted to HMO, with retrofit costs around £10k/room. Sign in to see the full tier, yield projection, and cost breakdown.
Commercial properties like this can earn 30-50% higher yields when converted to residential under Class MA / Q / P / PA, with prior approval costing ~GBP 96/unit. Sign in to see the recommended route, yield uplift, and cost breakdown.
BRRR-suited properties can recycle 80-100% of investor capital on refi, leaving a high-yielding rental with most of the money out. Sign in to see the refurb cost stack, ARV projection, and refinance maths.
Detached + large garden = sub-division play. Pro tier unlocks the tier badge, plot size, uplift estimate, and regional land benchmark.
Short-lease flats trade at deep discount, but extending under the 1993 Act often costs far less than the discount. Pro tier unlocks the tier badge, premium breakdown, long-lease ARV and arbitrage maths.
See projected short-stay revenue vs a vanilla BTL for this property.
See real sub-let margins (HMO room rates & SA nightly rates) vs the landlord rent.
Area
Agent & docs

FAQ
About Victoria Place, Stranraer, DG9
Explore nearby