3-bedroom terraced house · DG9 7HW
Under offerListed 62 days
Opportunity summary
See Archie’s verdict, returns by strategy and what to check before viewing.
About
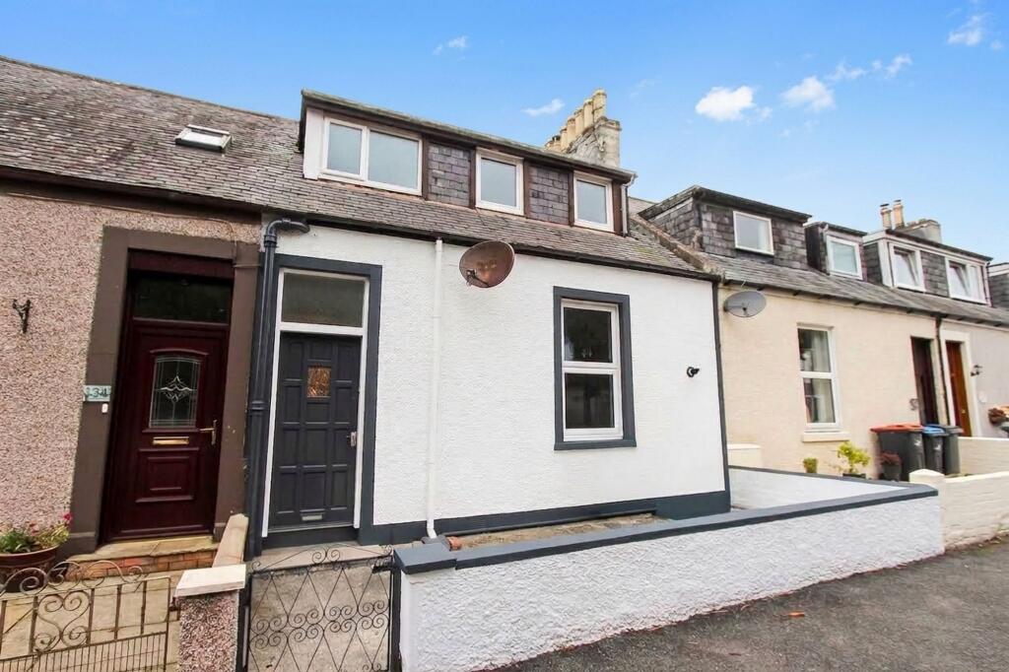
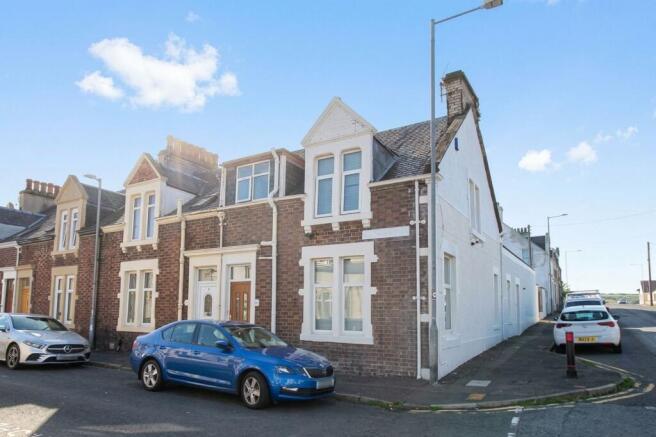
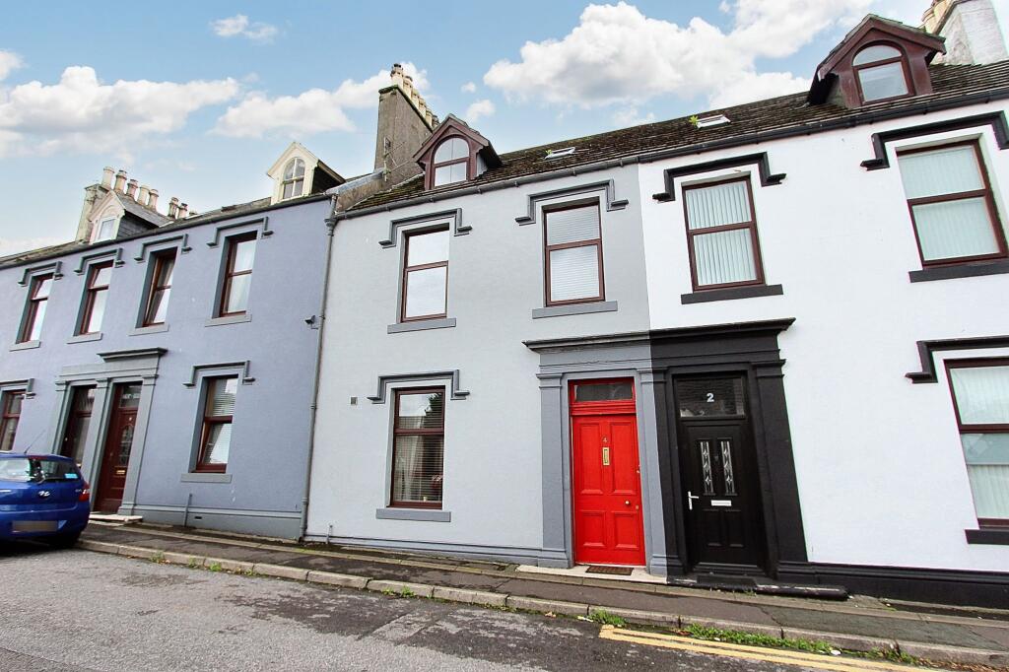
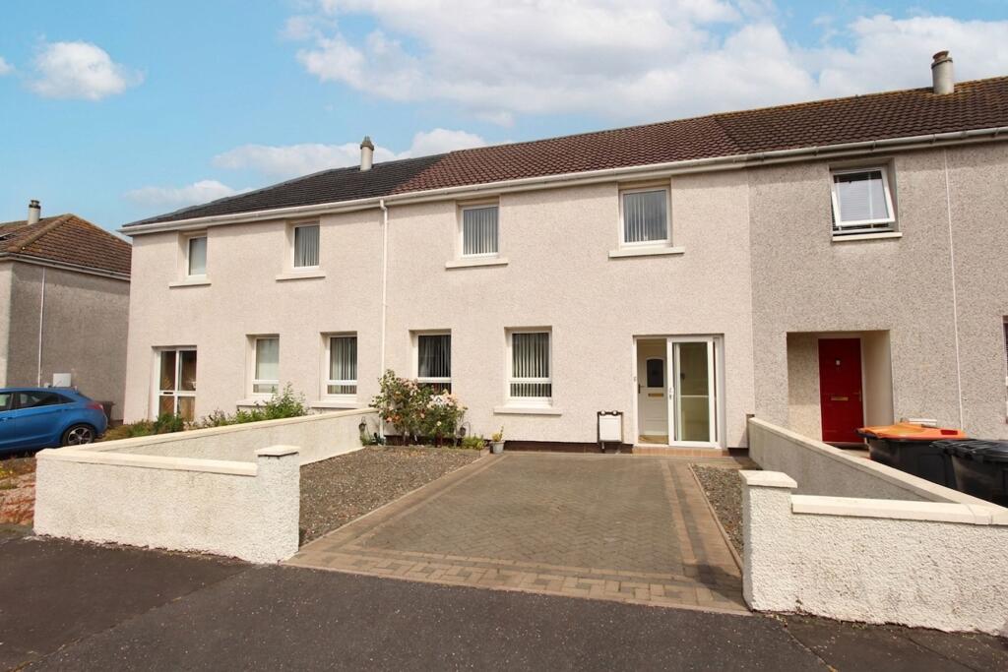
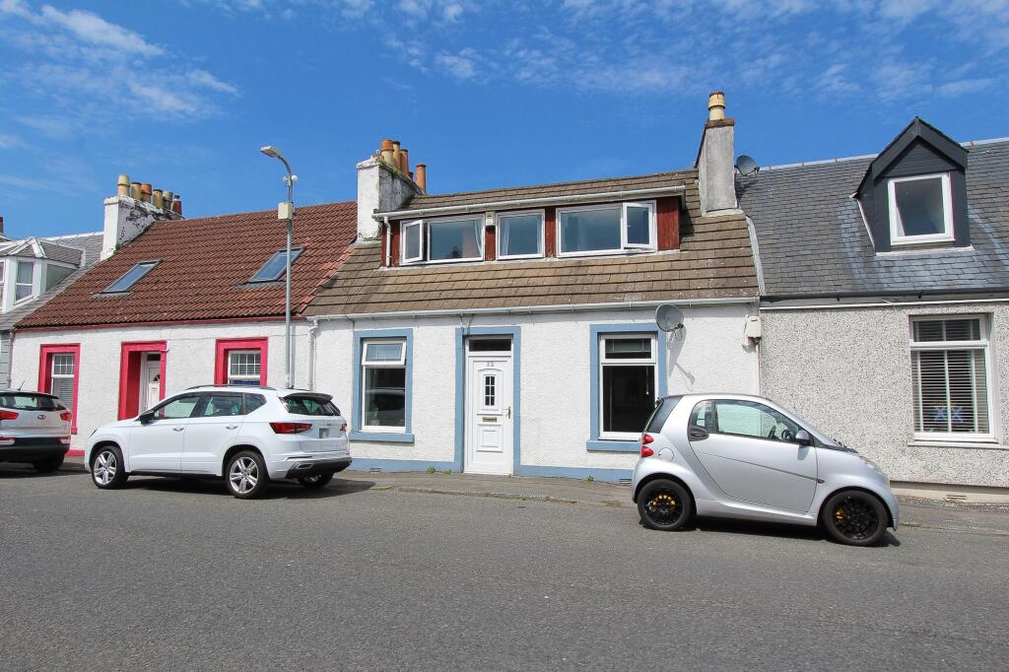
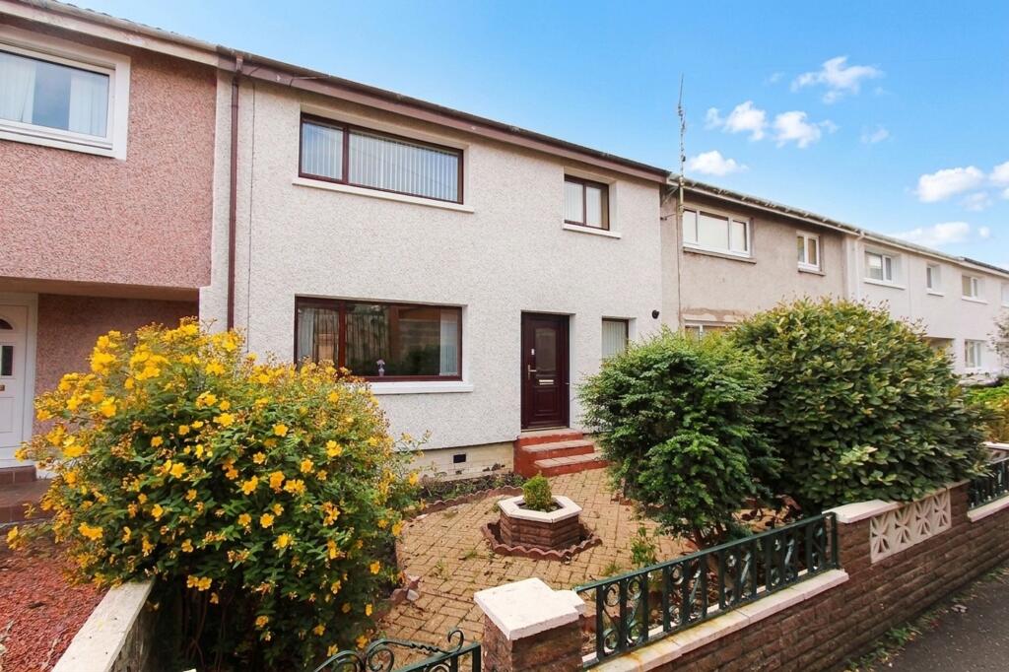
Located in a tranquil cul-de-sac, this beautifully presented and thoughtfully extended three-bedroom end-of-terrace villa offers the perfect blend of comfort, style and practicality for modern family living.
Immaculately maintained and in excellent condition throughout, the home welcomes you with a sense of warmth and refinement, enhanced by attractive internal woodwork and a harmonious design palette.
The inviting entrance hallway leads to a splendid shaker-style kitchen, designed with contemporary fittings and ample storage, ideal for both every-day meals and entertaining.
The generous living space is further complemented by a charming wood-burning stove, creating a cosy focal point, while gas central heating and uPVC double glazing ensure year-round comfort.
Three well-proportioned bedrooms provide flexible accommodation for families or professionals, served by a well-appointed family bathroom finished to a high standard.
With its prime location close to the town centre and within easy reach of both primary and secondary schooling, this property offers convenience without compromising on peace and privacy.
The outside space is equally impressive, with an enclosed, fully landscaped rear garden that provides a private sanctuary for relaxation and recreation.
Designed for low maintenance, the garden features a lawn bordered by mature shrubs, a paved patio area perfect for alfresco dining and entertaining, and a stylish wooden decking area for enjoying the sunshine.
The garden benefits from pedestrian access leading to the front of the property, ensuring practicality as well as seclusion.
A substantial wooden garden room offers versatile additional space, ideal for use as a home office, studio or gym, while a greenhouse provides opportunities for keen gardeners.
EPC Rating: D Hallway The property is accessed by way of a composite storm door.
The hallway provides access to all of the ground floor accommodation and the spindle-and-rail staircase to the first floor. CH radiator.
Lounge/Dining Room A most spacious reception room to the rear overlooking the garden and featuring an inglenook fireplace housing a wood-burning stove.
French doors leading to the garden, oak flooring, CH radiators and a TV point.
Kitchen The kitchen is fitted with a range of shaker-design floor and wall-mounted units with woodgrain-style worktops, incorporating an Asterite sink with a swan-neck mixer tap.
There is a gas cooker, an extractor hood, an integrated dishwasher and plumbing for an automatic washing machine.
Bedroom 3 A ground floor bedroom to the front featuring a solid beech fire surround. CH radiator and a TV point. WC A ground floor WC comprising a Victorian-style WC and WHB.
Painted tongue-and-groove wall panelling. Landing The upper landing provides access to the family bathroom, further bedrooms and a box room.
Bathroom The bathroom is fitted with a three-piece suite in white comprising a WHB, WC and a bath. There is a large shower cubicle with vinyl wall panelling and an electric shower.
Painted tongue-and-groove panelling and a heated towel rail. Bedroom 1 A bedroom with a picture window to the rear. CH radiator.
Bedroom 2 A bedroom to the front, currently used as a home office. CH radiator.
Garden To the rear of the property, there is an enclosed area of easily maintained garden ground comprising a lawn, mature shrub borders, a paved patio and wooden decking.
There is pedestrian access from the rear garden to the front of the property. A large wooden garden room and a greenhouse are included in the sale.
Value & comps
Land Registry doesn’t cover Scotland or Northern Ireland, so previous sales may not be on record.
Returns
Set an offer; the calculator follows it.
We're still gathering serviced-accommodation data for this area.
Archie refurb estimate: a Pro feature
0.0% below asking
This is not financial or investment advice. Prop AI Deals is not authorised by the Financial Conduct Authority (FCA) to provide investment advice.
All investment calculators, property analyses, and AI-generated insights are for informational purposes only. Property investment carries risk and may result in financial loss. All calculations should be independently verified and you should consult with FCA-authorised financial advisers before making any investment decisions.
Past performance does not guarantee future results. Tax implications vary by individual circumstances.
Deal
Properties like this can earn 2–3x BTL yields when converted to HMO, with retrofit costs around £10k/room. Sign in to see the full tier, yield projection, and cost breakdown.
Commercial properties like this can earn 30-50% higher yields when converted to residential under Class MA / Q / P / PA, with prior approval costing ~GBP 96/unit. Sign in to see the recommended route, yield uplift, and cost breakdown.
BRRR-suited properties can recycle 80-100% of investor capital on refi, leaving a high-yielding rental with most of the money out. Sign in to see the refurb cost stack, ARV projection, and refinance maths.
Detached + large garden = sub-division play. Pro tier unlocks the tier badge, plot size, uplift estimate, and regional land benchmark.
Short-lease flats trade at deep discount, but extending under the 1993 Act often costs far less than the discount. Pro tier unlocks the tier badge, premium breakdown, long-lease ARV and arbitrage maths.
See projected short-stay revenue vs a vanilla BTL for this property.
See real sub-let margins (HMO room rates & SA nightly rates) vs the landlord rent.
Area
Agent & docs

FAQ
About Station Place, Stranraer, DG9
Explore nearby