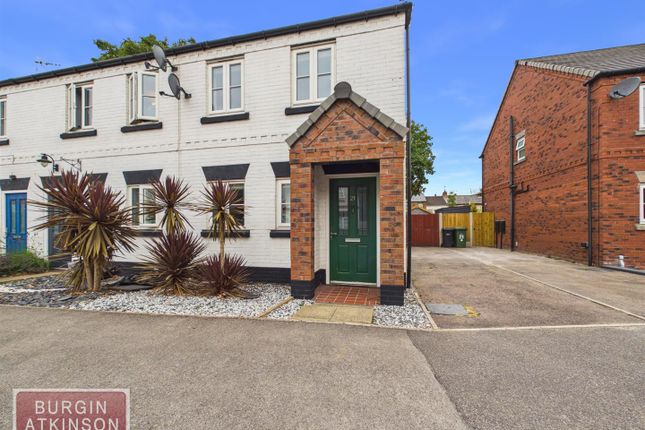
3-bedroom house · DN22 7QW
Listing removedListed 87 days
Opportunity summary
See Archie’s verdict, returns by strategy and what to check before viewing.
About
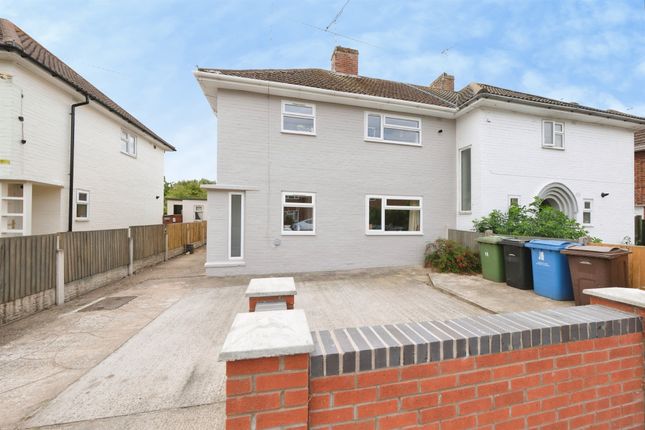
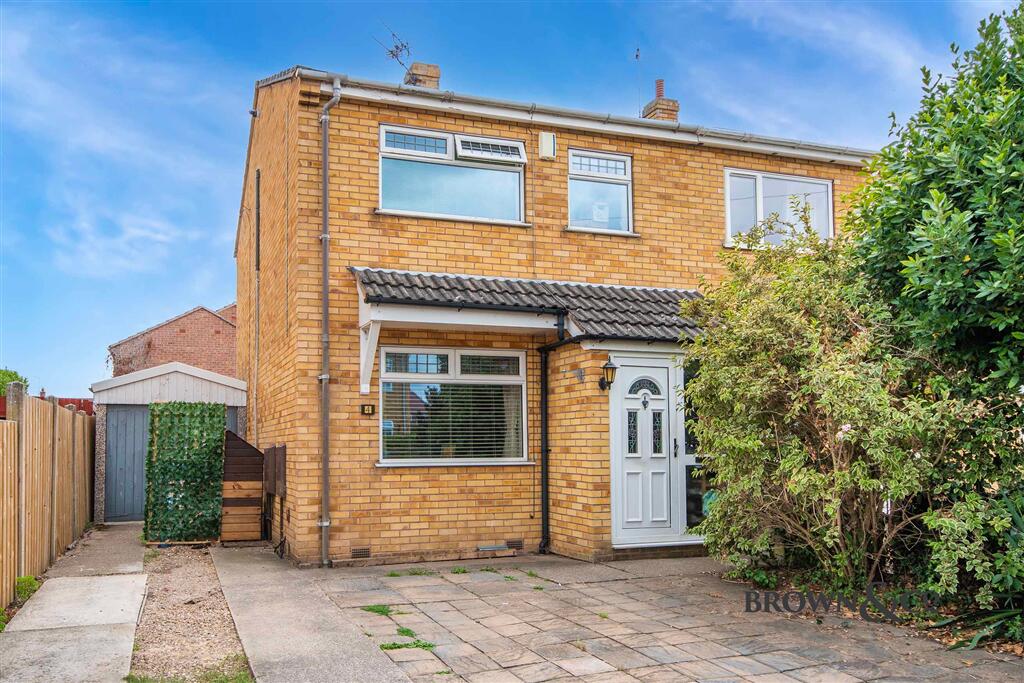
This corner plot in the popular area of Hallcroft is for sale.
The accommodation comprises of entrance hall, dining kitchen, downstairs w/c, living room, three bedrooms and upstairs brand new bathroom. Recently decorated.
Externally the property offers off street parking and garden to three sides. There is a stair lift with this property and disabled access.
Description Internally, the property opens into a welcoming entrance hall, providing access to the spacious living room, which features a bay window and a gas fire set on a tiled hearth with a mantel above.
The spacious kitchen/diner offers ample cupboard space and benefits from two double windows, allowing plenty of natural light to fill the room.
Just off the kitchen are two cloakrooms: One with a WC, and the other providing useful additional storage space, ideal for housing a washing machine and tumble dryer.
A uPVC door provides access to the side garden.
To the first floor, there are three bedrooms, including a generous principal bedroom with a bay window and fitted storage cupboard, a second double bedroom also featuring a fitted storage cupboard, and a third single bedroom.
The family bathroom comprises a panelled bath with an overhead shower, a wash hand basin, and a WC.
Externally, the rear garden is predominantly laid to lawn, with a pathway leading to a timber-framed wooden shed at the rear.
To the side of the property is an outbuilding, an additional lawned area, and a concrete driveway providing off-road parking for two vehicles.
The front garden is also laid to lawn and enclosed by fencing, offering both privacy and security. Location This very well presented property is located in Hallcroft, Retford.
Hallcroft is on the northern fringes of Retford town centre with local amenities and convenience store on nearby Hallcroft Road.
There is a co-op, Greggs and bus services available on North Road and schools for all age groups within comfortable walking distance.
Retford town centre has comprehensive shopping, leisure and recreational facilities as well as a mainline railway station on the London to Edinburgh intercity link.
The A1 is accessible as well as countryside walks via the Chesterfield Canal towpath.
Living Room (3.85 x 3.06 (12'7" x 10'0")) Kitchen Diner (4.84 x 3.58 (15'10" x 11'8")) Utility Room (0.87 x 0.99 (2'10" x 3'2")) W/C (0.91 x 1.48 (2'11" x 4'10")) Bedroom One (3.59 x 2.99 (11'9" x 9'9")) Bedroom Two (3.63 x 2.87 (11'10" x 9'4")) Bedroom Three (2.16 x 2.12 (7'1" x 6'11")) Bathroom (2.14 x 1.99 (7'0" x 6'6")) General Remarks & Stipulations Council Tax: We are advised by Bassetlaw District Council that this property is in Band A.
Services: Mains water, electricity and drainage are connected along with a mains gas central heating system.
Please note, we have not tested the services or appliances in this property, accordingly we strongly advise prospective buyers to commission their own survey or service reports before finalising their offer to purchase.
Floorplans: The floorplans within these particulars are for identification purposes only, they are representational and are not to scale.
Accuracy and proportions should be checked by prospective purchasers at the property.
Money Laundering Regulations: In accordance with Anti Money Laundering Regulations, buyers will be required to provide proof of identity once an offer has been accepted (subject to contract) prior to solicitors being instructed.
General: Whilst every care has been taken with the preparation of these particulars, they are only a general guide to the property.
These Particulars do not constitute a contract or part of a contract.
Value & comps
No previous sales on record.
Returns
Set an offer; the calculator follows it.
We're still gathering serviced-accommodation data for this area.
Archie refurb estimate: a Pro feature
0.0% below asking
This is not financial or investment advice. Prop AI Deals is not authorised by the Financial Conduct Authority (FCA) to provide investment advice.
All investment calculators, property analyses, and AI-generated insights are for informational purposes only. Property investment carries risk and may result in financial loss. All calculations should be independently verified and you should consult with FCA-authorised financial advisers before making any investment decisions.
Past performance does not guarantee future results. Tax implications vary by individual circumstances.
Deal
Properties like this can earn 2–3x BTL yields when converted to HMO, with retrofit costs around £10k/room. Sign in to see the full tier, yield projection, and cost breakdown.
Commercial properties like this can earn 30-50% higher yields when converted to residential under Class MA / Q / P / PA, with prior approval costing ~GBP 96/unit. Sign in to see the recommended route, yield uplift, and cost breakdown.
BRRR-suited properties can recycle 80-100% of investor capital on refi, leaving a high-yielding rental with most of the money out. Sign in to see the refurb cost stack, ARV projection, and refinance maths.
Detached + large garden = sub-division play. Pro tier unlocks the tier badge, plot size, uplift estimate, and regional land benchmark.
Short-lease flats trade at deep discount, but extending under the 1993 Act often costs far less than the discount. Pro tier unlocks the tier badge, premium breakdown, long-lease ARV and arbitrage maths.
See projected short-stay revenue vs a vanilla BTL for this property.
See real sub-let margins (HMO room rates & SA nightly rates) vs the landlord rent.
Area
Agent & docs
FAQ
About 14, Sandringham Road, Nottinghamshire
Explore nearby