We've tightened what earns a Pursue. A home now needs a published valuation, a strategy that still makes money after real running costs and lender stress tests, and no listing problems that would stop a mortgage. You'll see fewer Pursues, and each one has been checked harder.
See how verdicts work3-bedroom semi-detached house · CW11 4TT
Sold STCListed 112 days
Opportunity summary
See Archie’s verdict, returns by strategy and what to check before viewing.
About
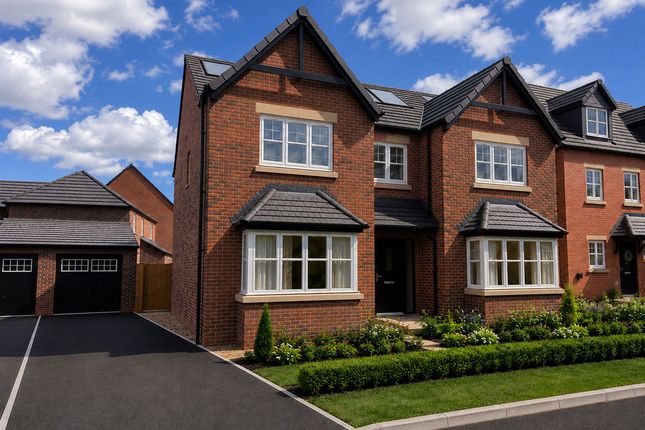
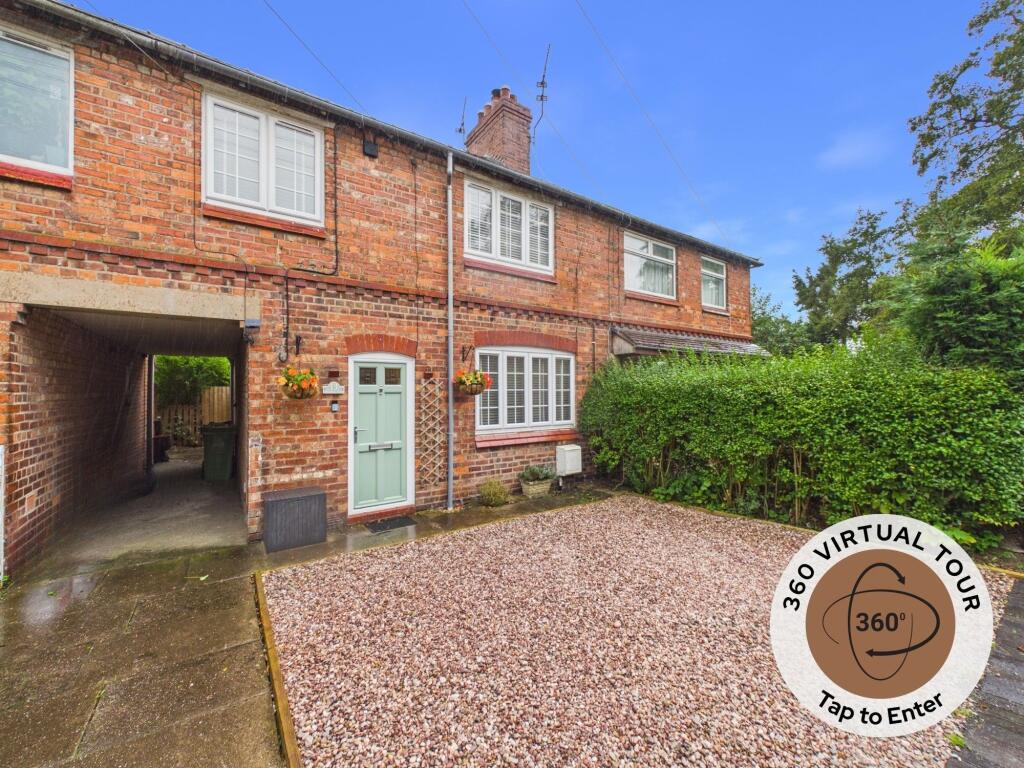
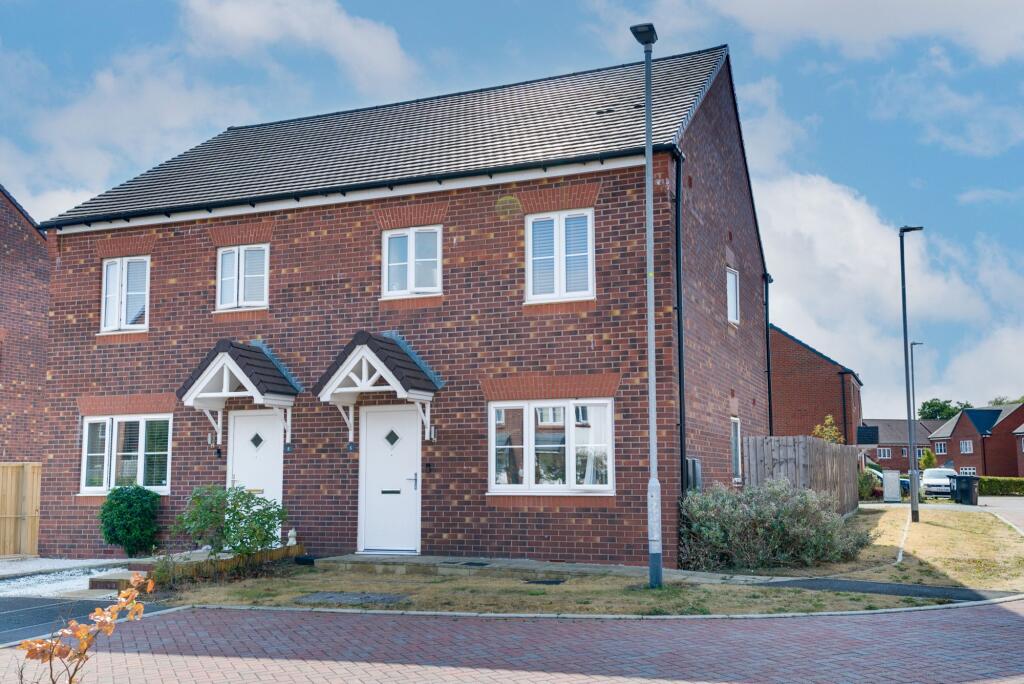
Nestled in the heart of the sought-after village of Winterly, just a short distance from the charming market town of Sandbach, this beautifully presented three storey semi-detached family home offers both style and flexibility for modern living.
This spacious residence boasts three generously sized double bedrooms, including a stunning principal suite complete with a contemporary en-suite, perfectly complemented by the family bathroom.
Designed with both comfort and practicality in mind, the home features bespoke storage solutions, maximising space throughout each floor.
The inviting living areas are bright and airy, ideal for both relaxed evenings and entertaining guests.
Externally, you'll find well-maintained gardens and a private driveway providing off-road parking.
Winterly is renowned for its tranquil, friendly atmosphere, blending village charm with excellent amenities close at hand.
Residents can enjoy scenic walks around Winterley Pool or explore nearby countryside trails.
Sandbach, famed for its weekly markets and array of independent shops, is just a short drive away, providing superb dining, leisure, and schooling options.
This exceptional family home successfully combines the peace of village life with convenient access to commuter routes including the M6 and Sandbach railway station.
Contact us today to arrange your viewing and discover all that this delightful Winterly home has to offer.
Council Tax Band: C (Cheshire East) Tenure: Leasehold (121 years) Shared Ownership: 25% being sold, £545.03 per month rental payments The fee of £29.83 covers the monthly admin fee, the audit fee, buildings insurance ground rent and ground maintenance charges.
The 25% share for £75,000 is based on a full asking price of £300,000.
Access Approached over a Tarmacadam driveway and paved pathway leading to the covered entrance porch and double glazed frosted panelled composite entrance door leading into the reception hall.
Reception Hall w: 1.13m x l: 4.8m (w: 3' 8" x l: 15' 9") Having oak effect laminate flooring, fitted bespoke under stair storage cupboards, stairs rising to the first floor, doors to all further rooms, door into the ground floor cloakroom.
Cloakroom w: 0.9m x l: 1.92m (w: 2' 11" x l: 6' 4") Having a uPvc double glazed frosted panelled window to the front elevation, double panelled radiator, two piece suite comprising of a push button low level WC, pedestal wash hand basin with mixer tap and complimentary splash back tiling.
Dining kitchen w: 2.68m x l: 4.55m (w: 8' 10" x l: 14' 11") Having a uPvc double glazed panelled window to the front elevation, double glazed panelled window to the side elevation, inset spot lighting.
The kitchen is fitted with a range of wall, base and drawer units with granite effect roll top work surfaces over incorporating a one and a half bowl stainless steel single drainer sink unit with mixer tap, built in five ring gas hob with extractor hood over and electric oven below, integrated dishwasher, integrated fridge, integrated freezer, space and plumbing for washer, space for table and chairs.
Sitting Room w: 4.81m x l: 3.1m (w: 15' 9" x l: 10' 2") good sized sitting room with oak effect laminate flooring continued through from the reception hall, wall mounted contemporary vertical radiator, uPvc double glazed panelled French doors with double glazed panelled windows to the sides leading out onto the rear garden, feature media wall with recessed display shelving and inset spot lighting housing a a built in media wall fireplace insert with realistic LED flames.
FIRST FLOOR: Landing Having stairs rising to the second floor, doors to all further rooms.
Bedroom 2 w: 4.81m x l: 3.52m (w: 15' 9" x l: 11' 7") A really good sized double room with two uPvc double glazed panelled windows to the rear elevation, double panelled radiator.
Bedroom 3 w: 2.51m x l: 3.52m (w: 8' 3" x l: 11' 7") A further double room with uPvc double glazed panelled window to the front elevation, double panelled radiator.
Bathroom w: 2.19m x l: 1.92m (w: 7' 2" x l: 6' 4") Family bathroom having a upvc double glazed frosted panelled window to the front elevation, heated towel rail finished in chrome, three piece suite comprising of a pedestal wash hand basin with mixer tap and complimentary splash back tiling, push button low level WC, double ended panelled bath with glazed shower screen over housing a mixer tap and mixer shower, inset spot lighting, complimentary wall tiling.
SECOND FLOOR: Landing Small landing and door leading into the master bedroom.
Master bedroom w: 4.03m x l: 6.63m (w: 13' 3" x l: 21' 9") Really spacious master bedroom occupying the whole of the top floor having uPvc double glazed panelled window to the front elevation, uPvc double glazed roof window to the rear elevation, two double panelled radiators, bespoke built in storage space, loft access point, door into the en-suite shower room.
En-suite w: 2.36m x l: 2.39m (w: 7' 9" x l: 7' 10") having a heated towel rail finished in chrome, three piece suite comprising of a push button low level WC, pedestal wash hand basin with mixer tap and complimentary splash back tiling, walk in shower cubicle with glazed sliding door housing a mixer shower, inset spot lighting, double glazed panelled roof window to the rear elevation, built in storage cupboard housing the central heating boiler.
Externally To the rear of the property there is a generous enclosed garden with fenced boundaries all around being mainly to lawn, with two paved patio seating areas, both allowing ample space for garden furniture, timber store, access gate to the side leading out to the front of the property.
To the front of the property there is a further lawned and a Tarmacadam driveway providing off road parking for several vehicles.
Energy Performance The current energy rating is 85, with a potential of 95. Viewings Viewings are strictly by appointment only, please call or email the office. Thank you.
Looking to sell? If you are thinking of selling please call or email the office to arrange a free market appraisal. Thank you.
NB The shared ownership company for this property is Halton Housing.
Please be advised, any applicant wanting to submit an application for this property would need to carry out affordability checks provided by Metro Finance, for more details, contact our branch.
The length of the lease will be extended to 990 years £75,000 for 25% is based on a full asking price of £300,000.
Value & comps
No previous sales on record.
Returns
Set an offer; the calculator follows it.
We're still gathering serviced-accommodation data for this area.
Archie refurb estimate: a Pro feature
0.0% below asking
This is not financial or investment advice. Prop AI Deals is not authorised by the Financial Conduct Authority (FCA) to provide investment advice.
All investment calculators, property analyses, and AI-generated insights are for informational purposes only. Property investment carries risk and may result in financial loss. All calculations should be independently verified and you should consult with FCA-authorised financial advisers before making any investment decisions.
Past performance does not guarantee future results. Tax implications vary by individual circumstances.
Deal
Properties like this can earn 2–3x BTL yields when converted to HMO, with retrofit costs around £10k/room. Sign in to see the full tier, yield projection, and cost breakdown.
Commercial properties like this can earn 30-50% higher yields when converted to residential under Class MA / Q / P / PA, with prior approval costing ~GBP 96/unit. Sign in to see the recommended route, yield uplift, and cost breakdown.
BRRR-suited properties can recycle 80-100% of investor capital on refi, leaving a high-yielding rental with most of the money out. Sign in to see the refurb cost stack, ARV projection, and refinance maths.
Detached + large garden = sub-division play. Pro tier unlocks the tier badge, plot size, uplift estimate, and regional land benchmark.
Short-lease flats trade at deep discount, but extending under the 1993 Act often costs far less than the discount. Pro tier unlocks the tier badge, premium breakdown, long-lease ARV and arbitrage maths.
See projected short-stay revenue vs a vanilla BTL for this property.
See real sub-let margins (HMO room rates & SA nightly rates) vs the landlord rent.
Area
Agent & docs

FAQ
About Charles Barnett Road, Sandbach
Explore nearby