3-bedroom house · CH3 9RJ
Sold STCListed 37 days
Opportunity summary
See Archie’s verdict, returns by strategy and what to check before viewing.
About
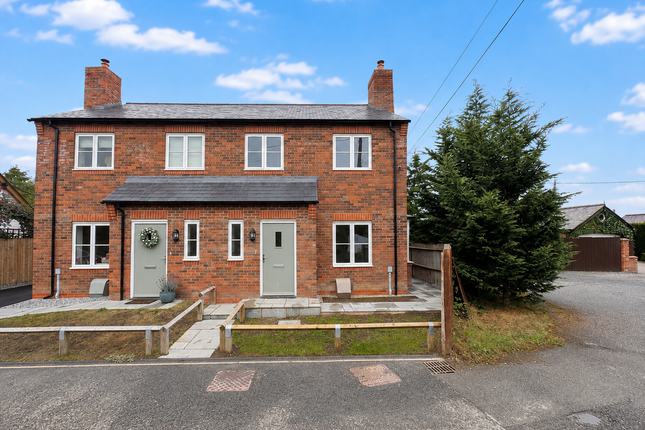
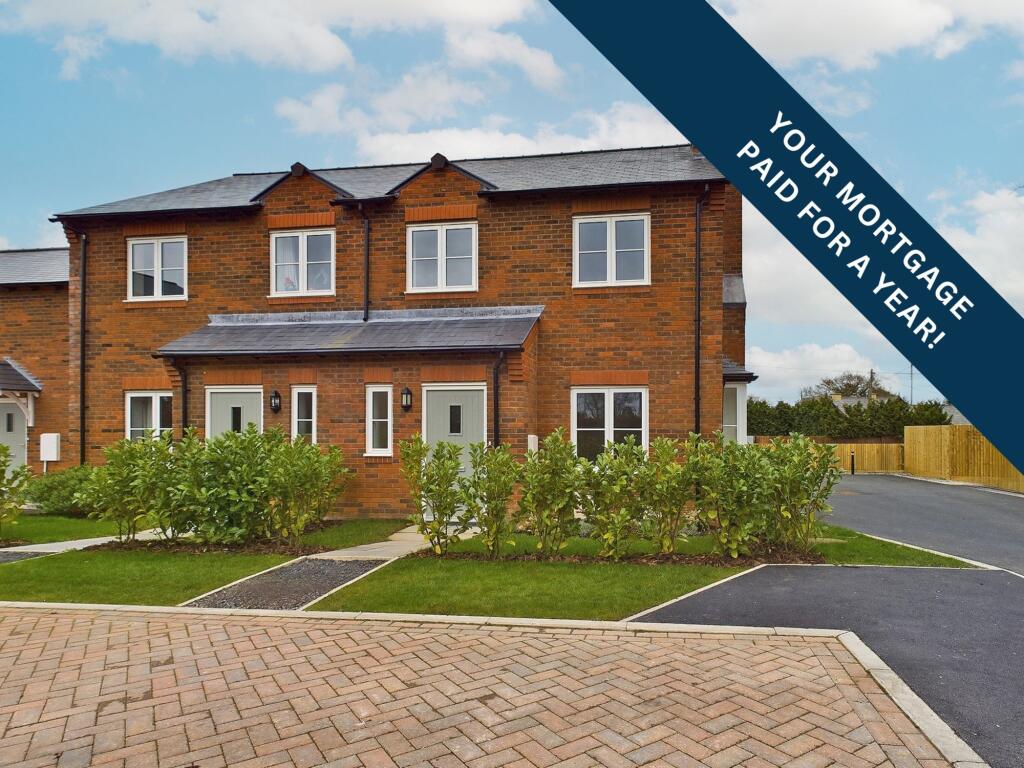
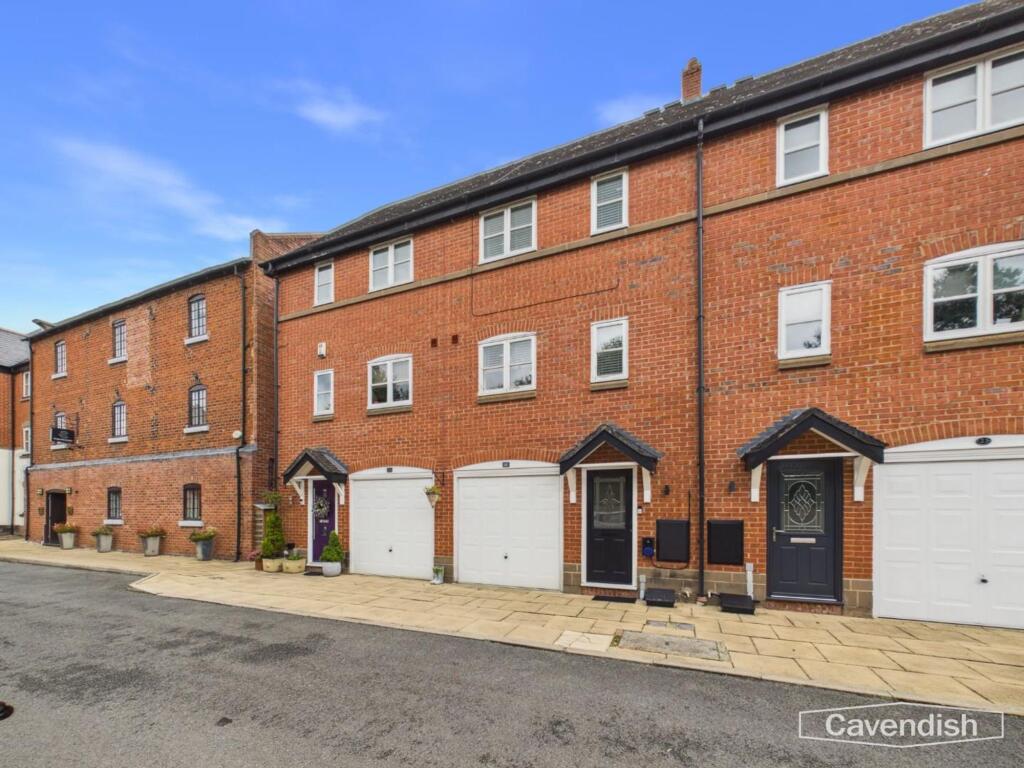
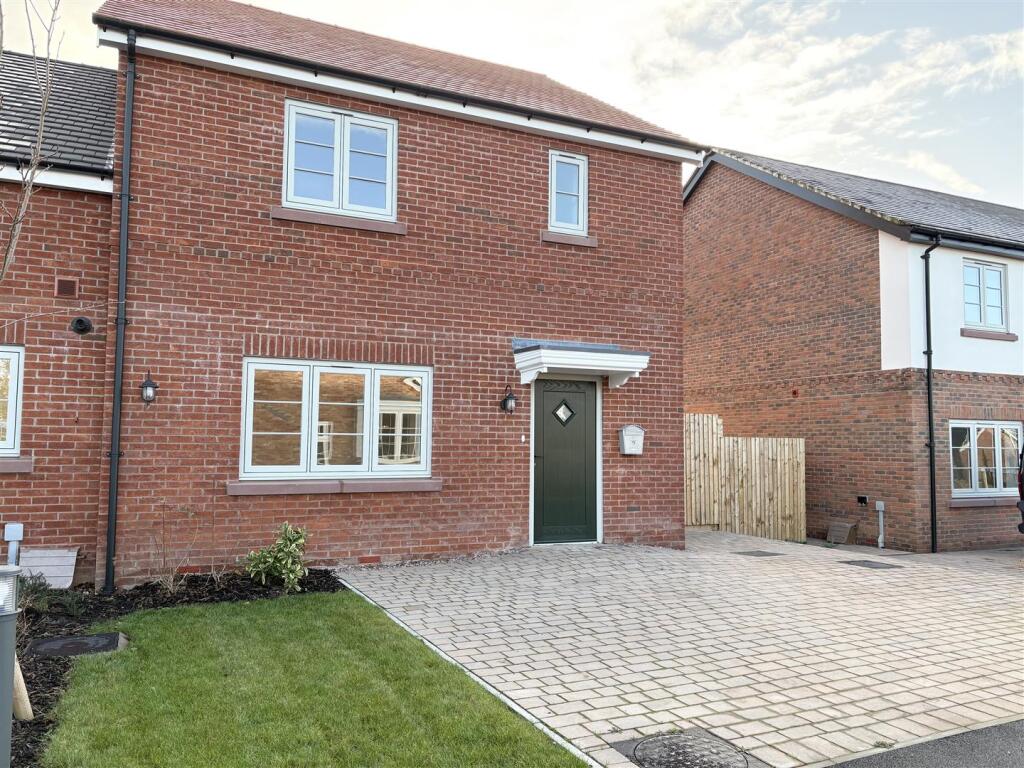
A well-presented three-bedroom townhouse situated in the highly sought-after village of Tattenhall, offering modern accommodation, parking, a rear garden and excellent storage.
The property has been updated in recent years, including a modern fitted kitchen with integrated appliances and breakfast bar, along with three contemporary bathrooms finished to a high specification.
All three bedrooms are comfortably sized to accommodate a double bed.
Further benefits include a separate utility room, garage and a useful converted section of the garage providing a dedicated home office.
Externally, there is private parking to the front and a pleasant rear garden.
Ideally located within easy reach of Tattenhall village centre, the property is well placed for a range of local amenities including shops, cafés, pubs, schools and everyday services.
The surrounding Cheshire countryside is close by, whilst Chester city centre is approximately 9 miles away, providing an excellent choice of shopping, leisure and transport facilities.
An ideal home for families, couples or those looking for flexible living and home-working space in a popular Cheshire village.
Location - Tattenhall is a highly regarded Cheshire village, offering a fantastic range of local amenities including shops, cafés, pubs, restaurants and everyday services.
The village is surrounded by beautiful Cheshire countryside, providing plenty of opportunities for walking and outdoor pursuits.
There are well-regarded local schools within the village, making it a popular choice for families.
Chester city centre is approximately 9 miles away, offering an extensive range of shopping, leisure, cultural and recreational facilities.
The area also benefits from good road links, providing convenient access to Chester, North Wales and the wider North West.
Kitchen / Living Area - 25'9" x 7'8" - This bright and spacious Kitchen / Living Area stretches over 7.87 by 2.34 metres, featuring a modern kitchen with sleek black cabinetry, integrated appliances, and a stylish extractor hood above the hob.
The open-plan living area is comfortably carpeted and illuminated by natural light from a large window, creating an inviting space for relaxation and entertaining.
Bedroom 1 - 9'2" x 7'11" - This Bedroom has a window overlooking the rear garden allowing natural light to fill the room.
The walls are painted in a soft grey, complementing the carpeted floor, making it a cosy and restful space.
Bathroom 1 - 9'2" x 2'5" - The sleek Bathroom is contemporary, featuring striking black subway tiles with contrasting white grout, and a patterned tile floor.
It is fitted with a white toilet, a modern basin, and a curved corner shower enclosure with glass doors, offering a stylish yet practical space.
Bedroom 2 - 11'8" x 10'7" - This well-appointed Bedroom 2 features a double bed, a ceiling fan, and a window that allows natural light to brighten the room.
The walls are painted in soft hues with a carpeted floor for added comfort, and built-in storage is provided within the room.
Bedroom 3 - 11'8" x 8'5" - Bedroom 3 is set up as a comfortable space with a single bed, a ceiling fan, and a window.
Bathroom 2 - 5'5" x 5'6" - The Bathroom 2 is modern and practical with white tiling and a grey tile splashback.
It includes a white bath with a shower and a glass screen, a built-in vanity unit with a basin, and a toilet, complemented by neatly hung towels and tasteful framed prints.
Bathroom 3 - 6'10" x 5'6" - This compact Bathroom 3 is equipped with a white shower enclosure, a basin, and neutral white tiling, offering a convenient and clean space with ample lighting.
Laundry Room - 5'10" x 6'0" - The Laundry Room is bright and functional, fitted with a countertop, alongside white cabinetry for storage.
A door leads directly outside to the garden, enhancing convenience. Office - 5'2" x 7'9" - This small Office space is equipped as a dedicated workspace with a desk.
Hallway - 19'5" x 3'2" - The Hallway is tiled with grey flooring and decorated with half-height grey tiling on the walls, leading to the staircase with patterned risers and white banisters.
Natural light streams in from the rear door, which opens onto the garden.
Landing 1 - 12'10" x 3'2" - The Landing on the first floor is bright and airy, featuring a continuation of the carpeted flooring that runs throughout the upper levels and a window providing natural light to the stairwell.
Landing 2 - 2'10" x 8'9" - The Landing on the second floor is a practical space connecting the bedrooms and bathrooms, with carpeted flooring and neutral wall colours, allowing natural light to fill the area through a window.
Rear Garden - The Rear Garden is a private and low-maintenance space, predominantly laid to artificial grass.
*Anti Money Laundering Regulations - Anti-Money Laundering Verification Should you wish to proceed with the purchase of this property, you will be required to complete an Anti-Money Laundering (AML) verification check in accordance with current legislation.
These checks are carried out by our partner, Lifetime Legal, and include verification of your identity and source of funds. There is a charge of £54 including VAT, payable directly to Lifetime Legal.
Please note that these checks must be completed before we are able to formally progress a sale.
*Extra Services - Referrals - Mortgage referrals, conveyancing referral and surveying referrals will be offered by Cavendish Estate Agents.
If a buyer or seller should proceed with any of these services then a commission fee will be paid to Cavendish Estate Agents Ltd upon completion.
*Floorplan - Floorplan included for identification purposes only, not to scale. Leasehold - 971 years remaining - Freehold available to purchase.
*Virtual Tour - A video tour of the property is available on request from our office, providing you with a virtual viewing of the setting, accommodation and grounds.
We hope you will find the video helpful. Material Information Report - The Material Information Report for this property can be viewed on the Rightmove listing.
Alternatively, a copy can be requested from our office which will be sent via email.
Value & comps
No previous sales on record.
Returns
Set an offer; the calculator follows it.
We're still gathering serviced-accommodation data for this area.
Archie refurb estimate: a Pro feature
0.0% below asking
This is not financial or investment advice. Prop AI Deals is not authorised by the Financial Conduct Authority (FCA) to provide investment advice.
All investment calculators, property analyses, and AI-generated insights are for informational purposes only. Property investment carries risk and may result in financial loss. All calculations should be independently verified and you should consult with FCA-authorised financial advisors before making any investment decisions.
Past performance does not guarantee future results. Tax implications vary by individual circumstances.
Deal
Properties like this can earn 2–3x BTL yields when converted to HMO, with retrofit costs around £10k/room. Sign in to see the full tier, yield projection, and cost breakdown.
Commercial properties like this can earn 30-50% higher yields when converted to residential under Class MA / Q / P / PA, with prior approval costing ~GBP 96/unit. Sign in to see the recommended route, yield uplift, and cost breakdown.
BRRR-suited properties can recycle 80-100% of investor capital on refi, leaving a high-yielding rental with most of the money out. Sign in to see the refurb cost stack, ARV projection, and refinance maths.
Detached + large garden = sub-division play. Pro tier unlocks the tier badge, plot size, uplift estimate, and regional land benchmark.
Short-lease flats trade at deep discount, but extending under the 1993 Act often costs far less than the discount. Pro tier unlocks the tier badge, premium breakdown, long-lease ARV and arbitrage maths.
See projected short-stay revenue vs a vanilla BTL for this property.
See real sub-let margins (HMO room rates & SA nightly rates) vs the landlord rent.
Area
Agent & docs

FAQ
About Old Mill Place, Tattenhall, Chester
Explore nearby