3-bedroom house · CH3 9FS
For saleReduced £10k (−3.3%) on 24 JunListed 201 days
Opportunity summary
See Archie’s verdict, returns by strategy and what to check before viewing.
About
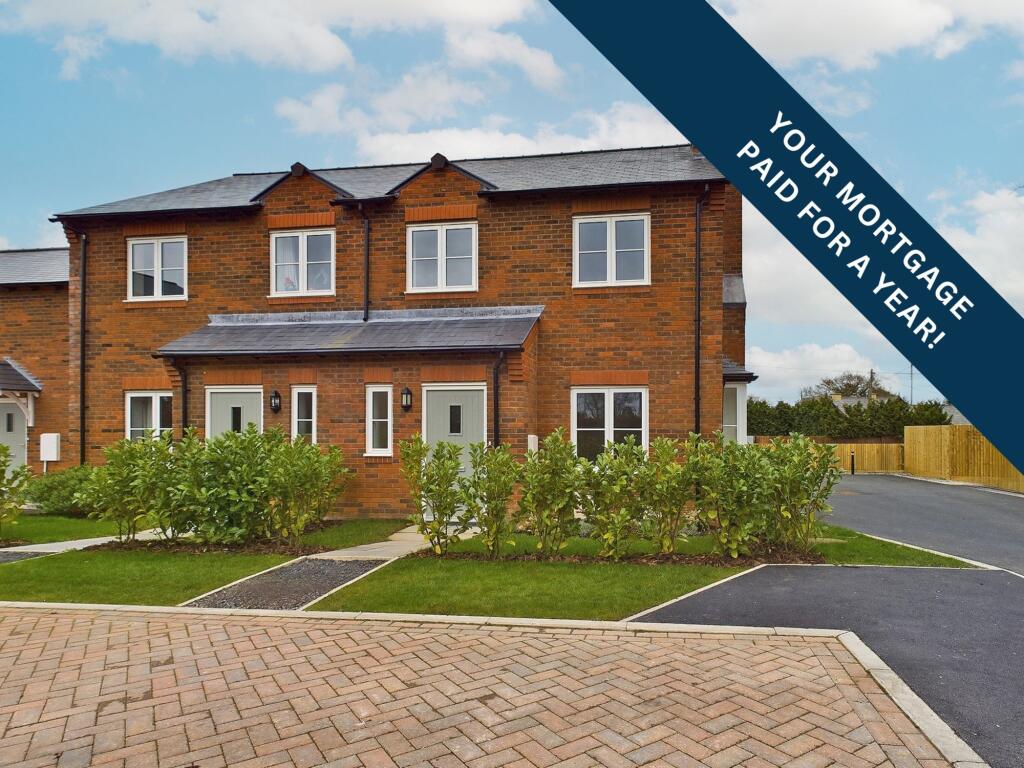
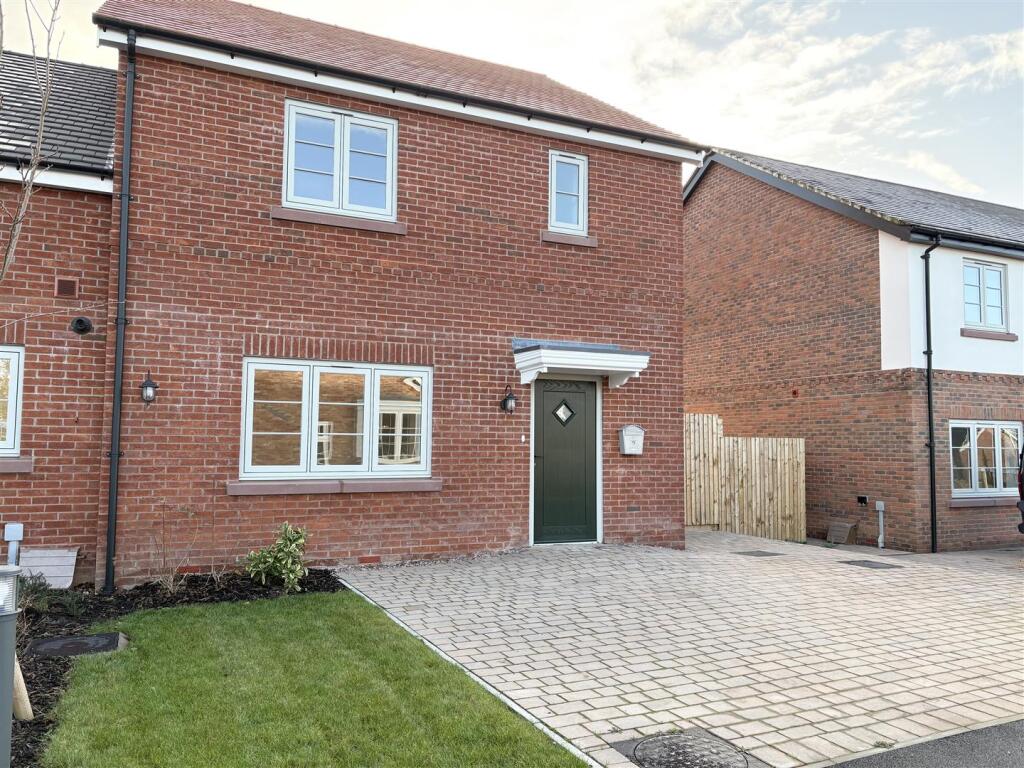
Full Description This brand-new three-bedroom end-terrace home, built by Pinnacle Astute Developments, offers an excellent opportunity to be the first owner of a beautifully finished, high-specification property.
Complete with a two-year fixtures and fittings guarantee and a 10-year NHBC Buildmark warranty, it combines contemporary design with the reassurance of quality new-build protection.
Arranged over two thoughtfully designed floors, the home has been finished to an exceptional standard, offering stylish interiors with practical family living in mind.
The welcoming entrance hall is laid with elegant herringbone luxury vinyl tile, setting the tone for the quality found throughout the property.
To the front, the bright and spacious living room benefits from three windows, allowing natural light to pour in and creating a wonderfully airy and inviting space to relax or entertain.
To the rear of the property, the impressive kitchen has been designed for modern day-to-day living.
The light grey shaker-style kitchen is complemented by marble-effect worktops and a full range of integrated appliances including an oven, fridge freezer and dishwasher.
A convenient guest WC completes the ground floor. Upstairs, the property offers three well-proportioned bedrooms.
The principal bedroom enjoys the added luxury of a stylish en-suite shower room, while bedroom two benefits from a fitted wardrobe, providing useful built-in storage.
The third bedroom is a small single room, equally suited as a nursery, child’s bedroom or an ideal home office.
The en-suite and family bathroom are both finished with sleek modern tiling, striking black fixtures, rainfall showers and high-quality fittings, while deluxe carpets to the bedrooms and landing add warmth and comfort.
Every detail has been carefully considered, from recessed lighting to timeless staircase design, creating a home that feels bright, modern and welcoming throughout.
Externally, the property continues to impress. The rear garden is laid to lawn with a patio area, providing an ideal setting for outdoor dining, entertaining or simply enjoying the warmer months.
A gate at the rear leads conveniently out to the back of the development.
Allocated off-road parking is provided for two vehicles, and the property is set within an attractive and exclusive development.
Offering a range of incentives to buy including deposit contributions, furniture packs, bespoke landscaping, flooring throughout, removal cost contribution and ‘your mortgage paid for a year’ (up to £1,000 per month).
Call for further details. Located just one mile from Tattenhall village centre, this home enjoys the perfect balance of peaceful surroundings and everyday convenience.
The village offers an excellent selection of amenities including a post office, pharmacy, butcher, cafés and traditional pubs, along with a well-regarded primary school and nursery.
Excellent transport links provide easy access to Chester and beyond, while beautiful countryside walks and popular family attractions such as The Ice Cream Farm and Beeston Castle are all close by.
Tenure – Freehold Call now quoting reference SL0126 to arrange a viewing.
Value & comps
No previous sales on record.
Returns
Set an offer; the calculator follows it.
We're still gathering serviced-accommodation data for this area.
Archie refurb estimate: a Pro feature
0.0% below asking
This is not financial or investment advice. Prop AI Deals is not authorised by the Financial Conduct Authority (FCA) to provide investment advice.
All investment calculators, property analyses, and AI-generated insights are for informational purposes only. Property investment carries risk and may result in financial loss. All calculations should be independently verified and you should consult with FCA-authorised financial advisors before making any investment decisions.
Past performance does not guarantee future results. Tax implications vary by individual circumstances.
Deal
Properties like this can earn 2–3x BTL yields when converted to HMO, with retrofit costs around £10k/room. Sign in to see the full tier, yield projection, and cost breakdown.
Commercial properties like this can earn 30-50% higher yields when converted to residential under Class MA / Q / P / PA, with prior approval costing ~GBP 96/unit. Sign in to see the recommended route, yield uplift, and cost breakdown.
BRRR-suited properties can recycle 80-100% of investor capital on refi, leaving a high-yielding rental with most of the money out. Sign in to see the refurb cost stack, ARV projection, and refinance maths.
Detached + large garden = sub-division play. Pro tier unlocks the tier badge, plot size, uplift estimate, and regional land benchmark.
Short-lease flats trade at deep discount, but extending under the 1993 Act often costs far less than the discount. Pro tier unlocks the tier badge, premium breakdown, long-lease ARV and arbitrage maths.
See projected short-stay revenue vs a vanilla BTL for this property.
See real sub-let margins (HMO room rates & SA nightly rates) vs the landlord rent.
Area
Agent & docs

FAQ
About 1, Aldersey Oaks Grove, Newton By Tattenhall
Explore nearby