We've tightened what earns a Pursue. A home now needs a published valuation, a strategy that still makes money after real running costs and lender stress tests, and no listing problems that would stop a mortgage. You'll see fewer Pursues, and each one has been checked harder.
See how verdicts work4-bedroom house · HU15 2UT
Listing removedListed 219 days
Opportunity summary
See Archie’s verdict, returns by strategy and what to check before viewing.
About
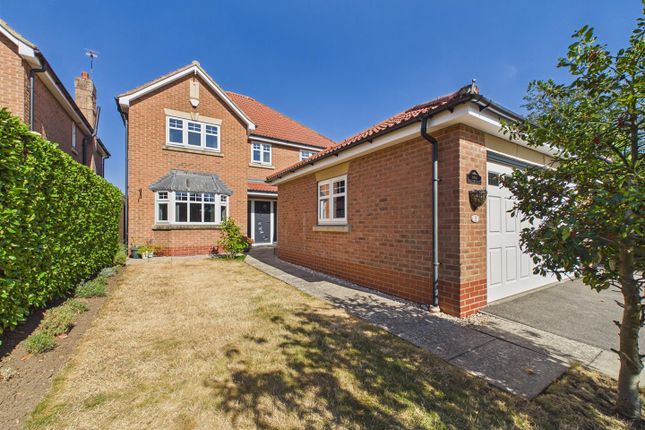
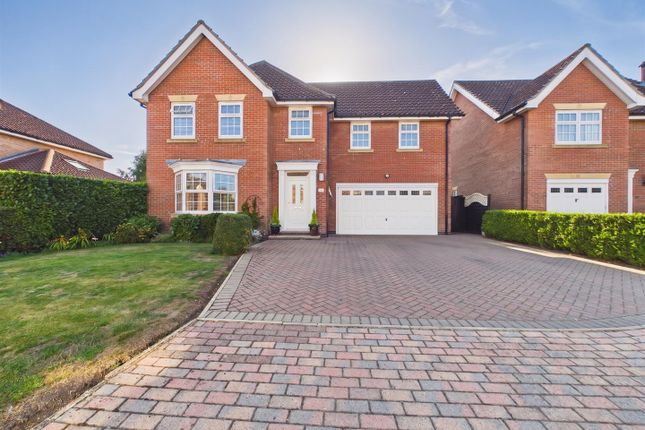
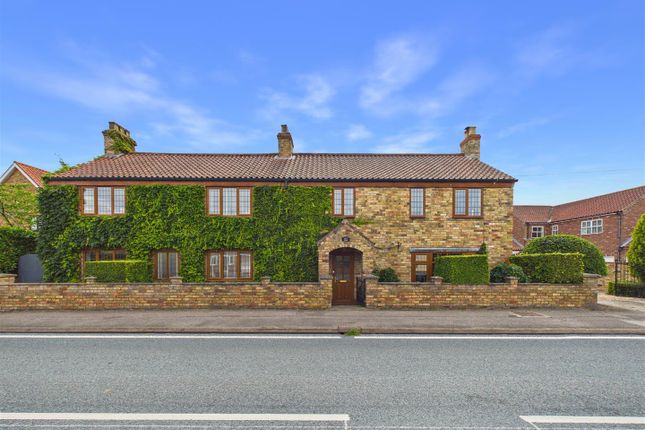
Offers invited between £500,000 to £520,000. Great family accommodation. A stunning 4-bedroom detached home on a 1/3 acre plot with underfloor heating and stylish living spaces.
Boasting quadruple garaging with annexe/airbnb potential (STP) and extensive parking. A perfect, versatile family home. Introduction Offers invited between £500,000 to £520,000.
This impressive detached home combines stylish, "move-in" ready accommodation with an expansive outdoor footprint.
Built to an exacting individual standard, the property features gas central heating, uPVC double glazing, and the added luxury of ground-floor underfloor heating.
The versatile layout includes three distinct reception areas-a play room, a study, and a living room with a feature log burner-alongside a dining kitchen, utility room, and a practical ground-floor W.C.
The first floor serves as a perfect family retreat with four double bedrooms, two of which enjoy private en-suites, all served by a luxurious family bathroom.
Outside, wooden gates open to reveal sprawling lawned gardens leading to a unique quadruple garaging complex.
Notably, this substantial structure offers immense potential for conversion into a self-contained annexe or Airbnb accommodation, subject to the necessary planning permissions.
Location The small village of Scalby lies between the villages of Newport and Gilberdyke on the B1230.
The sister villages of Gilberdyke and Newport offer a desirable residential experience on the western edge of the East Riding.
Often considered one cohesive community, they provide an exceptional quality of life distinguished by a friendly, village-scale atmosphere and expansive rural surroundings.
Together, they offer a perfect environment for families and professionals who value the tranquillity of the countryside while remaining part of a vibrant local network.
A variety of local services ensure that residents enjoy a high standard of living with everyday essentials right on the doorstep.
The villages are well-equipped with a local supermarket, independent shops, and traditional pubs.
For more extensive retail and leisure needs, the comprehensive amenities of Brough or Howden are just a short drive away, offering a wider array of supermarkets, fitness facilities, and professional services, providing a perfect balance of village peace and modern convenience.
The community is served by two well-regarded primary schools: Gilberdyke Primary School and Newport Primary School.
For secondary education, the area is perfectly positioned for access to the highly regarded South Hunsley School and Sixth Form College in Melton or the well-respected Howden School.
Furthermore, additional independent schooling options are within easy reach, ensuring diverse academic pathways for all students.
Gilberdyke and Newport provide superb regional connectivity, making them some of the best-connected rural locations in the county.
The villages sit immediately adjacent to the M62 corridor, providing a direct link to Hull, Leeds, and the national motorway network.
Furthermore, Gilberdyke features its own railway station, offering regular services to Hull, Leeds, Doncaster, and Manchester – a significant advantage for professional commuters.
Accessibility to key destinations includes: •Howden: Approx. 5 miles •Beverley: Approx. 16 miles •Hull City Centre: Approx. 18 miles •York: Approx. 22 miles •Leeds: Approx.
40 miles Beyond the immediate vicinity, the location offers immediate access to the East Riding countryside. Positioned within the fertile landscapes, the area is a haven for outdoor enthusiasts.
This blend of community spirit and strategic transport links truly encapsulates the best of East Yorkshire life. Accommodaton The layout and room sizes are detailed on the attached floorplan.
Residential entrance door to: Entrance Hallway Spacious and welcoming with staircase leading up to the first floor. Play Room With bay window to the front elevation.
Lounge With feature fire surround housing a log burning stove. French doors lead out to the rear garden. Study Window to rear.
Dining Kitchen Having a range of fitted base and wall units with granite worktops, Belfast sink, Rangemaster dual fuel cooker with extractor above, integrated dishwasher, tiled floor and window to the front elevation.
To the rear are French doors leading out to the rear patio. Dining Area Kitchen Area Utility Room With fitted base and wall units, sink and drainer, plumbing for a washing machine and space for dryer.
Window to front and external access door to rear. Cloaks/W.C. With low flush W.C. And wash hand basin. First Floor Landing With loft access hatch to partially boarded loft.
Airing cupboard and cylinder cupboard. Window to the front elevation. Bedroom 1 With fitted wardrobes and window to rear. Feature panelling to one wall.
En-Suite Bathroom With suite comprising an oval bath, corner shower enclosure, wash hand basin and high flush W.C. Tiled floor, inset spot lights and window to rear.
Bedroom 2 With walk in wardrobe with shelving and hanging rails. Window to front. En-Suite Shower Room With suite comprising a corner shower enclosure, wash hand basin and high flush W.C.
Tiled floor, inset spot lights and window to side. Bedroom 3 Feature panelling to one wall, window to front. Bedroom 4 Feature panelling to one wall, window to rear.
Bathroom With suite comprising an oval bath, corner shower enclosure, wash hand basin and high flush W.C. Tiled floor, inset spot lights and window to side.
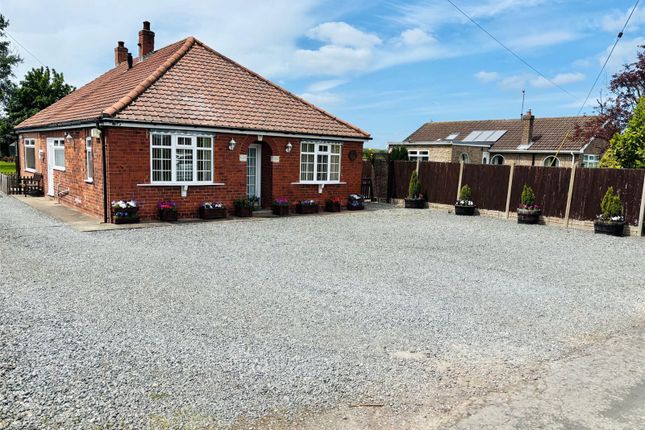
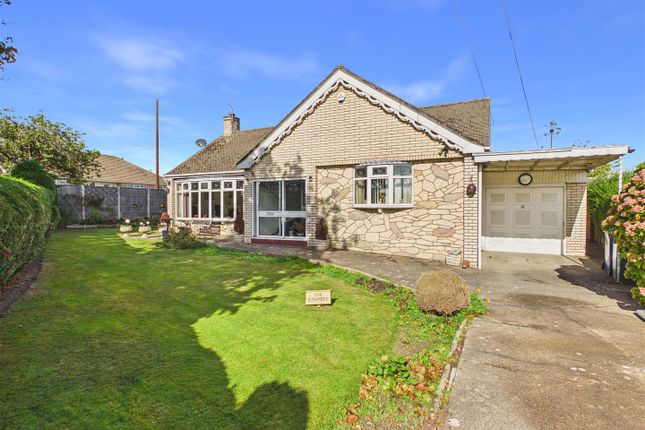
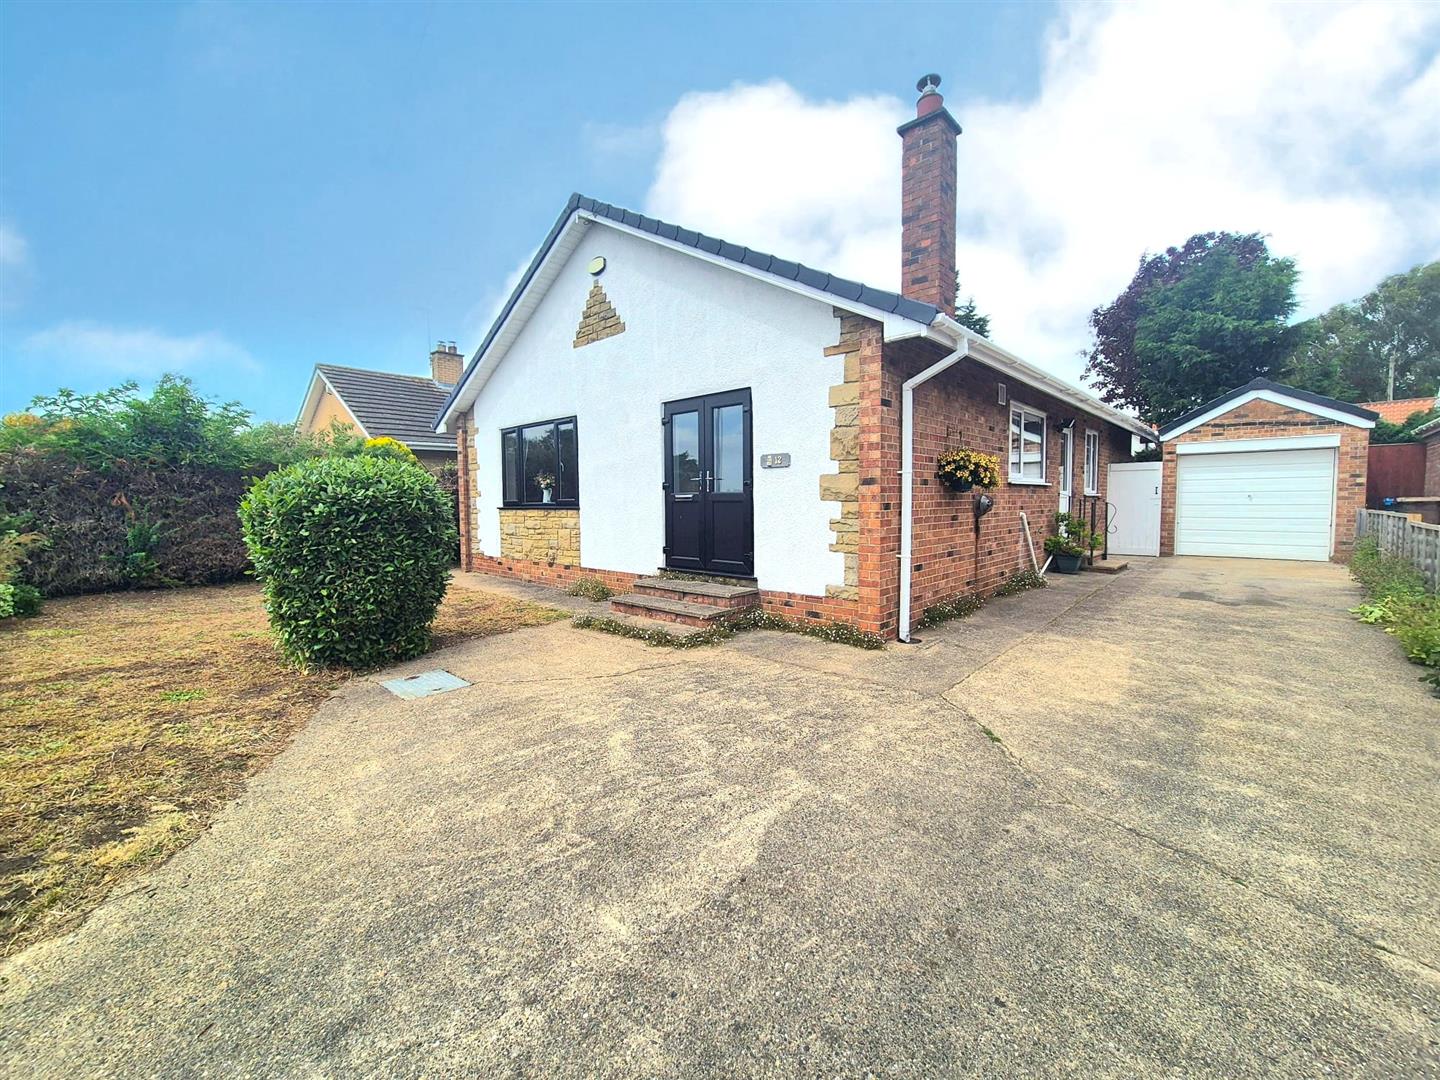
Outside The property sits back from the road behind a neat lawn and an extensive gravelled forecourt providing parking for multiple vehicles.
To the side, wooden gates open to reveal the expansive rear gardens, which enjoy a favoured south-westerly aspect.
These large, well-established grounds are primarily lawned and beautifully interspersed with mature trees and shrubbery.
A standout feature of this home is the significant quadruple garaging complex, which offers immense versatility. The front section comprises a large garage (approx.
21ft x 15ft) with an up-and-over door and a convenient side access door. Internal connecting doors lead through to a substantial triple garage (approx. 34ft x 17ft) featuring three roller doors.
Equipped with power, lighting, and attic trusses for additional storage, this entire structure presents a fantastic opportunity for conversion into a self-contained annexe or Airbnb accommodation, subject to the necessary planning permissions.
Rear View Garage Block Driveway Heating The property has the benefit of under floor heating to the ground floor and gas central heating to the upper floor.
Glazing The property has the benefit of uPVC double glazing. Tenure Freehold Council Tax Band From a verbal enquiry we are led to believe that the Council Tax band for this property is Band F.
We would recommend a purchaser make their own enquiries to verify this.
Fixtures & Fittings Please note those items specifically mentioned in these particulars are to be deemed as being included in the purchase price unless otherwise agreed in writing.
Certain other items may be available by separate negotiation as to price. Those items visible in the photographs such as furniture and personal belongings are not included in the sale price.
Viewing Strictly by appointment through the agent. Brough Office . A prospective viewer should check on the availability of this property prior to viewing.
Agents Note For clarification, we wish to inform prospective purchasers that we have not carried out a detailed survey, nor tested the services, appliances, plumbing or heating system and specific fittings for this property.
All measurements provided are approximate and for guidance purposes only. Floor plans are included as a service to our customers and are intended as a guide to layout only, not to scale.
Limb Estate Agents Ltd for themselves and for the vendors or lessors of this property whose agents they are give notice that (i) the particulars are set out as a general outline only for the guidance of intending purchasers or lessees, and do not constitute any part of an offer or contract (ii) all descriptions, dimensions, references to condition and necessary permissions for use and occupation, and other details are given in good faith and are believed to be correct and any intending purchaser or tenant should not rely on them as statements or representations of fact but must satisfy themselves by inspection or otherwise as to the correctness of each of them (iii) no person in the employment of Limb Estate Agents Ltd has any authority to make or give any representation or warranty whatever in relation to this property.
If there is any point which is of particular importance to you, please contact the office and we will be pleased to check the information, particularly if you contemplate travelling some distance to view the property.
These particulars are issued on the strict understanding that all negotiations are conducted through Limb Estate Agents Ltd.
Photograph Disclaimer In order to capture the features of a particular room we will mostly use wide angle lens photography.
This will sometimes distort the image slightly and also has the potential to make a room look larger. Please therefore refer also to the room measurements detailed within this brochure.
Ai may have also been used to enhance photography. Property To Sell? If you have a property to sell we would be delighted to provide a free o obligation valuation and marketing advice.
Call us now on .
Value & comps
No previous sales on record.
Returns
Set an offer; the calculator follows it.
We're still gathering serviced-accommodation data for this area.
Archie refurb estimate: a Pro feature
0.0% below asking
This is not financial or investment advice. Prop AI Deals is not authorised by the Financial Conduct Authority (FCA) to provide investment advice.
All investment calculators, property analyses, and AI-generated insights are for informational purposes only. Property investment carries risk and may result in financial loss. All calculations should be independently verified and you should consult with FCA-authorised financial advisers before making any investment decisions.
Past performance does not guarantee future results. Tax implications vary by individual circumstances.
Deal
Properties like this can earn 2–3x BTL yields when converted to HMO, with retrofit costs around £10k/room. Sign in to see the full tier, yield projection, and cost breakdown.
Commercial properties like this can earn 30-50% higher yields when converted to residential under Class MA / Q / P / PA, with prior approval costing ~GBP 96/unit. Sign in to see the recommended route, yield uplift, and cost breakdown.
BRRR-suited properties can recycle 80-100% of investor capital on refi, leaving a high-yielding rental with most of the money out. Sign in to see the refurb cost stack, ARV projection, and refinance maths.
Detached + large garden = sub-division play. Pro tier unlocks the tier badge, plot size, uplift estimate, and regional land benchmark.
Short-lease flats trade at deep discount, but extending under the 1993 Act often costs far less than the discount. Pro tier unlocks the tier badge, premium breakdown, long-lease ARV and arbitrage maths.
See projected short-stay revenue vs a vanilla BTL for this property.
See real sub-let margins (HMO room rates & SA nightly rates) vs the landlord rent.
Area
Agent & docs

FAQ
About Chestnut Lodge,, Mill Lane, Scalby
Explore nearby