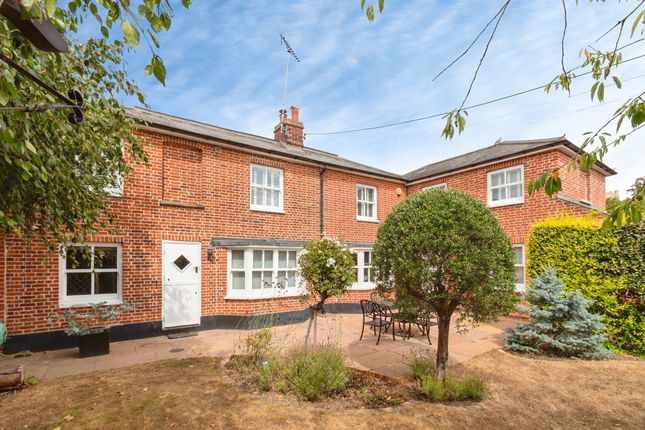
4-bedroom detached house · CO6 2BN
Sold STCListed 198 days
Opportunity summary
See Archie’s verdict, returns by strategy and what to check before viewing.
About
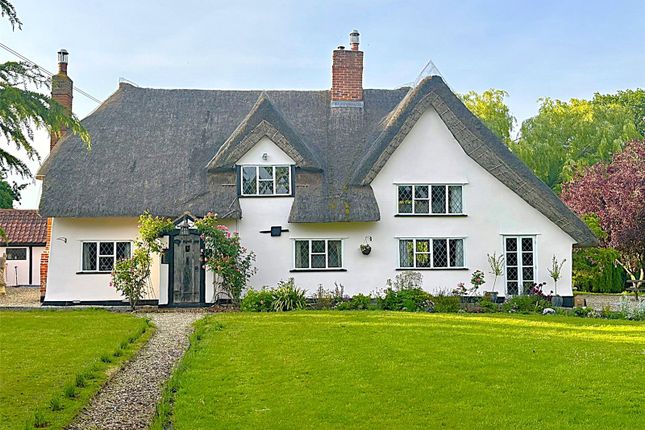
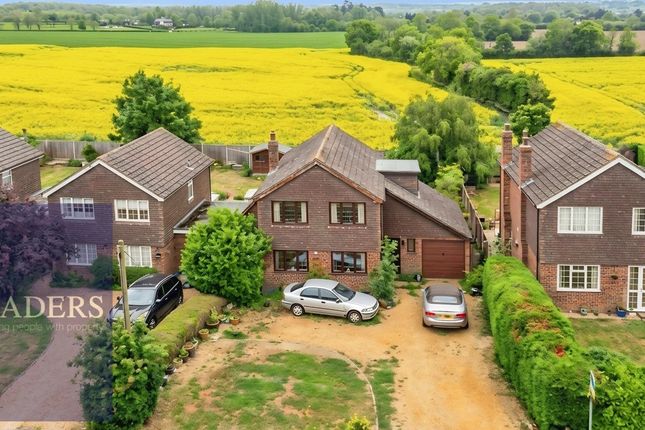
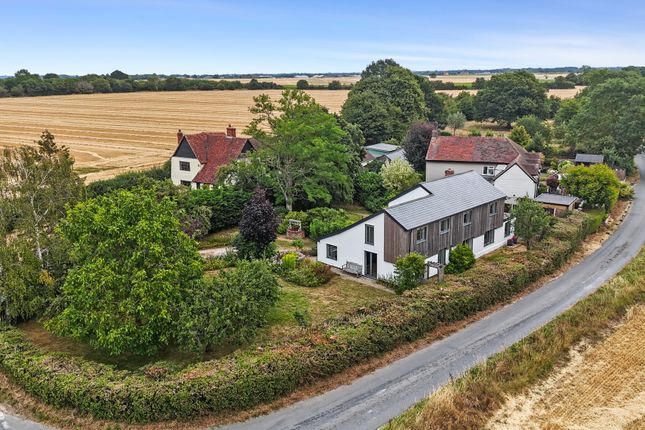
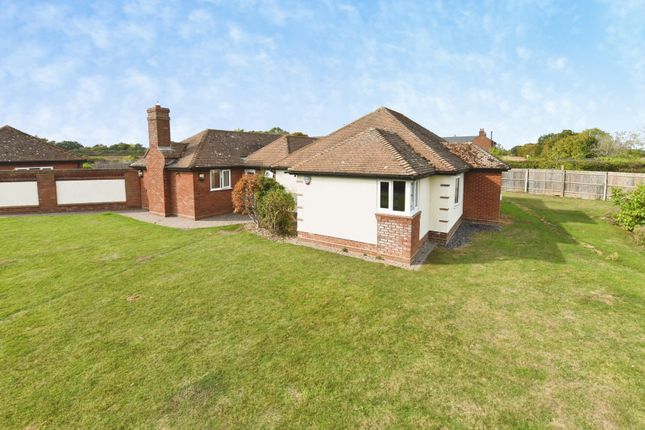
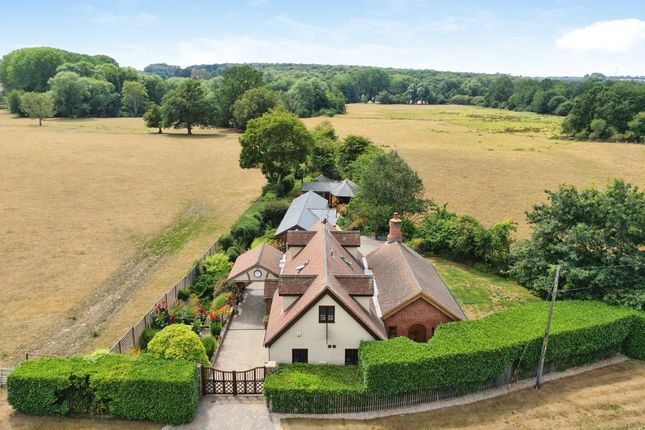
SUMMMARY Silvercrest is a detached four bedroom family home, tucked away in a peaceful countryside setting.
The property enjoys an enviable plot of circa 1.25 acres (subject to survey) that provides small scale equestrian facilities including a small stable block.
The accommodation on offer includes three double bedrooms and spacious single bedroom, ensuite shower room, kitchen / breakfast room, lounge / dining room, study / snug and uninterrupted countryside views, thus Silvercrest will offer the new owners a wonderful base to enjoy all the local area has to offer including some exceptional bridleways on your doorstep.
SILVERCREST The property opens to a lounge / dining room, with open fireplace to the front and space for a dining table to the rear.
Doors to the rear leads through to the conservatory which provides lovely views of the garden beyond. The kitchen / breakfast room features an integrated induction hob and double oven.
There is space for a large fridge / freezer and plumbing is provided for a free standing dishwasher. Ample storage is provided by a good array of cupboards and drawers.
Adjacent to the kitchen / breakfast is the utility room that provides further workspace and storage as well as space for a freestanding fridge, freezer and plumbing for both a freestanding washing machine and tumble dyer.
To the front of the property there is a dual aspect study / snug, ideal for those that have the opportunity to work from home.
Accessed via a boot room, the cloakroom completes the ground floor accommodation and is comprised of a wc and handbasin set within a vanity unit.
Ascending the stairs to the first floor there are three double bedrooms and spacious single.
The principal bedroom is to the front with fitted wardrobes and ensuite comprised of a shower with both rainfall shower head and mixer attachment, wc, handbasin set within a vanity unit and heated towel rail.
The second bedroom is to the rear, again with wardrobes space, bedroom three is a dual aspect double and the fourth a good sized single with storage cupboard.
The four piece family bathroom completes the internal accommodation, comprised of a bath, separate shower cubicle, handbasin set with a vanity unit, heated towel rail and wc.
OUTDOOR LIVING Externally a gravelled driveway provides ample parking for several vehicles in addition to the double garage with electronic door.
To the rear of the driveway a gate allows access to the rear of the plot including the workshop and stable block.
Adjacent to the house is a large patio with covered pergola, ideal for entertaining family and friends no matter what the weather may bring. The garden is neatly planted with mature beds and borders.
To the rear of the garden is the Stable block, comprised of two stables, a small tack room and covered storage and the paddock lies beyond.
The workshop completes Silvercrest and offers a range of potential uses to suit the requirements of the new owners.
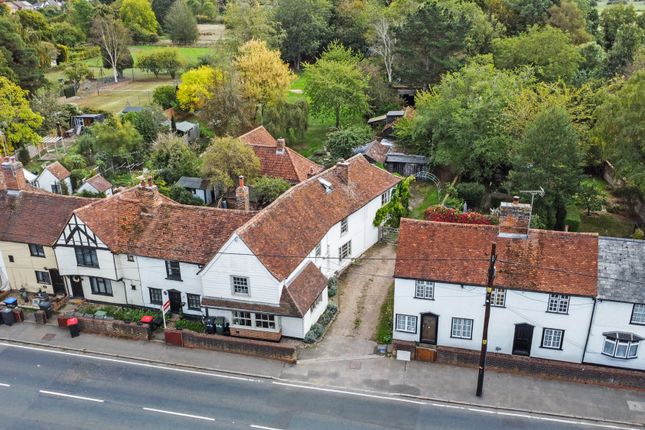
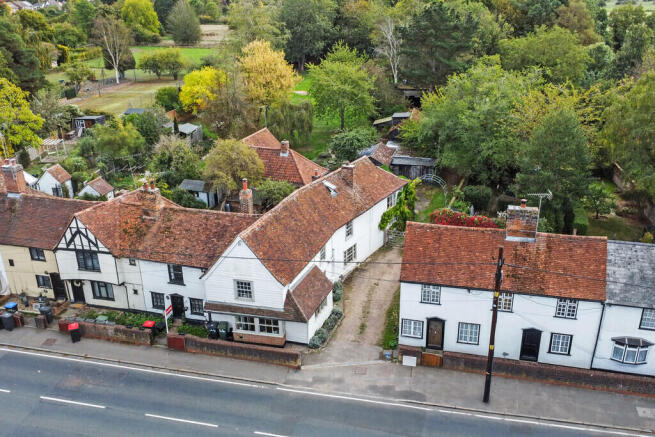
LOCATION Wakes Colne is a charming village surrounded by rolling Essex countryside, offering a perfect balance of rural living and convenience.
The village has its own station on the picturesque Gainsborough Line, providing direct connections to Marks Tey for onward trains to London Liverpool Street, making it ideal for commuters.
There is a welcoming community with a local pub and village store, and a key feature of the landscape the historic viaduct.
For a wider choice of shopping, dining, and schooling, Colchester is just a short drive away, while the Dedham Vale Area of Outstanding Natural Beauty and nearby Constable Country provide endless opportunities for walking, cycling and exploring.
AGENTS NOTES Tenure Freehold | Oil Central Heating | EPC Awaited Council Tax Band F | Restrictive Covenants Apply Mains Water, Drainage and Electricity Connected Stamp Duty Land Tax will need to be paid to purchase this property.
Please use the web link to the government website to assess your position. Other charges such as solicitors' fees and removal costs will also need to be considered.
Our particulars are produced in good faith but can only be used as a guide to the property.
If there is any point of particular importance to you, please contact the office and we will do our best to answer any queries prior to any viewing of the property.
Any measurements quoted are for guidance only.
No services, utilities or appliances have been tested and any prospective buyers are asked to commission their own independent experts to verify the conditions of the same.
These particulars, and any comments and observations (verbal or written), of the sales agents do not constitute representations of fact, or form part of any offer or contract, and the matters referred to should be independently verified by prospective buyers and their own independent experts.
Value & comps
No previous sales on record.
Returns
Set an offer; the calculator follows it.
We're still gathering serviced-accommodation data for this area.
Archie refurb estimate: a Pro feature
0.0% below asking
This is not financial or investment advice. Prop AI Deals is not authorised by the Financial Conduct Authority (FCA) to provide investment advice.
All investment calculators, property analyses, and AI-generated insights are for informational purposes only. Property investment carries risk and may result in financial loss. All calculations should be independently verified and you should consult with FCA-authorised financial advisers before making any investment decisions.
Past performance does not guarantee future results. Tax implications vary by individual circumstances.
Deal
Properties like this can earn 2–3x BTL yields when converted to HMO, with retrofit costs around £10k/room. Sign in to see the full tier, yield projection, and cost breakdown.
Commercial properties like this can earn 30-50% higher yields when converted to residential under Class MA / Q / P / PA, with prior approval costing ~GBP 96/unit. Sign in to see the recommended route, yield uplift, and cost breakdown.
BRRR-suited properties can recycle 80-100% of investor capital on refi, leaving a high-yielding rental with most of the money out. Sign in to see the refurb cost stack, ARV projection, and refinance maths.
Detached + large garden = sub-division play. Pro tier unlocks the tier badge, plot size, uplift estimate, and regional land benchmark.
Short-lease flats trade at deep discount, but extending under the 1993 Act often costs far less than the discount. Pro tier unlocks the tier badge, premium breakdown, long-lease ARV and arbitrage maths.
See projected short-stay revenue vs a vanilla BTL for this property.
See real sub-let margins (HMO room rates & SA nightly rates) vs the landlord rent.
Area
Agent & docs
FAQ
About Middle Green, Wakes Colne, Colchester
Explore nearby