4-bedroom detached house · CO6 1JS
Sold STCListed 263 days
Opportunity summary
See Archie’s verdict, returns by strategy and what to check before viewing.
About
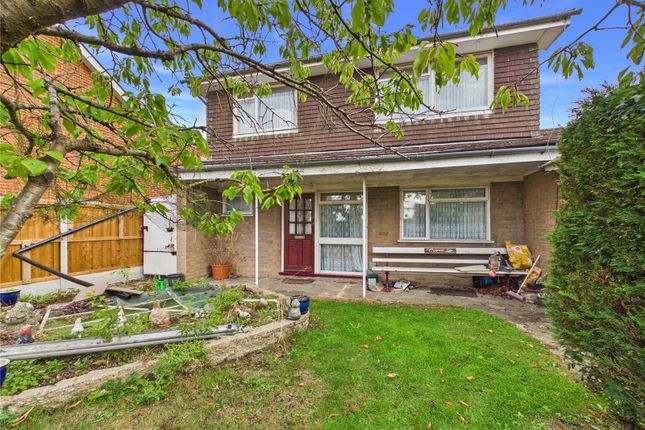
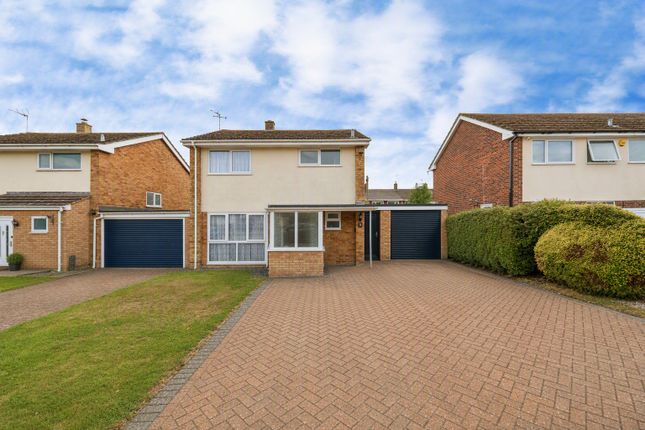
A delightful and individual four bedroomed detached family home situated in this sought after road at the heart of Great Tey village.
This character property offers great size accommodation, a mature and secluded garden plus a long side driveway to the single detached garage.
You are welcomed to this light and airy home by the long entrance hall that widens in the centre of the property giving access to the feature return staircase, downstairs cloakroom and downstairs reception rooms.
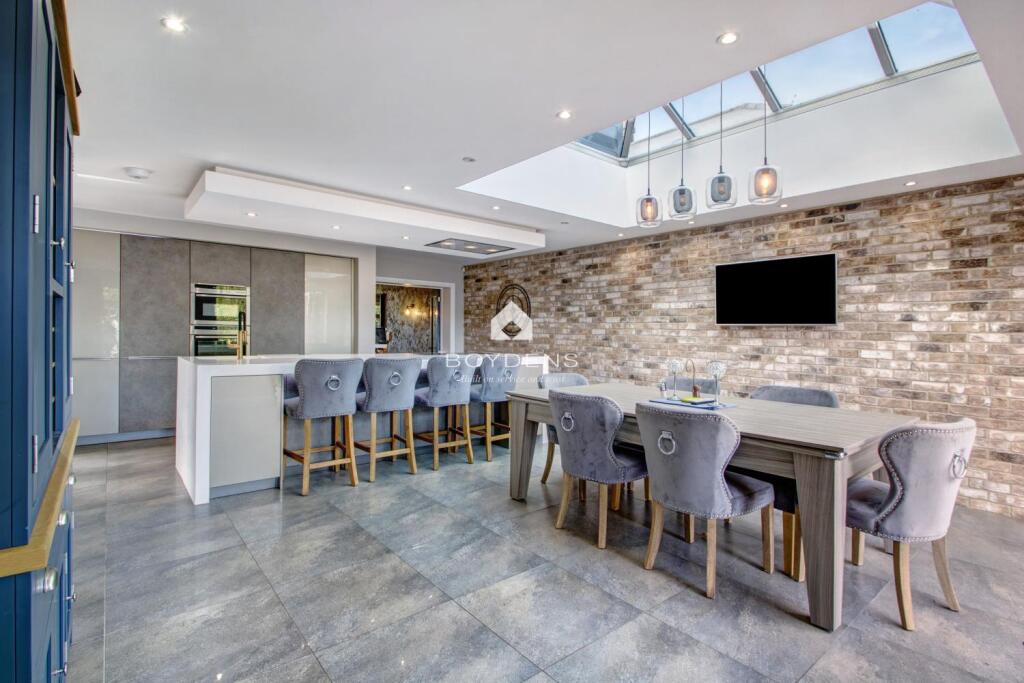
The contemporary re fitted kitchen is another highlight with feature bay window and cottage style split stable side door.
The downstairs accommodation continues with a good size lounge / dining space with single opening patio doors to the rear garden.
There is then a good size separate study / playroom with double opening patio doors to the rear garden. Upstairs from the large landing there are four good size bedrooms.
The master bedroom provides a spacious ensuite shower room. Outside Front: To the front, you are struck by the design of this property with the matching bay windows and feature front door.
There is a small shrub garden with gravel driveway that extends to the side of the property. Outside Rear: To the rear there is a mature garden with lawn & shrub beds extending from a paved patio.
With bungalows beyond this is a quiet and secluded space. Single garage with electric shutter door, light & power fitted. The property is fitted with solar panels to the roof.
Details relating to this feature will be left by the current owners. Great Tey, Essex.
Set amidst beautiful rolling countryside, Great Tey is an exclusive and highly desirable Essex village, offering refined rural living with exceptional commuter convenience.
The village enjoys a charming community atmosphere with a traditional public house (The Chequers), historic church (St Barnabas), village hall and well-regarded primary school.
Surrounded by scenic countryside and close to Colchester’s comprehensive amenities, Great Tey presents an idyllic setting for discerning buyers seeking elegance, tranquillity and connectivity.
Schools & Education. Great Tey is particularly popular with families due to its excellent schooling options.
Primary Schools: Great Tey Church of England Primary School, located within the village, is well-regarded and rated Good by Ofsted.
Secondary Schools: Highly regarded secondary schools are located nearby in Coggeshall, Stanway and Colchester, including: The Honywood Community Science School, Philip Morant School & College, Colchester Royal Grammar School (boys), Colchester County High School for Girls.
Transport & Travel Connections. Great Tey is ideally placed for commuting, offering excellent road and rail links.
Road Links: Easy access to the A12, connecting to Colchester, Chelmsford, Ipswich and London.
Nearby A120 provides fast routes to Braintree, Stansted Airport and the M11 Rail Connections: Marks Tey Railway Station is just a short drive away, providing direct mainline services to London Liverpool Street (approx.
50 minutes), as well as connections to Colchester, Ipswich and Norwich. Bus Services.
Great Tey is served by regular bus routes, including: Route 82 – linking the village with Marks Tey station, Stanway and Colchester city centre Route 901 – serving surrounding villages and local schools These services provide convenient connections for commuters, shoppers and school pupils, making the village accessible without reliance on a car.
Reception Hallway Part glazed entrance door to the spacious reception hallway. Return staircase to the first floor. Understairs storage cupboard. Radiator.
Downstairs Cloakroom Low flush WC. Vanity wash hand basin. Window to side. Half - clad walls.
Kitchen A contemporary refitted kitchen, providing a good range of base carousel fitted cupboards and further wall mounted cupboards. Ceramic inset hob with extractor above.
Built in double oven. Built in washer dryer, dishwasher and fridge freezer. Bay window and roller blind to front. Cottage style split stable door to side with roller blind. Tile effect flooring.
Ceiling spotlights. Inset fan heater to skirting board. Lounge Good size lounge. Fireplace feature (Electric). Single opening patio door to the rear with glazed side panels. Two radiators.
Dining Room Bay window to front. Radiator. Study / Playroom Double opening patio doors to the rear. Radiator. Landing Return staircase to spacious first floor landing.
Double opening cupboard. Master Bedroom A great size master bedroom. Window to front. Radiator. Ensuite Lovely size ensuite. Comprising shower cubicle.
Vanity wash hand basin with cupboards and shelving. Inset low flush WC. Heated towel rail. Window to side. Bedroom Two Window to front. Radiator. Built in robes.
Bedroom Three Window to rear. Radiator. Bedroom Four Window to rear. Radiator. Family Bathroom Truly great size family bathroom.
Panel enclosed both with over bath thermostatically controlled shower. Tilled walls to bath area. Long vanity unit with inset sink and low flush WC. Heated towel rail. Window to rear.
Outside Space Front: To the front of the property, you are struck by the design of this property with the matching bay windows and feature front door.
There is a small shrub garden with gravel driveway that extends to the side of the property. Rear: To the rear there is a mature garden with lawn & shrub beds extending from a paved patio.
With bungalows beyond it is a a secluded space. Single garage with electric shutter door, light & power fitted. Garage Single garage with electric shutter door, light & power fitted.
Value & comps
No previous sales on record.
Returns
Set an offer; the calculator follows it.
We're still gathering serviced-accommodation data for this area.
Archie refurb estimate: a Pro feature
0.0% below asking
This is not financial or investment advice. Prop AI Deals is not authorised by the Financial Conduct Authority (FCA) to provide investment advice.
All investment calculators, property analyses, and AI-generated insights are for informational purposes only. Property investment carries risk and may result in financial loss. All calculations should be independently verified and you should consult with FCA-authorised financial advisors before making any investment decisions.
Past performance does not guarantee future results. Tax implications vary by individual circumstances.
Deal
Properties like this can earn 2–3x BTL yields when converted to HMO, with retrofit costs around £10k/room. Sign in to see the full tier, yield projection, and cost breakdown.
Commercial properties like this can earn 30-50% higher yields when converted to residential under Class MA / Q / P / PA, with prior approval costing ~GBP 96/unit. Sign in to see the recommended route, yield uplift, and cost breakdown.
BRRR-suited properties can recycle 80-100% of investor capital on refi, leaving a high-yielding rental with most of the money out. Sign in to see the refurb cost stack, ARV projection, and refinance maths.
Detached + large garden = sub-division play. Pro tier unlocks the tier badge, plot size, uplift estimate, and regional land benchmark.
Short-lease flats trade at deep discount, but extending under the 1993 Act often costs far less than the discount. Pro tier unlocks the tier badge, premium breakdown, long-lease ARV and arbitrage maths.
See projected short-stay revenue vs a vanilla BTL for this property.
See real sub-let margins (HMO room rates & SA nightly rates) vs the landlord rent.
Area
Agent & docs

FAQ
About The Street, Colchester, CO6
Explore nearby