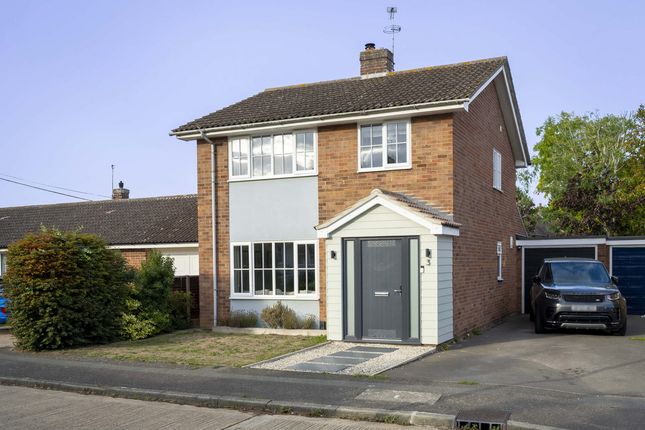
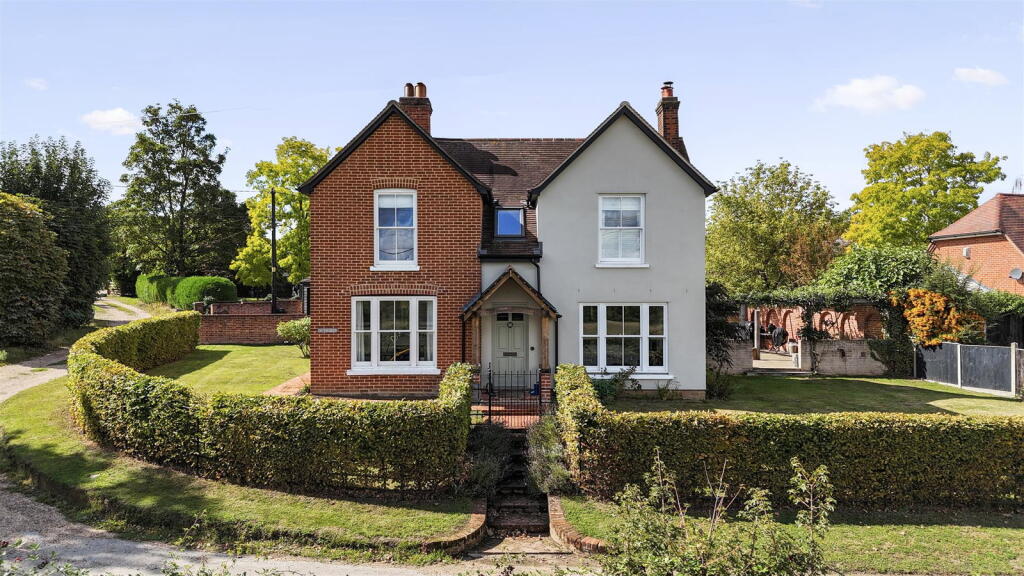
4-bedroom detached house · CO6 1AA
Sold STCListed 141 days
Opportunity summary
See Archie’s verdict, returns by strategy and what to check before viewing.
About
OVERVIEW ***GUIDE PRICE £375,000 TO £400,000*** A well-maintained and extended four bedroom detached home offering spacious and versatile accommodation, ideal for family living.
The property features a generous lounge/dining room, fitted kitchen, and a conservatory opening onto a landscaped rear garden with a private outlook backing onto playing fields.
Located in the popular village of Great Tey, the home also benefits from a garage, driveway parking, and good access to local amenities and transport links.
STEP INSIDE Upon entering the property, you are welcomed into a bright and inviting reception hallway, beautifully finished with polished ceramic floor tiling that flows seamlessly throughout much of the ground floor, creating an immediate sense of quality and continuity.
The hallway benefits from a full-height cloaks/storage cupboard, additional built-in storage, and shelving, providing excellent practicality.
The principal living space is a spacious dual-purpose lounge/dining room (7.46m x 3.48m / 24'6" x 11'5"), offering an abundance of natural light and ample room for both relaxing and entertaining.
The proportions allow for flexible furniture arrangements, making this an ideal social hub of the home.
Adjacent is the well-appointed kitchen (4.50m x 2.86m / 14'9" x 9'5"), fitted with a comprehensive range of contemporary cream gloss base and wall-mounted cabinetry, complemented by cream metro-style tiled splashbacks and contrasting speckled grey laminate work surfaces.
The kitchen is equipped with an inset ceramic hob with extractor hood over, a built-in double oven housed within a striking full-height grey gloss unit, a pull-out vertical storage system, and a cupboard discreetly housing the Thermecon oil-fired boiler.
Leading from the kitchen is the impressive conservatory/family room (5.72m x 2.76m / 18'9" x 9'1"), a particularly versatile addition to the home featuring a fireplace and double opening doors that lead directly onto the rear garden patio, creating a seamless connection between indoor and outdoor living.
The first-floor landing provides access to the loft and all bedrooms.
The principal bedroom (3.69m x 3.49m / 12'1" x 11'5") is a comfortable and well-proportioned space, complete with built-in wardrobes offering excellent storage.
Bedroom two measures 3.69m x 3.49m (12'1" x 11'5"), also a generous double room. Bedroom three is 3.49m x 3.12m (11'5" x 10'3"), another well-sized bedroom suitable for guests or family.
Bedroom four measures 2.88m x 1.74m (9'5" x 5'9"), ideal as a single bedroom, nursery, or home office.
The family bathroom (2.35m x 1.71m / 7'9" x 5'7") is finished with fully tiled walls and comprises a panel-enclosed bath with thermostatically controlled shower over, a vanity unit with inset wash hand basin and storage below.
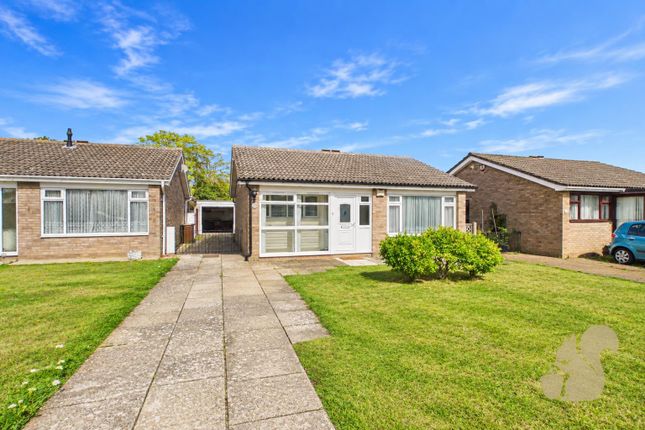
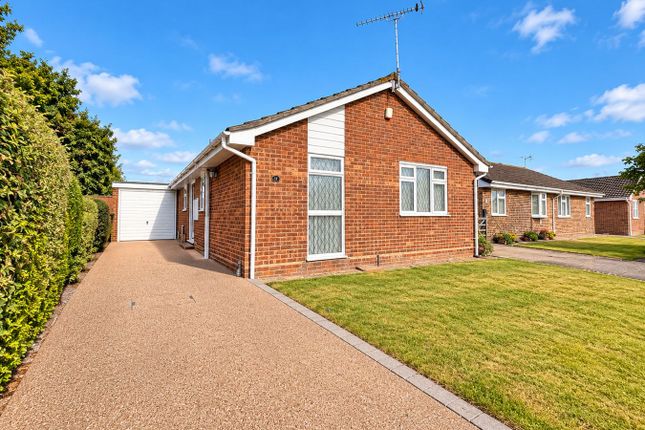
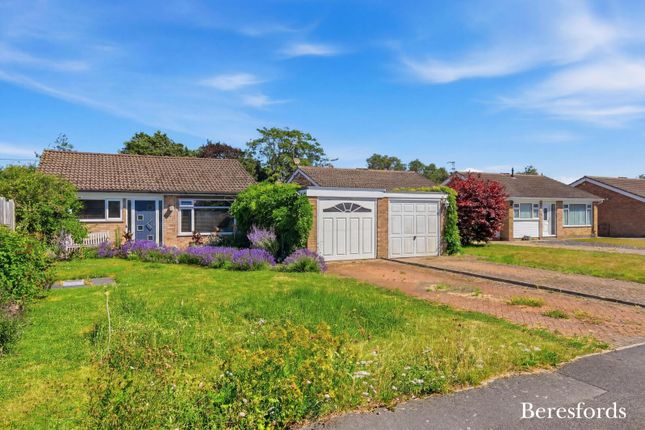
STEP OUSIDE To the front of the property is a neatly maintained lawned garden, alongside a double herringbone brick driveway providing off-road parking for multiple vehicles.
This leads to the garage, which benefits from an up-and-over door, power, and lighting. The sunny rear garden has been thoughtfully landscaped to create multiple seating and entertaining areas.
A raised timber deck with balustrade provides an ideal space for outdoor dining or relaxing, with steps leading down to a paved walkway and further raised patio area.
A particular highlight is the garden's open outlook backing onto Great Tey playing field, ensuring the space is unoverlooked and enjoys a high degree of privacy.
AGENTS NOTE Fixtures and fittings shown or referred to in this property are for guidance only.
Any items to be included in the sale are subject to agreement between the buyer and seller and will be confirmed as part of the legal conveyancing process.
Value & comps
No previous sales on record.
Returns
Set an offer; the calculator follows it.
We're still gathering serviced-accommodation data for this area.
Archie refurb estimate: a Pro feature
0.0% below asking
This is not financial or investment advice. Prop AI Deals is not authorised by the Financial Conduct Authority (FCA) to provide investment advice.
All investment calculators, property analyses, and AI-generated insights are for informational purposes only. Property investment carries risk and may result in financial loss. All calculations should be independently verified and you should consult with FCA-authorised financial advisors before making any investment decisions.
Past performance does not guarantee future results. Tax implications vary by individual circumstances.
Deal
Properties like this can earn 2–3x BTL yields when converted to HMO, with retrofit costs around £10k/room. Sign in to see the full tier, yield projection, and cost breakdown.
Commercial properties like this can earn 30-50% higher yields when converted to residential under Class MA / Q / P / PA, with prior approval costing ~GBP 96/unit. Sign in to see the recommended route, yield uplift, and cost breakdown.
BRRR-suited properties can recycle 80-100% of investor capital on refi, leaving a high-yielding rental with most of the money out. Sign in to see the refurb cost stack, ARV projection, and refinance maths.
Detached + large garden = sub-division play. Pro tier unlocks the tier badge, plot size, uplift estimate, and regional land benchmark.
Short-lease flats trade at deep discount, but extending under the 1993 Act often costs far less than the discount. Pro tier unlocks the tier badge, premium breakdown, long-lease ARV and arbitrage maths.
See projected short-stay revenue vs a vanilla BTL for this property.
See real sub-let margins (HMO room rates & SA nightly rates) vs the landlord rent.
Area
Agent & docs
FAQ
About Greenfield Drive, Great Tey, Colchester
Explore nearby