4-bedroom house · YO61 1DJ
Listing removedListed 174 days
Opportunity summary
See Archie’s verdict, returns by strategy and what to check before viewing.
About
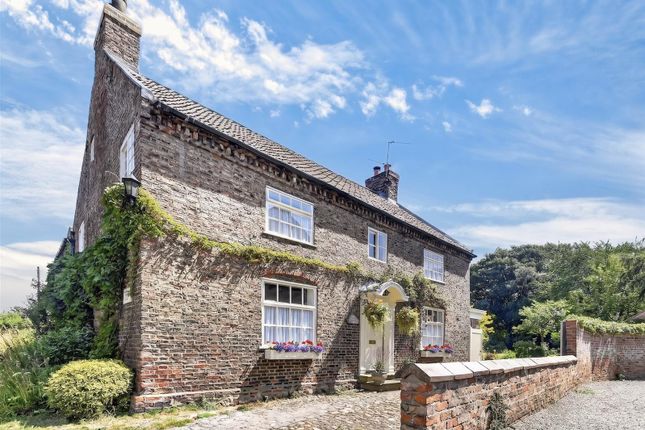
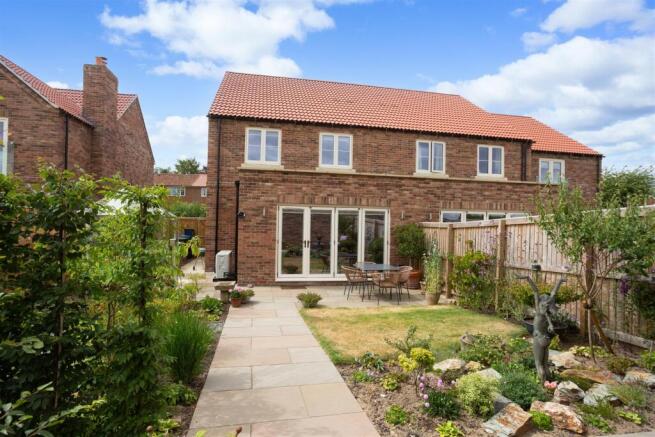
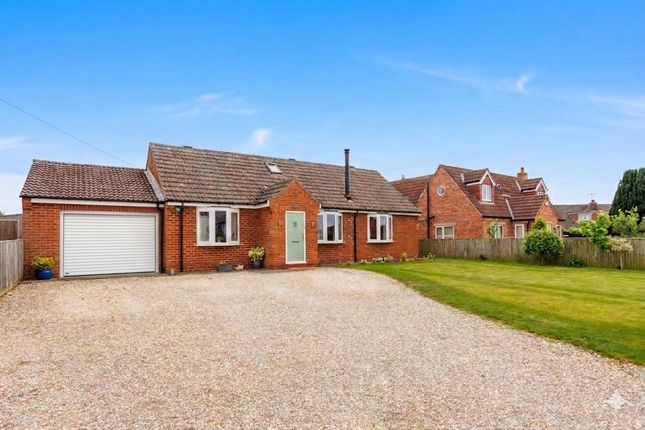
A highly appealing and impressive four bedroom detached family home occupying A prominent corner position with gardens to three sides within this highly regarded cul de sac, beautifully appointed and in recent years has been extended and significantly upgraded set amidst attractively landscaped gardens extending to approximately 0.18 of an acre, with extensive off street parking and A detached double garage, located within this highly sought after village to the north of york Mileages: York – 9 miles, Easingwold – 6 miles (Distances Approximate) With uPVC Triple Glazing, Oil Fired Central Heating, Oak Internal Doors, Bespoke Plantation Shutters, Oak Flooring to Selected Areas and Quality Contemporary Bath and Shower Suites.
Ultra Fast Broadband can be connected by most providers.
Outbuilt Reception Lobby, Staircase Reception Hall, Cloakroom/WC, Study, Lounge Extended Open Plan Kitchen / Living / Dining Room, Utility Room First Floor Galleried Landing, Principal Bedroom with En Suite Shower Room Three Further Double Bedrooms with Fitted Wardrobes, Luxury 4-Piece Family Bathroom Landscaped Gardens to Three Sides Extending to Approx.
0.18 Acre, Detached Double Garage, Extensive Off Street Parking A composite part glazed entrance door opens into a welcoming outbuilt reception lobby, framed by symmetrical glazed side panels and finished with eye catching oak flooring, which in turn leads through to a generous and impressive staircase reception hall.
Oak flooring continues throughout with doors leading to the principal ground floor rooms, a useful under the stairs storage cupboard and a turned staircase with spindled balustrade rises to the first floor.
Cloakroom/WC is stylishly appointed with a concealed cistern WC, vanity wash hand basin with storage below, fitted shelving and a frosted front aspect window, all finished with full ceramic tiling.
The sitting room enjoys an attractive triple aspect with views to the front, side and rear, enhanced by modern bespoke plantation shutters.
Oak flooring continues and a central cast multi fuel burning stove sits beneath a floating timber mantel and stone hearth, forming an appealing focal point.
From the reception hall, a door opens into the real hub of the home, a superb extended L shaped open plan kitchen / living / dining room, thoughtfully designed for modern family living and entertaining.
This impressive space enjoys windows to two elevations, bi folding doors opening directly onto the rear patio and gardens, an eye catching lantern roof and a contemporary vertical radiator combining yet defining the living and dining areas.
Kitchen, comprehensively fitted with a range of light grey gloss wall and base units, complemented by quartz effect work surfaces and matching up stands.
Integrated appliances include a mid level double oven, dishwasher and fridge freezer, together with a fitted sink and side drainer positioned beneath a side aspect window and a further contemporary vertical radiator.
An oak door leads through to the utility room, providing further matching cabinetry, a composite sink with chrome mixer tap, plumbing and space for a washing machine and separate dryer.
A composite external door opens onto the rear courtyard with access to the gardens and garage beyond.
To the front of the house lies a well proportioned study, ideal for home working, enjoying oak flooring and pleasant views across the well tended front gardens.
From the reception hall stairs rise to a galleried first floor landing, featuring a plantation shuttered window to the front elevation and access to the loft via a drop down ladder.
Principal bedroom enjoys an elevated side aspect and fitted wardrobes, together with a beautifully appointed en suite shower room, fully tiled and comprising a walk in shower with rain head and personal hose with separate Mira remote controls, vanity wash hand basin with drawers below, concealed cistern WC and vertical chrome towel radiator.
There are three further generous double bedrooms, all benefiting from fitted wardrobes, uPVC triple glazed windows and bespoke plantation shutters.
House family bathroom is fitted with a high quality four piece suite incorporating a deep bath, large walk in shower with rain head and personal attachment, wall mounted wash hand basin, concealed cistern WC and chrome towel radiator.
Fully tiled walls, gloss storage cupboards and a fitted airing cupboard housing the hot water cylinder complete the room.
A particularly useful full width loft space, extending to approximately 30ft, offers good head height to the central section, two skylights and eaves storage.
The space offers significant potential for further development subject to any necessary consents and is currently used as an occasional bedroom, studio or home office, outside the property is approached via a central wrought iron gate framed by mature beech hedging, affording a degree of ground level privacy and leading to the front entrance.
Occupying a generous corner plot, the attractively landscaped gardens extend around three sides of the house, creating what feels like a secluded setting.
To the rear lies a paved patio area, ideal for alfresco dining and entertaining, beyond which extends a well maintained lawned garden with attractive planted borders.
From the side double wrought iron gates opens onto an extensive bricksett drive proving off street parking for a number of vehicles and in turn lead to a detached double garage (18’9 x 16’8) fitted with an electric roller door, pitched roof, power, lighting and personal door to the side.
A timber garden shed provides further useful storage to the corner.
Location - Sutton on the Forest lies approximately 9 miles north of York, a particularly attractive former estate village dominated by historic Sutton Hall.
The village offers a reputable primary school, popular pre school and toddler groups, village pub and restaurant, Italian restaurant and tea rooms.
More extensive amenities are available in the nearby Georgian market town of Easingwold, approximately 6 miles away.
Sutton on the Forest has long been regarded as one of the most sought after village locations in the area.
Postcode: YO61 1DJ tenure: Freehold council tax band: F services: Mains water, electricity and drainage. Oil fired central heating. Double glazing.
Directions: From our central Easingwold office proceed south along Long Street onto Stillington Road. Continue to Stillington, turn right signposted Sutton on the Forest.
On entering the village proceed straight on at the mini roundabout, take the first right into The Gowans, whereupon the property is positioned on the right hand side.
Viewings: Strictly by prior appointment through the selling agents, Churchills of Easingwold Tel: , Email:
Value & comps
No previous sales on record.
Returns
Set an offer; the calculator follows it.
We're still gathering serviced-accommodation data for this area.
Archie refurb estimate: a Pro feature
0.0% below asking
This is not financial or investment advice. Prop AI Deals is not authorised by the Financial Conduct Authority (FCA) to provide investment advice.
All investment calculators, property analyses, and AI-generated insights are for informational purposes only. Property investment carries risk and may result in financial loss. All calculations should be independently verified and you should consult with FCA-authorised financial advisors before making any investment decisions.
Past performance does not guarantee future results. Tax implications vary by individual circumstances.
Deal
Properties like this can earn 2–3x BTL yields when converted to HMO, with retrofit costs around £10k/room. Sign in to see the full tier, yield projection, and cost breakdown.
Commercial properties like this can earn 30-50% higher yields when converted to residential under Class MA / Q / P / PA, with prior approval costing ~GBP 96/unit. Sign in to see the recommended route, yield uplift, and cost breakdown.
BRRR-suited properties can recycle 80-100% of investor capital on refi, leaving a high-yielding rental with most of the money out. Sign in to see the refurb cost stack, ARV projection, and refinance maths.
Detached + large garden = sub-division play. Pro tier unlocks the tier badge, plot size, uplift estimate, and regional land benchmark.
Short-lease flats trade at deep discount, but extending under the 1993 Act often costs far less than the discount. Pro tier unlocks the tier badge, premium breakdown, long-lease ARV and arbitrage maths.
See projected short-stay revenue vs a vanilla BTL for this property.
See real sub-let margins (HMO room rates & SA nightly rates) vs the landlord rent.
Area
Agent & docs

FAQ
About 6, The Gowans, York
Explore nearby