3-bedroom terraced house · IP14 1UH
Listing removedListed 173 days
Opportunity summary
See Archie’s verdict, returns by strategy and what to check before viewing.
About
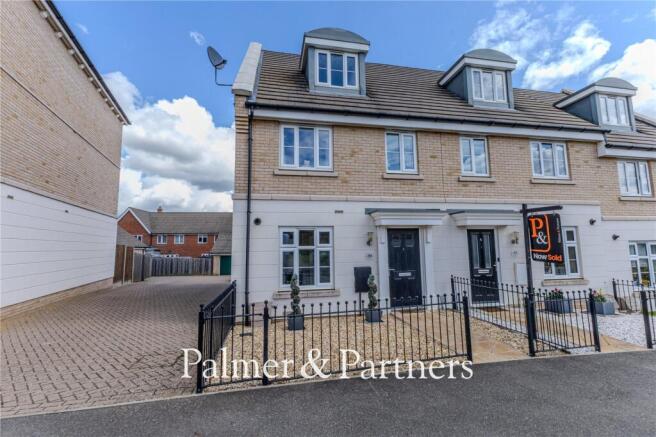
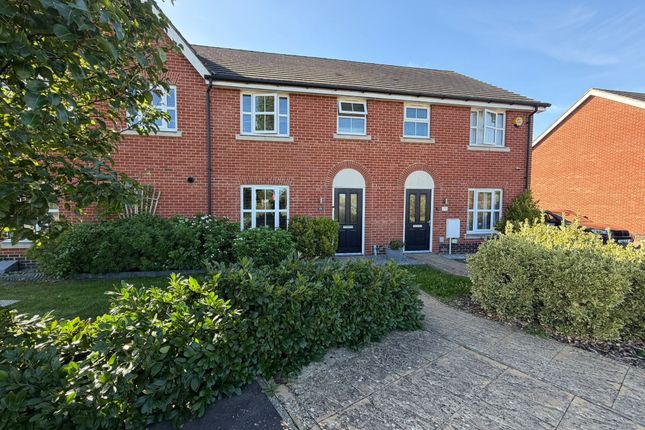
*READY TO MOVE INTO NOW!* Plot 565 Bramley This well designed three bedroom Shared Ownership home offers modern, energy efficient living ideal for today's buyers.
Entering through the front door, a practical hallway provides space for coats and everyday storage.
To the front is a contemporary fitted kitchen with sleek units and quality worktops, creating a functional yet stylish space for daily cooking.
To the rear, the spacious living and dining room forms the social heart of the home, with ample space for both relaxing and entertaining.
French doors open onto the enclosed rear garden, extending the living space outdoors. The garden is turfed and includes a shed and outside tap, making it easy to enjoy with minimal maintenance.
A convenient downstairs WC completes the ground floor. Upstairs, there are three well proportioned bedrooms.
The main bedroom offers a comfortable retreat with space for wardrobes, while the second bedroom suits guests or children. The third bedroom is ideal as a nursery, home office or study.
A modern family bathroom serves all rooms, finished with contemporary fittings. Outside, the property benefits from two allocated parking spaces.
The home is sold with all flooring included and has been built with sustainability in mind, featuring solar PV panels, an electric vehicle charger and an EPC rating of B to help reduce running costs.
This home is particularly suited to first time buyers, young families or downsizers seeking a stylish new build with outdoor space, parking and an affordable route into home ownership.
Tenure: Leasehold Length of Lease (years remaining): 125 years Initial Ground Rent: £0.00 Annual Service Charge: £267.54 Service Charge Review: April (annually) Annual Buildings Insurance: £232.84 Estimated Council Tax Band: TBC Full Market Value: £300,000 Share advertised: 40% £120,000 Monthly Rent: £412.50 There is a local connection requirement to be eligible to purchase, please speak to our sales team for more information.
There is no sales office at this development and viewings are by appointment only. Please call us to arrange your visit.
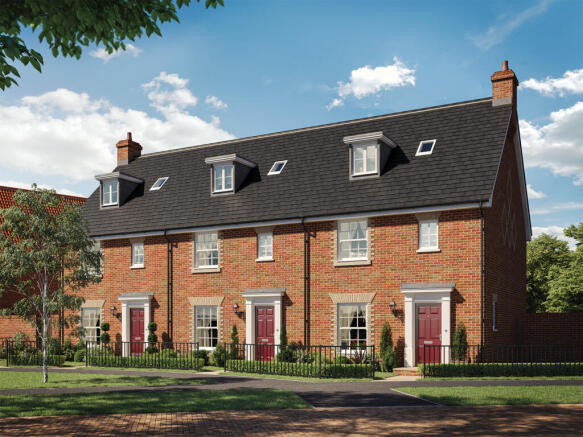
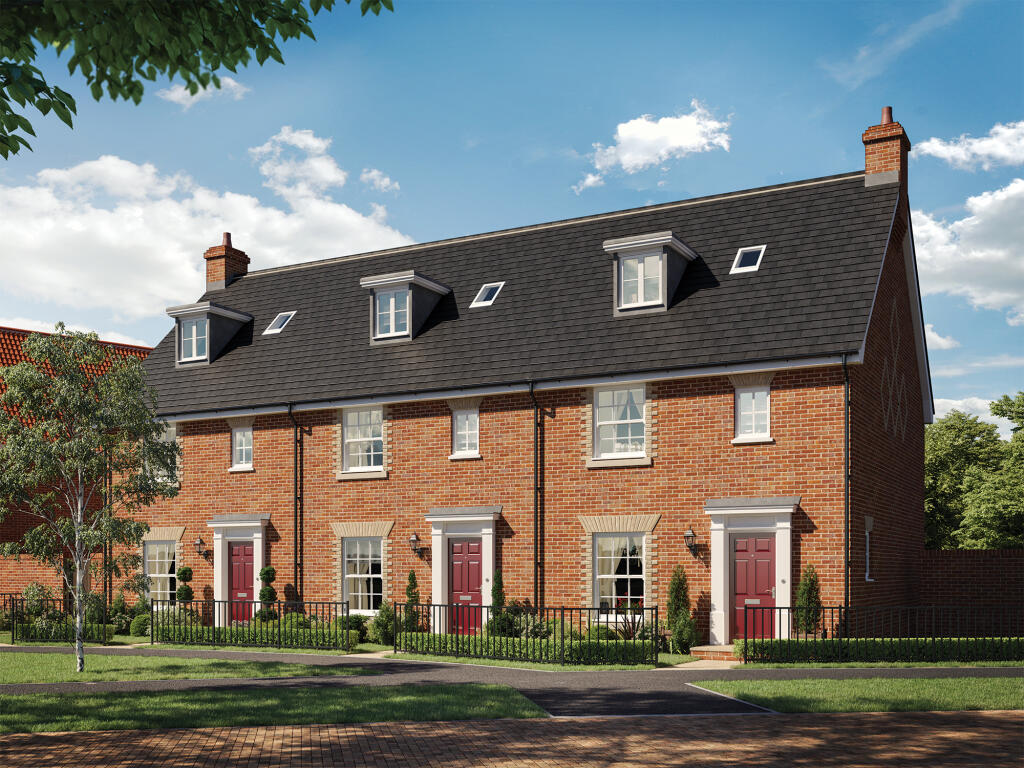
Our Sales Consultants are available to take your calls Friday to Tuesday from 10am to 5pm. Computer Generated Image shown, the available home is an end-of-terrace plot.
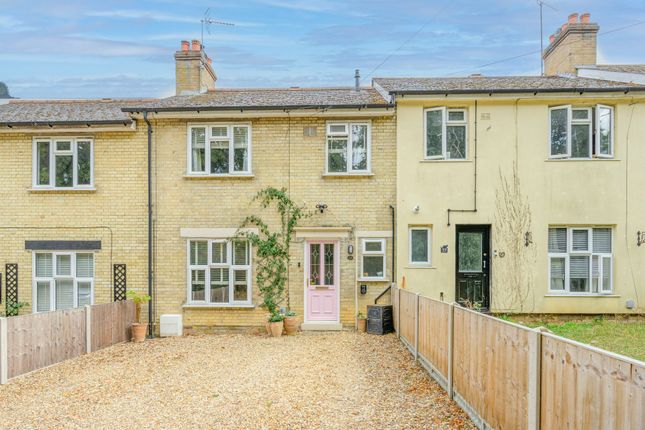
Photography from similar show home at another Orbit Homes development and does not fully represent the layout and specification of this house.
About Northfield View Set in the sought-after market town of Stowmarket, Orbit Homes at Northfield View is a limited release of just 14 homes, including 2 bedroom apartments and 2 and 3 bedroom houses available with Shared Ownership.
Designed for modern, flexible living, these homes are perfect for first-time buyers, young families, or those looking to downsize.
Northfield View combines quality homes with thoughtfully designed green spaces, making it ideal for families and community living.
Excellent transport links, including the nearby A14 and direct trains to London Liverpool Street, make commuting simple, while local amenities, schools, play parks, and the nearby town of Bury St Edmunds offer everything you need within easy reach.
Stowmarket is a historic market town with roots dating back over a thousand years, first mentioned in the Domesday Book and later flourishing as the town it is today.
Its heritage is still visible in its timber-framed buildings, medieval church and historic marketplace, which remains a focal point for local life.
Today, Stowmarket is a well-connected and growing town that blends the charm of rural Suffolk with the convenience of modern living.
The town centre features a good mix of high street shops, independent retailers, supermarkets and cafés, as well as a twice-weekly market that brings a traditional buzz to the streets.
You'll also find a leisure centre, several schools, and the popular Museum of East Anglian Life, set within 75 acres of gardens, woodland and riverside trails - perfect for family outings and weekend exploring.
Stowmarket offers excellent transport links.
Its railway station provides direct services to Ipswich in just 20 minutes, and to London Liverpool Street in under 90 minutes - ideal for commuters or city-goers.
The nearby A14 gives easy access by road to Bury St Edmunds, Cambridge and the Midlands.
For lovers of the arts, the John Peel Centre for Creative Arts, a live music venue and community space, sits at the heart of the town's cultural life, with a year-round programme of music, theatre, comedy and spoken word.
There are also regular community events, including food festivals, artisan markets and family-friendly days out.
Green spaces such as the town's Recreation Ground, Chilton Fields and Combs Wood offer plenty of opportunity to enjoy the great outdoors, right on the doorstep.
Just 15 miles away, Ipswich offers a vibrant waterfront, theatres, galleries and extensive shopping options, while Bury St Edmunds, less than 30 minutes by car, provides historic charm, boutique shopping, fine dining and the beautiful Abbey Gardens.
Whether you're drawn by its excellent schools, thriving community spirit, or simply the balance of countryside calm with commuter convenience, Stowmarket is a town that continues to grow while holding tightly to its historic character and community feel.
Disclaimers The computer-generated images, floor plans, development layout, specification, dimensions and configurations are included for guidance only and may be subject to revision during construction.
Please refer to current drawings and specification with a Sales Consultant before exchanging contracts. Floorplans are not drawn to scale. Measurements are taken from areas marked.
They are maximum approximate dimensions and given as a guide only. These should not be used as a basis for purchasing flooring or furniture.
Orbit reserves the right to alter plans, specification, position of doors and windows and change tenure subject to demand without prior notice. External elevations vary from plot to plot.
Please ask your Sales Consultant for current information when reserving your new home. Computer generated image is indicative only. Information correct at time of going to print.
Value & comps
No previous sales on record.
Returns
Set an offer; the calculator follows it.
We're still gathering serviced-accommodation data for this area.
Archie refurb estimate: a Pro feature
0.0% below asking
This is not financial or investment advice. Prop AI Deals is not authorised by the Financial Conduct Authority (FCA) to provide investment advice.
All investment calculators, property analyses, and AI-generated insights are for informational purposes only. Property investment carries risk and may result in financial loss. All calculations should be independently verified and you should consult with FCA-authorised financial advisors before making any investment decisions.
Past performance does not guarantee future results. Tax implications vary by individual circumstances.
Deal
Properties like this can earn 2–3x BTL yields when converted to HMO, with retrofit costs around £10k/room. Sign in to see the full tier, yield projection, and cost breakdown.
Commercial properties like this can earn 30-50% higher yields when converted to residential under Class MA / Q / P / PA, with prior approval costing ~GBP 96/unit. Sign in to see the recommended route, yield uplift, and cost breakdown.
BRRR-suited properties can recycle 80-100% of investor capital on refi, leaving a high-yielding rental with most of the money out. Sign in to see the refurb cost stack, ARV projection, and refinance maths.
Detached + large garden = sub-division play. Pro tier unlocks the tier badge, plot size, uplift estimate, and regional land benchmark.
Short-lease flats trade at deep discount, but extending under the 1993 Act often costs far less than the discount. Pro tier unlocks the tier badge, premium breakdown, long-lease ARV and arbitrage maths.
See projected short-stay revenue vs a vanilla BTL for this property.
See real sub-let margins (HMO room rates & SA nightly rates) vs the landlord rent.
Area
Agent & docs
FAQ
About Brooke Way Stowmarket IP14 1UH
Explore nearby