6-bedroom detached house · PL20 6BT
Listing removedListed 190 days
Opportunity summary
See Archie’s verdict, returns by strategy and what to check before viewing.
About
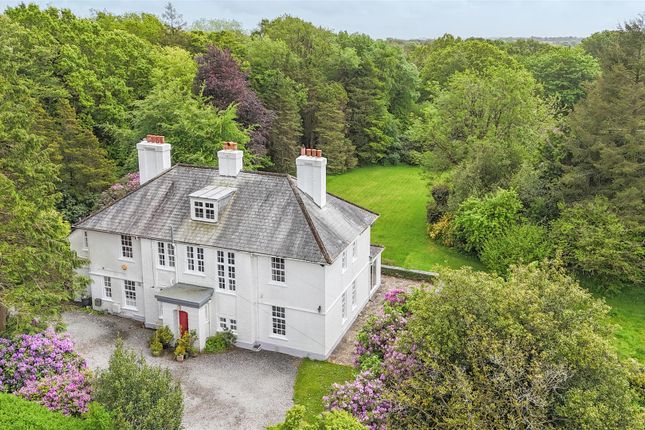
In an enviable position, with direct access to open moorland, a substantial, extremely elegant and highly versatile late-Victorian home, set amongst wonderful large, southwest-facing gardens and grounds of 1.33 acres in all.
Magnificent Italianate-style Villa; Classical Accommodation of 3,500 sqft; Up to Six Bedrooms, Four Receptions; Private and Sheltered, Behind a Gated Drive; Close to Yelverton's Parade and Centre; Easy Access to Plymouth, Derriford Hospital; Freehold; Council Tax Band: G; EPC Band: D.
Situation - This property occupies an exceptionally desirable and discreet position directly adjacent to Roborough Common, enjoying immediate access to open moorland (although outside the National Park boundary) and an excellent degree of peace, privacy and shelter, behind its gated driveway.
Yelverton’s popular parade and village centre are around a mile away by road, or approximately half a mile on foot across the common, whilst the village's golf club and renowned moorland course lie within three-quarters of a mile.
The property is also well placed for Plymouth (9 miles), Derriford Hospital (6 miles), Tavistock (7 miles) and the wider expanse of Dartmoor.
Yelverton itself is a highly sought-after village offering an excellent range of day-to-day amenities, with its parade including a Co-op mini-supermarket, local butchers, delicatessen, café and pharmacy, together with a GP Surgery, Texaco fuel station, Post Office and Veterinary Surgery, plus a number of eateries and the well-regarded Rock Inn.
Sports facilities include golf, cricket, tennis and bowling clubs. In all, Yelverton offers a superb standard of living with a wonderful sense of community.
The desirable town of Tavistock lies 6.5 miles away, whilst Plymouth provides a wide range of attractions, coastal access and transport links via the A38 Devon Expressway to the M5 and beyond.
Description - This magnificent family home, built circa 1890, occupies large, level gardens and grounds of around 1.33 acres in all.
Bright, elegant and extremely well-proportioned, the accommodation extends to roughly 3,500sq.ft and offers superb versatility, providing up to six bedrooms (currently arranged as four doubles and two dressing rooms) and four reception rooms, all rich in character and original detailing appropriate to the property’s age.
With part of the house having been converted from the original coach house, the layout would also lend itself to the creation of a self-contained annexe or other ancillary accommodation, if required.
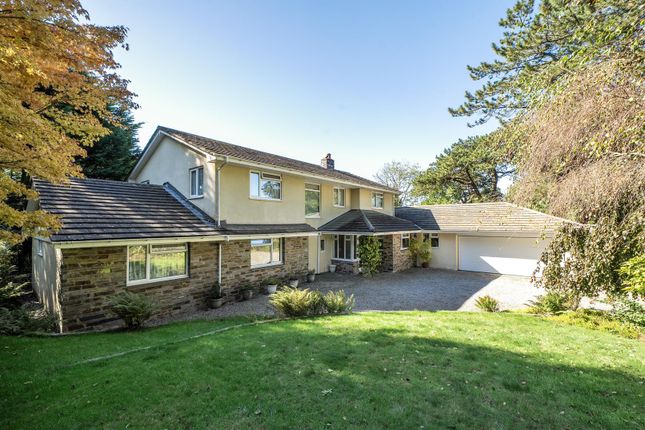
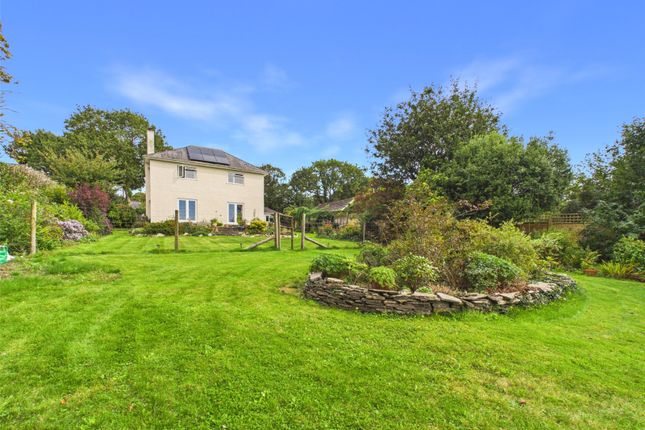
Externally, the mature gardens and grounds are a true highlight, thoughtfully landscaped to offer colour, structure and variety, with areas well suited to relaxation, recreation and horticulture.
Having been a cherished home to our clients for 13 years, this represents an exceptionally rare opportunity to acquire a substantial and distinguished period residence in a superb edge-of-moorland setting.
Accommodation - Throughout the property are numerous period features, including tiled floors, high skirting, picture and dado rails, detailed architraves, ornate coving and ceiling roses, stained-glass windows and doors, an impressive turning staircase, extensive sash windows and several original fireplaces.
The house is accessed beneath a storm porch into a vestibule, which leads into the reception hallway.
Either side are two principal reception rooms — to one side, an attractive square bay-fronted sitting room; to the other, a comfortable lounge with a curved bay overlooking the rear garden.
Both are centred around cast-iron open fireplaces with decorative timber surrounds. Off the vestibule is a large conservatory enjoying a lovely garden outlook and direct access outside.
Steps descend from the hallway to the kitchen/dining room, equipped with a comprehensive range of lime-washed ash cupboards and cabinets with granite worktops, and a large matching island.
Cooking is via a gas-fired Aga (four ovens, two induction plates, two warming plates), complemented by a built-in Miele dishwasher.
Off the kitchen are a walk-in larder and a separate utility with Corian worktops and a Belfast sink, with an adjacent pantry and WC.
Completing the ground floor is a dedicated study with built-in furniture, a boiler room, a rear hallway functioning as a reading room, and a separate music room with sliding doors to the garden via a covered veranda.
There are impressive front and secondary rear staircases to the first floor, supporting the potential creation of an annexe.
On the uppermost landing are the two principal bedrooms, positioned above the corresponding reception rooms, one with a bay overlooking the garden and the other enjoying a dual-aspect front view.
Between them is a dedicated dressing room fitted with built-in wardrobes and a dressing unit.
Off the rear landing are three further bedrooms — one currently used as a craft room, a double overlooking the rear garden, and an adjacent single presently serving as a dressing room.
Completing the first floor are two standalone bathrooms, the larger of exceptional size with a freestanding slipper bath and walk-in tiled shower enclosure with rain-style showerhead, and the second fitted with a traditional panelled bath, WC and washbasin.
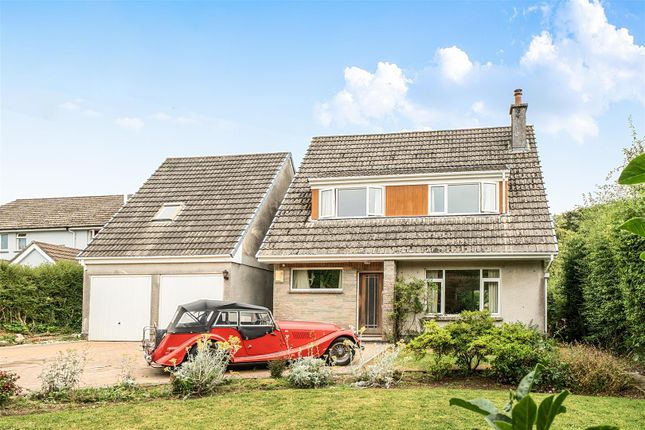
Outside - The house is set back behind a Devon bank and gated drive providing parking for several vehicles, together with a detached 1.5-width garage and a further single former garage now serving as a store.
The grounds extend to around 1.33 acres and the gardens are an exceptional feature, thoughtfully landscaped over many years to include extensive areas of well-kept lawn with deep planted borders, a large wildlife pond with a timber pavilion and decking on its edge, and a lower garden formerly arranged for productive fruit and vegetable growing, now interspersed with ornamental planting and pathways.
Specimen trees and shrubs include magnolias, variegated holly, acers and silver birches, alongside a dedicated rose garden.
There is also a timber tool shed and machinery store, with power and water running the full length of the garden — a particularly appealing feature for keen gardeners and horticulturalists.
Services - Mains water, gas and electricity. Gas central heating. Private drainage via a septic tank. Ultrafast broadband is available.
Limited mobile voice/data services are available with all four major providers (source: Ofcom's online service checker). Please note that the agents have neither inspected nor tested these services.
Viewings And Directions - Viewings are strictly by prior appointment with the vendor's sole agent, Stags. The What3words reference is ///signed.chapels.warms.
For detailed directions, please contact the office.
Value & comps
No previous sales on record.
Returns
Set an offer; the calculator follows it.
We're still gathering serviced-accommodation data for this area.
Archie refurb estimate: a Pro feature
0.0% below asking
This is not financial or investment advice. Prop AI Deals is not authorised by the Financial Conduct Authority (FCA) to provide investment advice.
All investment calculators, property analyses, and AI-generated insights are for informational purposes only. Property investment carries risk and may result in financial loss. All calculations should be independently verified and you should consult with FCA-authorised financial advisors before making any investment decisions.
Past performance does not guarantee future results. Tax implications vary by individual circumstances.
Deal
Properties like this can earn 2–3x BTL yields when converted to HMO, with retrofit costs around £10k/room. Sign in to see the full tier, yield projection, and cost breakdown.
Commercial properties like this can earn 30-50% higher yields when converted to residential under Class MA / Q / P / PA, with prior approval costing ~GBP 96/unit. Sign in to see the recommended route, yield uplift, and cost breakdown.
BRRR-suited properties can recycle 80-100% of investor capital on refi, leaving a high-yielding rental with most of the money out. Sign in to see the refurb cost stack, ARV projection, and refinance maths.
Detached + large garden = sub-division play. Pro tier unlocks the tier badge, plot size, uplift estimate, and regional land benchmark.
Short-lease flats trade at deep discount, but extending under the 1993 Act often costs far less than the discount. Pro tier unlocks the tier badge, premium breakdown, long-lease ARV and arbitrage maths.
See projected short-stay revenue vs a vanilla BTL for this property.
See real sub-let margins (HMO room rates & SA nightly rates) vs the landlord rent.
Area
Agent & docs
FAQ
About Crapstone Road, Yelverton, West Devon
Explore nearby