We've tightened what earns a Pursue. A home now needs a published valuation, a strategy that still makes money after real running costs and lender stress tests, and no listing problems that would stop a mortgage. You'll see fewer Pursues, and each one has been checked harder.
See how verdicts work6-bedroom detached house · PL20 6BN
For saleListed 49 days
Opportunity summary
See Archie’s verdict, returns by strategy and what to check before viewing.
About
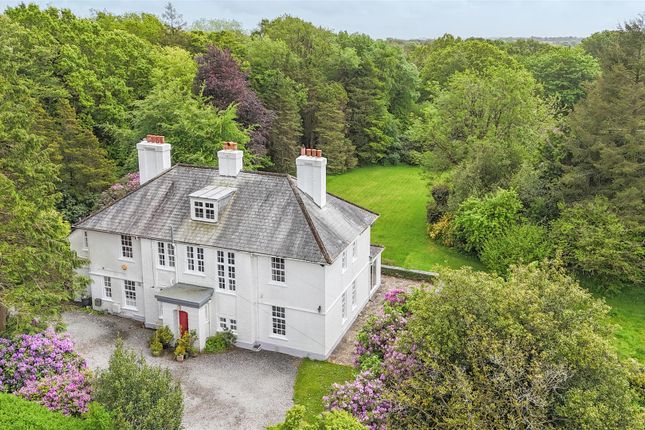
In a peaceful, private and sheltered location, on the edge of open moorland yet with facilities and amenities nearby, a substantial and versatile, 6-bedroom family home; Freehold; Council Tax Band: G; EPC Band: C.
Situation This property is located in an incredibly desirable, discreet position along a private cul-de-sac of just three properties, within yards of open moorland at Roborough Common, enjoying an excellent degree of peace, privacy and shelter.
There are unlimited opportunities for walking, cycling and exploring all directly from the doorstep. For golf enthusiasts, Yelverton’s popular Club and moorland course is located within 600 yards.
The property is also located within easy reach of the city of Plymouth, including commutable distance of Derriford Hospital and the city's schooling options, as well as Yelverton parade, Tavistock and the wide expanse of Dartmoor National Park.
Yelverton itself is an extremely popular and sought-after village on the fringe of Dartmoor National Park, providing an excellent range of day-to-day amenities with the parade of shops featuring a mini-supermarket, local butchers, delicatessen, cafe and pharmacy, whilst the village also has a gp Surgery, Texaco fuel station, Post Office and Veterinary Surgery, as well as a selection of eateries and a popular Free House, The Rock Inn.
For the sports enthusiast, there are golf, cricket, tennis and bowling clubs. In all, Yelverton offers a very high standard of living with a wonderful sense of community.
Description This superbly proportioned and versatile detached house has been a cherished home to our client for over 30 years.
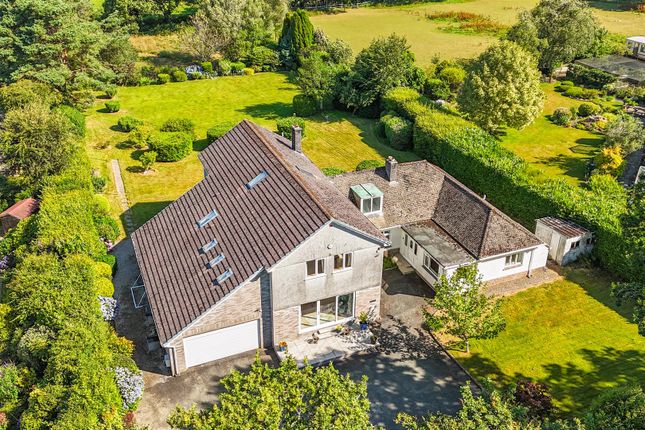
Originally a detached bungalow, the property was subject to considerable overhaul and improvement in the early 2000s, including significant outward and upward extension to create a first floor, resulting in a very impressive and extremely comfortable home of over 3,300sqft.
Offering six bedrooms, three bathrooms and four receptions in all, the accommodation can be characterised as having large, well-configured and naturally well-lit rooms, most of which enjoy an attractive outlook over the property’s wonderful, well-stocked gardens.
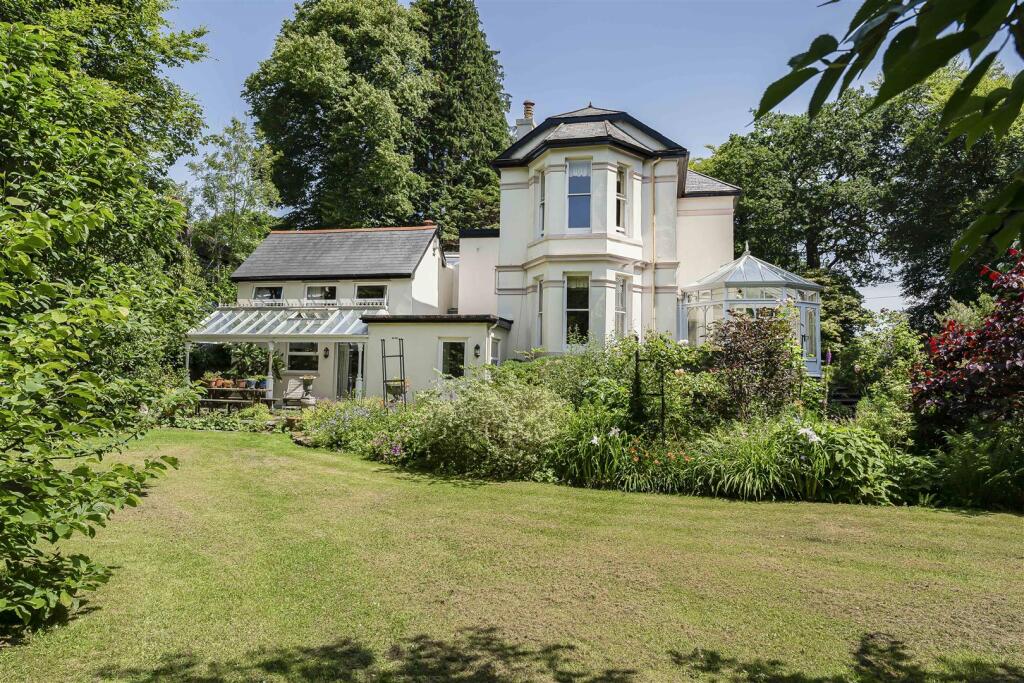
Externally, the property is complemented by some mature and thoughtfully planted gardens that are awash with colour throughout the year, making this a superb proposition for keen gardeners as well as large and active families, and, with open moorland on the doorstep, those who enjoy an outdoor-oriented lifestyle.
Finally, there is a good-sized driveway and an attached double garage providing parking.
Accommodation The house is accessed beneath a covered entrance, initially into a porch, which in turn leads to a sizable reception hallway.
The ground floor accommodation can then be summarised as follows: A triple-aspect sitting room centred around a gas fireplace in a stone surround, with patio doors out to the garden; a dedicated dining room with a large picture window overlooking the gardens and built-in storage cupboards; a study with a built-in workstation; the impressive, contemporary kitchen; a dedicated utility room, with internal access to the garage, and an adjacent laundry room; a side porch; a bright- dual-aspect breakfast/day room, with patio doors out to a paved seating area; a double bedroom with a fitted dressing unit and wardrobes, plus a large, stylish en-suite, and; a fully tiled standalone bathroom with built-in linen and cloaks cupboards.
Of particular note, the kitchen is equipped with an exceptional range of tasteful modern cupboards and cabinets with black granite worktops, incorporating a 1.5-bowl composite sink, plus a central island with additional storage and a breakfast bar.
Integrated Siemens appliances included a multi-function induction hob, twin ovens and dishwasher.
On the first floor are the five principal bedrooms, including three generously sized double rooms - each with a view out to the rear gardens.
The master suite is comprised of a large double bedroom, a dedicated dressing room with extensive fitted wardrobes, a private, decked balcony terrace overlooking the rear garden, and a very sizeable en-suite bathroom with a rain-style shower in addition to the bath.
Outside The house is approached over a private drive into a parking area providing ample space for several vehicles and leading to the attached double garage, which has power and lighting, and remote-controlled access.
Both the front and rear gardens have been kept meticulously and comprise large areas of manicured lawns with very well-established and well-stocked borders which contain a colourful range of shrubbery and trees, including acers, camellias, hydrangeas and rhododendrons, plus cherry, rowan and larch trees.
The gardens also contain a detached timber summerhouse and a tool shed. In the lower corner is a former pond, now a pretty seating area.
The gardens are essentially south-facing and, in all, the plot amounts to 0.72 acres. Services Mains water, gas and electricity are connected. There is gas central heating throughout.
Private drainage via a septic tank. Ultrafast broadband is available. Limited mobile voice/data services are available with all four major providers (source: Ofcom's online service checker).
Please note that the agents have neither inspected nor tested these services. Agent's Notes 1.
The property benefits from a right-of-way over part of the private roadway, which belongs to its easterly neighbour, and the neighbour to the west enjoys a right-of-way over the portion of the roadway which is in our property's ownership.
See our Location Plan. 2. The house is located just outside the boundary of Dartmoor National Park and is, therefore, subject only to West Devon Borough Council's planning jurisdiction.
Viewings And Directions Viewings are strictly by prior appointment with the vendor's sole agent, Stags. The What3words reference is ///fiery.encourage.kingdom.
For detailed directions, please contact the office.
Value & comps
No previous sales on record.
Returns
Set an offer; the calculator follows it.
We're still gathering serviced-accommodation data for this area.
Archie refurb estimate: a Pro feature
0.0% below asking
This is not financial or investment advice. Prop AI Deals is not authorised by the Financial Conduct Authority (FCA) to provide investment advice.
All investment calculators, property analyses, and AI-generated insights are for informational purposes only. Property investment carries risk and may result in financial loss. All calculations should be independently verified and you should consult with FCA-authorised financial advisers before making any investment decisions.
Past performance does not guarantee future results. Tax implications vary by individual circumstances.
Deal
Properties like this can earn 2–3x BTL yields when converted to HMO, with retrofit costs around £10k/room. Sign in to see the full tier, yield projection, and cost breakdown.
Commercial properties like this can earn 30-50% higher yields when converted to residential under Class MA / Q / P / PA, with prior approval costing ~GBP 96/unit. Sign in to see the recommended route, yield uplift, and cost breakdown.
BRRR-suited properties can recycle 80-100% of investor capital on refi, leaving a high-yielding rental with most of the money out. Sign in to see the refurb cost stack, ARV projection, and refinance maths.
Detached + large garden = sub-division play. Pro tier unlocks the tier badge, plot size, uplift estimate, and regional land benchmark.
Short-lease flats trade at deep discount, but extending under the 1993 Act often costs far less than the discount. Pro tier unlocks the tier badge, premium breakdown, long-lease ARV and arbitrage maths.
See projected short-stay revenue vs a vanilla BTL for this property.
See real sub-let margins (HMO room rates & SA nightly rates) vs the landlord rent.
Area
Agent & docs

FAQ
About Little Haslemere, Golf Links Road, Yelverton
Explore nearby