We've tightened what earns a Pursue. A home now needs a published valuation, a strategy that still makes money after real running costs and lender stress tests, and no listing problems that would stop a mortgage. You'll see fewer Pursues, and each one has been checked harder.
See how verdicts work6-bedroom detached house · PL20 7PP
Sold STCListed 158 days
Opportunity summary
See Archie’s verdict, returns by strategy and what to check before viewing.
About
SITUATION AND DESCRIPTION A truly exceptional detached family residence, individually designed and privately commissioned by the current owners, completed in 2025 and finished to an exacting standard throughout.
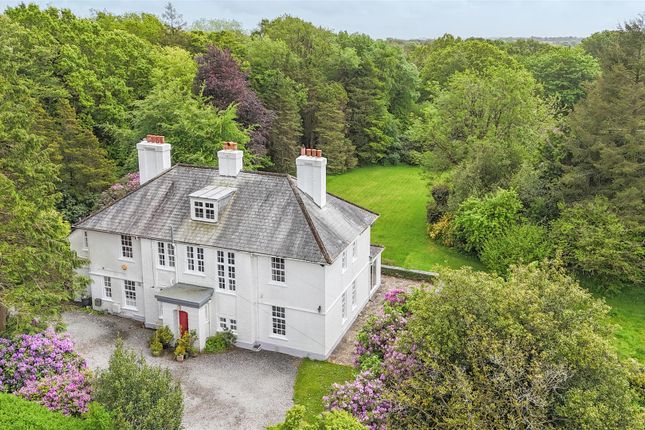
Occupying a secluded position within a private lane on the edge of Dartmoor National Park, the property enjoys stunning southerly views across neighbouring farmland, towards the Tamar Valley and the River Tamar beyond.
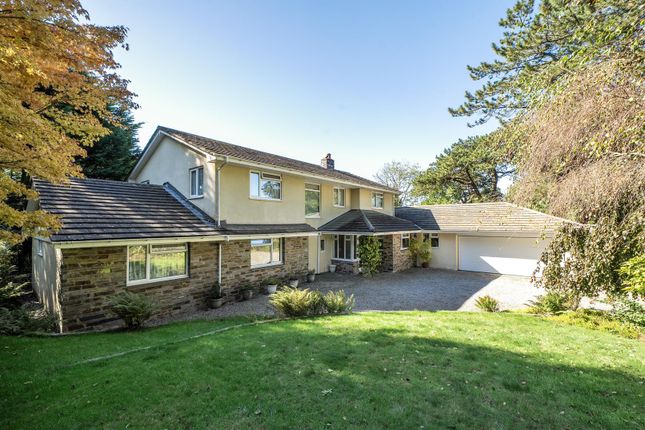
Set within just under 0.7 acres of beautifully maintained gardens and grounds, this striking contemporary home offers an outstanding combination of privacy, tranquillity and modern luxury.
Constructed with quality finishes and thoughtful design at the forefront, the property is beautifully presented throughout and provides light-filled, turnkey accommodation ideally suited to modern family living.
Approached via its own private driveway, sheltered by a series of mature trees and bordered by traditional Dartmoor stone walls, the property immediately offers an impressive sense of seclusion.
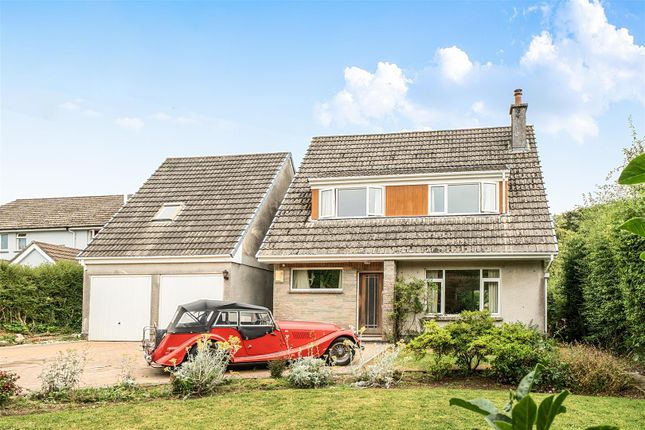
The driveway extends between the front lawns and provides extensive parking for multiple vehicles, together with access to a detached summer house/hobby room and the garages.
The timber-built outbuilding is equipped with power, lighting and wall-mounted electric heaters, making it ideal as a home office, studio or hobby room.
The garage accommodation comprises two interlinked single garages with additional storage space to the rear.
The entrance hall is a particularly impressive introduction to the home, setting the tone for the quality and style found throughout.
More than simply a hallway, it is a wonderfully functional and welcoming space, flooded with natural light and centred around a charming log burner, perfect for cosy winter evenings.
The principal living accommodation has been carefully designed to maximise both space and the spectacular surrounding views.
The kitchen/breakfast room is a superb open-plan family space featuring a contemporary fitted kitchen with peninsula island, integrated appliances, double ovens, dishwasher and space for an American-style fridge freezer.
There is ample room for dining and entertaining, whilst large bifold doors open directly onto the sun terrace.
The sitting room is equally impressive, again benefiting from bifold doors opening onto the terrace, attractive wooden flooring and uninterrupted views across the gardens and surrounding countryside.
The ground floor also provides two generous double bedrooms, a modern shower room with walk-in shower and an office/kitchenette area.
This section of the property has previously been utilised successfully for Airbnb purposes and offers fantastic versatility for multi-generational living, guest accommodation or the creation of a self-contained annexe arrangement.
To the first floor are three substantial double bedrooms, all enjoying elevated rural views.
The principal suite is of particularly impressive proportions and benefits from a Juliet balcony together with a luxurious en suite shower room with twin sinks.
Bedrooms two and three are served by a beautifully appointed family bathroom featuring a freestanding bath.
Additional built-in hallway storage and extensive eaves storage further enhance the practicality of the accommodation.
The property has been intelligently designed to make the very most of its remarkable setting, with virtually every room enjoying far-reaching views across neighbouring farmland and towards the Tamar Valley beyond.
The elevated position ensures even the ground floor accommodation benefits fully from the outlook, whilst the large windows and extensive glazing throughout create an abundance of natural light.
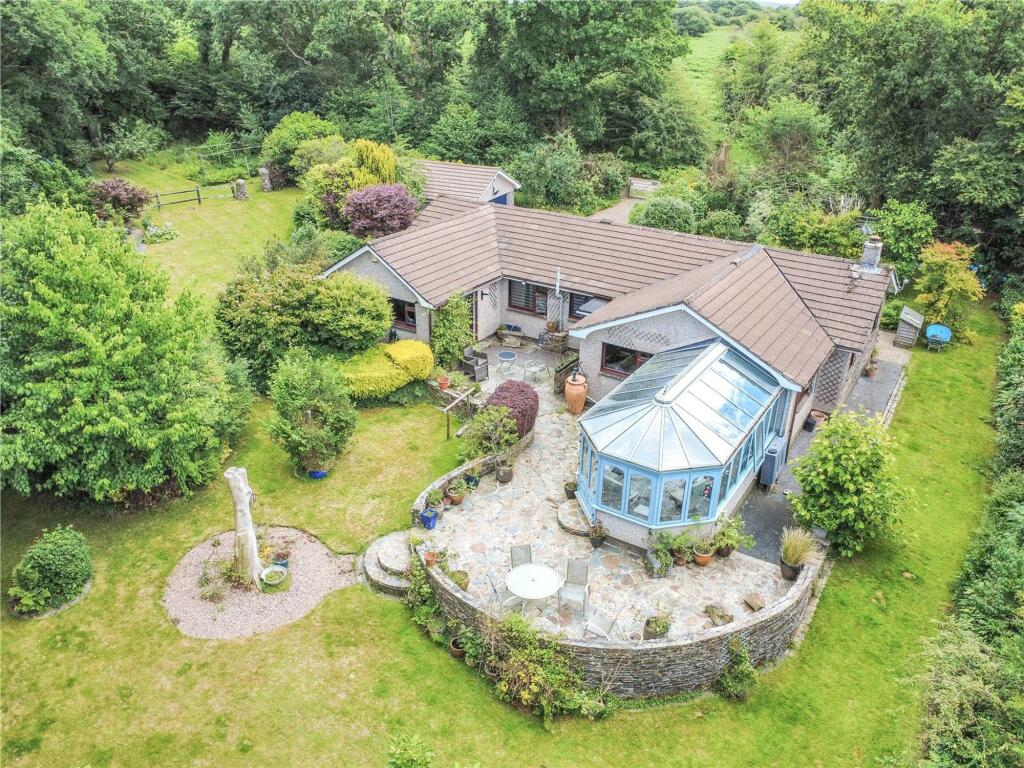
Externally, the rear gardens are predominantly laid to lawn and bordered by mature planting, trees, shrubs and attractive stone walls, all of which provide exceptional privacy.
A substantial sun terrace spans the length of both the kitchen/breakfast room and sitting room, creating a superb entertaining space and the perfect position from which to enjoy the south-facing aspect and spectacular sunsets over the surrounding countryside.
The uninterrupted outlook across privately owned fields creates an almost infinity-style view, enhancing the sense of openness and tranquillity.
Combining striking architectural design with a blend of render and cladding elevations, this unique one-off home offers an increasingly rare opportunity to acquire a modern, high-specification residence in a secluded yet highly convenient location.
Ideally positioned close to Yelverton and almost equidistant between Tavistock and Plymouth, the property perfectly balances rural living with accessibility.
SERVICES Mains water, electricity and drainage, LPG. OUTGOINGS We understand this property is in band ’F’ for Council Tax purposes. VIEWINGS By appointment with MANSBRIDGE BALMENT YELVERTON ON .
DIRECTIONS What3Words - secrets.grad.photos
Value & comps
No previous sales on record.
Returns
Set an offer; the calculator follows it.
We're still gathering serviced-accommodation data for this area.
Archie refurb estimate: a Pro feature
0.0% below asking
This is not financial or investment advice. Prop AI Deals is not authorised by the Financial Conduct Authority (FCA) to provide investment advice.
All investment calculators, property analyses, and AI-generated insights are for informational purposes only. Property investment carries risk and may result in financial loss. All calculations should be independently verified and you should consult with FCA-authorised financial advisers before making any investment decisions.
Past performance does not guarantee future results. Tax implications vary by individual circumstances.
Deal
Properties like this can earn 2–3x BTL yields when converted to HMO, with retrofit costs around £10k/room. Sign in to see the full tier, yield projection, and cost breakdown.
Commercial properties like this can earn 30-50% higher yields when converted to residential under Class MA / Q / P / PA, with prior approval costing ~GBP 96/unit. Sign in to see the recommended route, yield uplift, and cost breakdown.
BRRR-suited properties can recycle 80-100% of investor capital on refi, leaving a high-yielding rental with most of the money out. Sign in to see the refurb cost stack, ARV projection, and refinance maths.
Detached + large garden = sub-division play. Pro tier unlocks the tier badge, plot size, uplift estimate, and regional land benchmark.
Short-lease flats trade at deep discount, but extending under the 1993 Act often costs far less than the discount. Pro tier unlocks the tier badge, premium breakdown, long-lease ARV and arbitrage maths.
See projected short-stay revenue vs a vanilla BTL for this property.
See real sub-let margins (HMO room rates & SA nightly rates) vs the landlord rent.
Area
Agent & docs

FAQ
About Stoke Hill Lane, Crapstone, PL20
Explore nearby