We've tightened what earns a Pursue. A home now needs a published valuation, a strategy that still makes money after real running costs and lender stress tests, and no listing problems that would stop a mortgage. You'll see fewer Pursues, and each one has been checked harder.
See how verdicts work3-bedroom semi-detached house · OX7 6LA
Opportunity summary
See Archie’s verdict, returns by strategy and what to check before viewing.
About
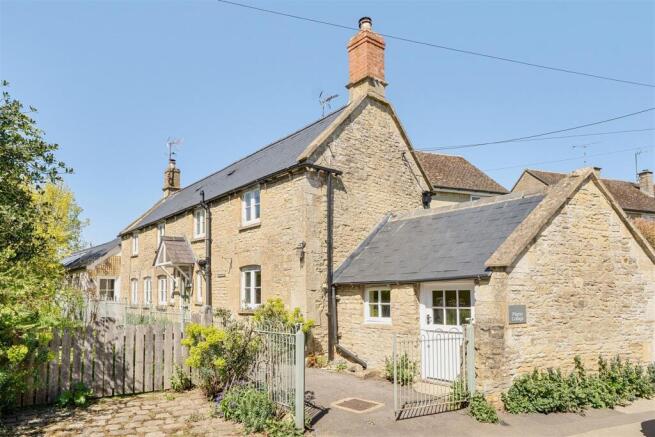
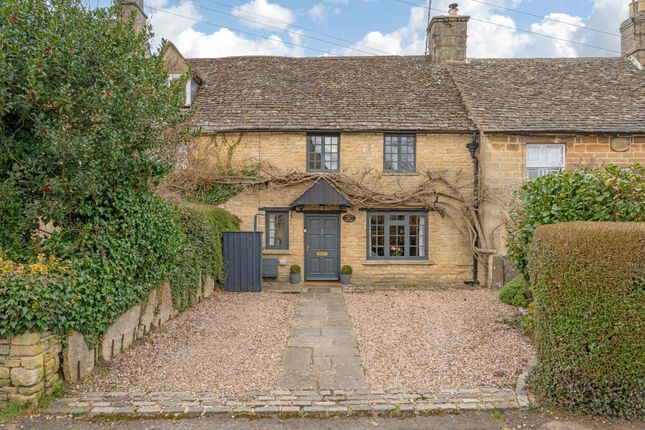
A charming early Victorian semi-detached villa, occupying a prominent position on this sought-after high street.
Accommodation comprises a dining hall, sitting room, kitchen, three double bedrooms, family bathroom, and a large South East facing garden.
Location - Milton-under-Wychwood offers an excellent range of local amenities, including the award-winning The Hare public house and the popular Fire & Wine restaurant and wine bar.
The village also benefits from a village shop, library, dental and veterinary practices, hairdressers, a café, and the long-established W J Groves & Sons hardware store.
The Bruern Farm Shop and Café is also nearby. At the heart of the village is an attractive green with a children’s play park.
The adjoining village of Shipton-under-Wychwood offers further amenities, including a village shop and post office, petrol station, and well-regarded public houses such as The Wychwood Inn, The Lamb Inn and The Crown Hotel.
Shipton also provides a primary school, village hall and GP surgery.
More extensive amenities can be found in nearby towns including Burford, Chipping Norton and Stow-on-the-Wold, while the renowned Daylesford Organic Farm Shop is also within easy reach.
The larger commercial centres of Witney, Oxford and Cheltenham are all easily accessible, with good road links via the A40 and connections to the M4 to the south.
Mainline rail services to London Paddington are available from nearby Kingham Station, approximately a 10-minute drive away.
The Property - Lynwood is a handsome semi-detached villa occupying a prominent roadside position in the heart of this highly regarded Cotswold village.
Arranged over three floors, the property retains a wealth of characterful period features, including original fireplaces, exposed flooring and an attractive stone façade enhanced by bay windows.
The property also offers excellent potential to extend the ground floor, creating a superb open-plan living kitchen together with a utility/shower room, subject to the necessary planning consents.
Ground Floor - The front door opens into a spacious dining hall with quarry tiled floors, a fireplace with wood-burning stove, and a door that leads to the rear garden.
This leads through to the kitchen which has a range of base and wall units, plumbing for a washing machine and dishwasher, a butler’s sink, integrated oven and hob, and space for a fridge freezer.
The sitting room is positioned at the front of the property and features a bay window, fitted shelves and cabinets, exposed floorboards, and an open fireplace.
First Floor - Stairs rise from the dining hall to the first floor. The large principal bedroom features a decorative fireplace and fitted wardrobes.
Also on this floor is the family bathroom which has a modern walk-in shower and airing cupboard. Second Floor - There are two light and spacious double bedrooms on this floor.
One of which benefits from a wardrobe and hand wash basin.
Outside - The property is approached via an attractive front garden, enclosed by wrought iron railings, with a pathway leading to the timber side gate.
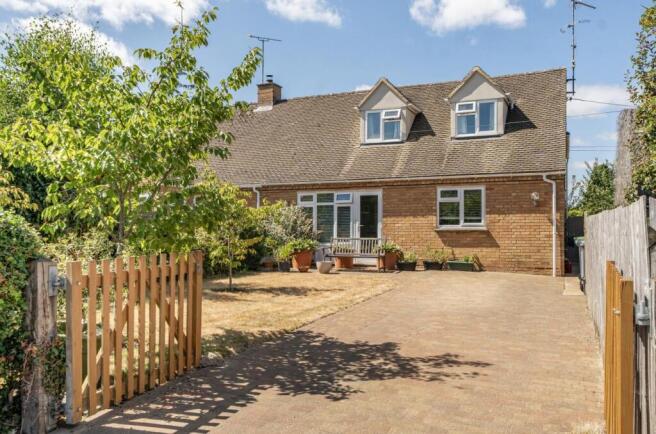
To the rear, the impressive 100ft south-east facing garden offers a wonderful sense of privacy and seclusion.
Beautifully landscaped and maintained over the years, the garden is predominantly laid to lawn and complemented by mature hedging, established trees, colourful flower beds and borders.
Additional features include a garden shed, a paved seating terrace, and a charming swinging seat.
Subject to the necessary permissions, the generous plot also offers excellent potential for the addition of a garden studio, home office or gym at the far end of the garden.
Services - Mains water, gas, electricity, and drainage. Gas fired central heating.
Local Authority - West Oxfordshire District Council, Woodgreen, Witney, Oxfordshire OX28 6NB | (Tel: ) Council Tax - Band D | £2,506.30 payable 2026/27 What3words - ///fondest.enable.escapades Tenure - This property is Freehold.
Fixtures And Fittings - Only those specifically mentioned within the sale particulars are included in the sale.
Please note that we have not tested the equipment, appliances and services in this property.
Interested applicants are advised to commission the appropriate investigations before formulating their offer to purchase.
Viewing - Viewing is strictly via the Sole Agents Tayler and Fletcher and prospective purchasers should satisfy themselves as to the accuracy of any particular point of interest before journeying to view.
Value & comps
No previous sales on record.
Returns
Set an offer; the calculator follows it.
We're still gathering serviced-accommodation data for this area.
Archie refurb estimate: a Pro feature
0.0% below asking
This is not financial or investment advice. Prop AI Deals is not authorised by the Financial Conduct Authority (FCA) to provide investment advice.
All investment calculators, property analyses, and AI-generated insights are for informational purposes only. Property investment carries risk and may result in financial loss. All calculations should be independently verified and you should consult with FCA-authorised financial advisers before making any investment decisions.
Past performance does not guarantee future results. Tax implications vary by individual circumstances.
Deal
Properties like this can earn 2–3x BTL yields when converted to HMO, with retrofit costs around £10k/room. Sign in to see the full tier, yield projection, and cost breakdown.
Commercial properties like this can earn 30-50% higher yields when converted to residential under Class MA / Q / P / PA, with prior approval costing ~GBP 96/unit. Sign in to see the recommended route, yield uplift, and cost breakdown.
BRRR-suited properties can recycle 80-100% of investor capital on refi, leaving a high-yielding rental with most of the money out. Sign in to see the refurb cost stack, ARV projection, and refinance maths.
Detached + large garden = sub-division play. Pro tier unlocks the tier badge, plot size, uplift estimate, and regional land benchmark.
Short-lease flats trade at deep discount, but extending under the 1993 Act often costs far less than the discount. Pro tier unlocks the tier badge, premium breakdown, long-lease ARV and arbitrage maths.
See projected short-stay revenue vs a vanilla BTL for this property.
See real sub-let margins (HMO room rates & SA nightly rates) vs the landlord rent.
Area
Agent & docs

FAQ
About High Street, Milton-Under-Wychwood, Chipping Norton
Explore nearby