5-bedroom house · N13 4QA
Listing removedListed 174 days
Opportunity summary
See Archie’s verdict, returns by strategy and what to check before viewing.
About
Key Features • Five Spacious Bedrooms across three floors. • Architectural Glazed Extension with bi-folding doors. • Stunning Outdoor Kitchen & entertaining terrace.
• Insulated Garden Studio with private shower room. • Period Features including fireplaces and sash-style windows. • Off-Street Parking & professionally landscaped gardens.
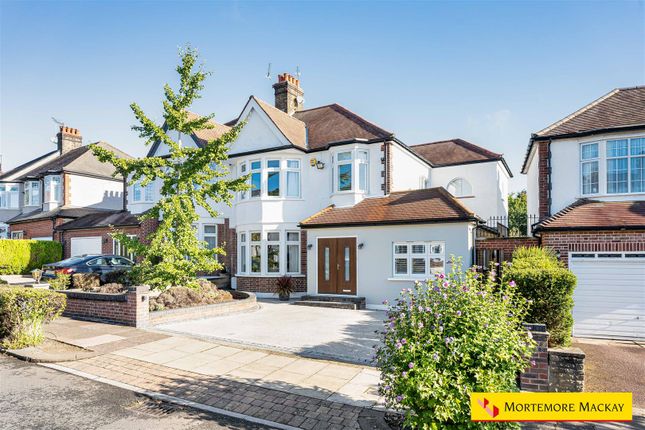
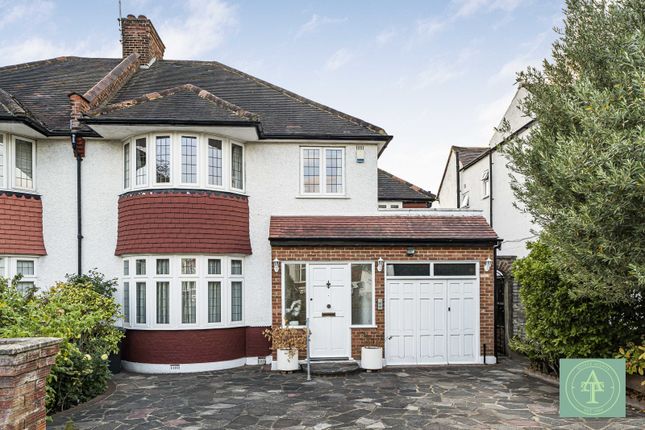
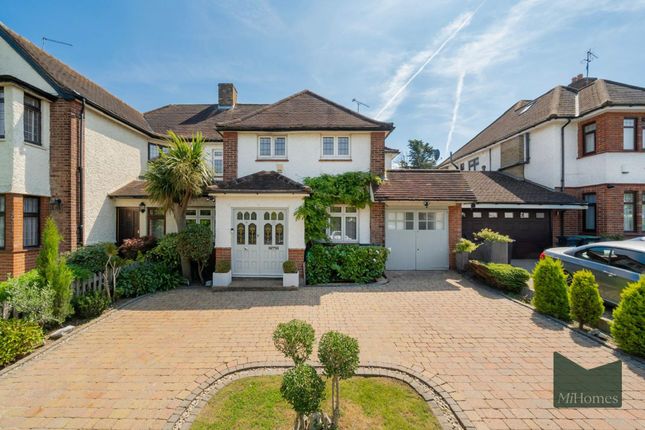
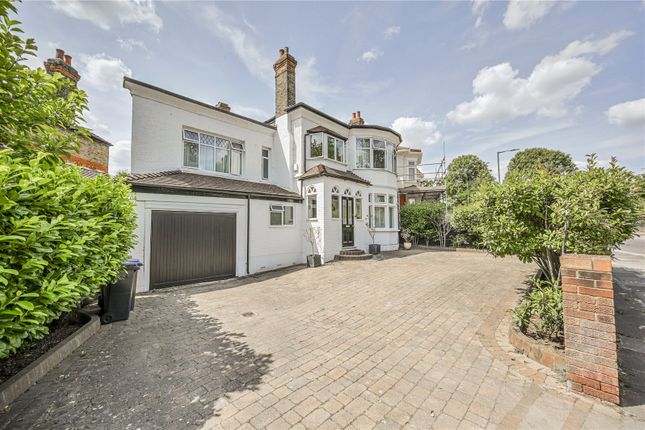
Set on the most prestigious road within the highly coveted Lakes Estate conservation area, this magnificent five-bedroom semi-detached residence is the epitome of contemporary luxury fused with timeless Edwardian elegance.
Meticulously extended and finished to an exacting standard, the home offers an incredible sense of light and space, designed perfectly for both sophisticated entertaining and modern family life.
The Ground Floor: The Heart of the Home The journey begins in an impressive reception hallway featuring an original working fireplace and warm wooden flooring that flows throughout the level.
To the front, a formal living room awaits, centeredcentred around a charming fireplace and bathed in natural light from a sweeping bay window.
The rear of the property has been transformed into a breathtaking open-plan living space.
The kitchen features a substantial central island with natural stone worktops, a range cooker, and high-end integrated appliances.
This space flows seamlessly into the dining and family areas, capped by a spectacular full-width glazed extension.
Bi-folding doors unite the interior with the terrace, offering an unrivalled indoor-outdoor lifestyle.
A separate, practical utility room- fitted with a full second set of integrated appliances-ensures the main living space remains clutter-free.
The First & Second Floors The first floor hosts a lavish master suite, comprising a spacious double bedroom that leads into a dedicated dressing room with bespoke fitted wardrobes and a sleek en-suite shower room.
Two further generous double bedrooms on this level are served by a stylish family bathroom.
The top floor has been cleverly converted to provide two additional bright bedrooms-perfect for children or a home office-and a further modern en-suite shower room.
The Garden & Studio: An Outdoor Oasis The 90ft rear garden is a true showstopper. A large patio leads to a custom-built pergola and outdoor kitchen, ideal for summer hosting.
Beyond the low-maintenance artificial lawn and mature trees sits a superb modern garden room.
Constructed to full building regulation standards, this secluded space-topped with a living roof-is fully insulated and features heating, air-conditioning, hard-wired internet, integrated lighting, and its own shower room.
This versatile space is perfect as a self-contained living annexe or gym, cinema room, or premium home office. Location Derwent Road is premier N13 living.
You are moments from the independent boutiques, artisan bakeries, and restaurants of Palmers Green and Southgate.
The lush green spaces of Broomfield and Grovelands Parks are within easy walking distance, while excellent transport links provide swift access into the City and West End.
Value & comps
No previous sales on record.
Returns
Set an offer; the calculator follows it.
We're still gathering serviced-accommodation data for this area.
Archie refurb estimate: a Pro feature
0.0% below asking
This is not financial or investment advice. Prop AI Deals is not authorised by the Financial Conduct Authority (FCA) to provide investment advice.
All investment calculators, property analyses, and AI-generated insights are for informational purposes only. Property investment carries risk and may result in financial loss. All calculations should be independently verified and you should consult with FCA-authorised financial advisors before making any investment decisions.
Past performance does not guarantee future results. Tax implications vary by individual circumstances.
Deal
Properties like this can earn 2–3x BTL yields when converted to HMO, with retrofit costs around £10k/room. Sign in to see the full tier, yield projection, and cost breakdown.
Commercial properties like this can earn 30-50% higher yields when converted to residential under Class MA / Q / P / PA, with prior approval costing ~GBP 96/unit. Sign in to see the recommended route, yield uplift, and cost breakdown.
BRRR-suited properties can recycle 80-100% of investor capital on refi, leaving a high-yielding rental with most of the money out. Sign in to see the refurb cost stack, ARV projection, and refinance maths.
Detached + large garden = sub-division play. Pro tier unlocks the tier badge, plot size, uplift estimate, and regional land benchmark.
Short-lease flats trade at deep discount, but extending under the 1993 Act often costs far less than the discount. Pro tier unlocks the tier badge, premium breakdown, long-lease ARV and arbitrage maths.
See projected short-stay revenue vs a vanilla BTL for this property.
See real sub-let margins (HMO room rates & SA nightly rates) vs the landlord rent.
Area
Agent & docs
FAQ
About 93, Derwent Road, London
Explore nearby