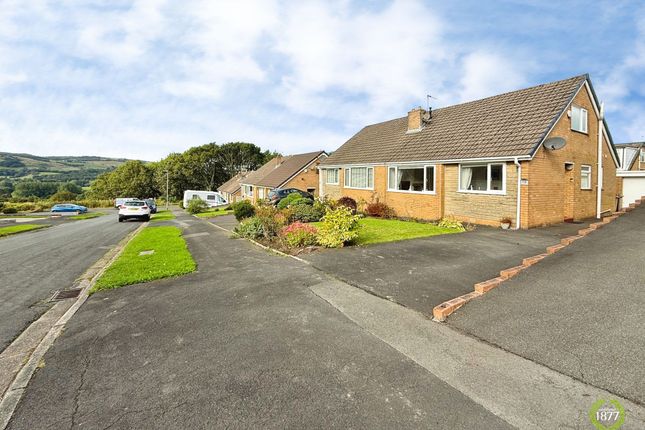
3-bedroom semi-detached house · BB10 4AS
Sold STCListed 87 days
Opportunity summary
See Archie’s verdict, returns by strategy and what to check before viewing.
About
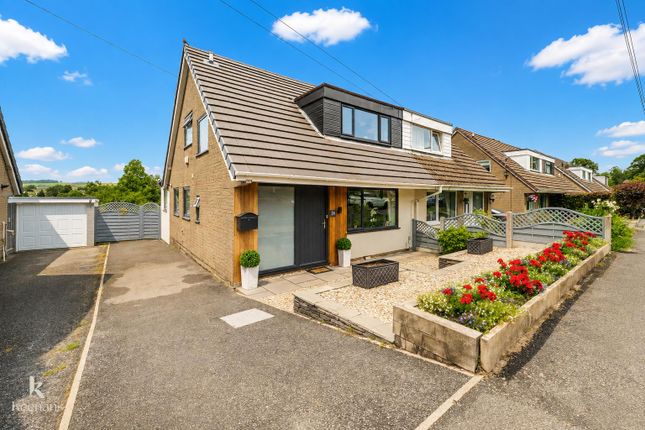
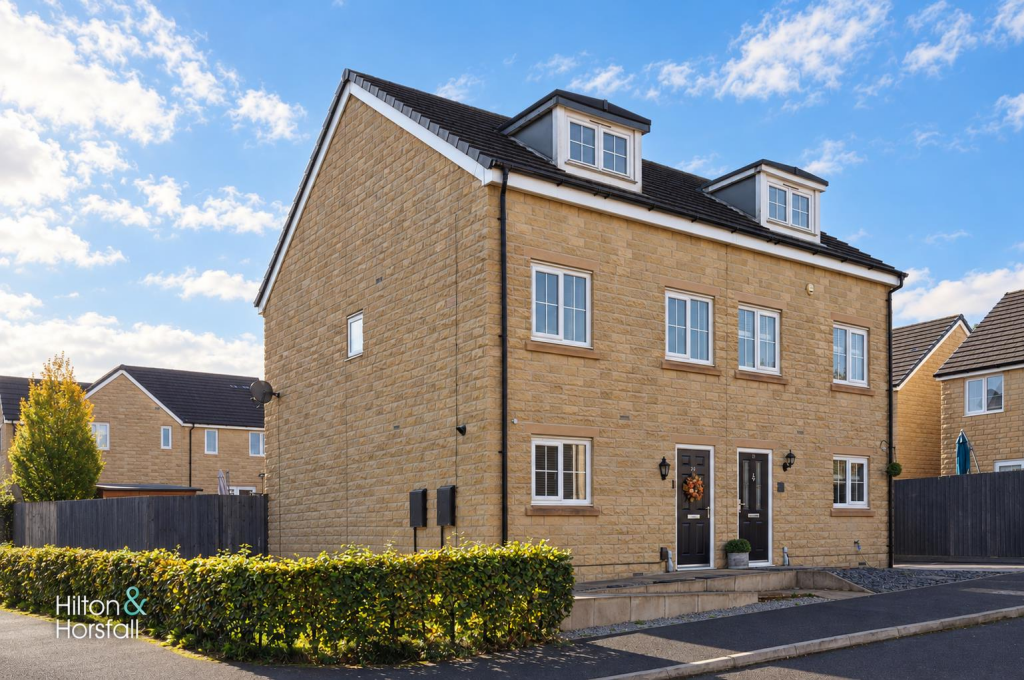
Please contact Louis Percival Real Estate or for online enquires to book a viewing quote REF - LP1272 Dawson Drive, Burnley Occupying one of the most desirable positions on this ever-popular modern development, this beautifully presented three-bedroom semi-detached home enjoys an open outlook to the front, stunning far-reaching views and all the benefits of a home that is still just three years old.
Immaculately maintained throughout, the property offers stylish, contemporary living and is ready for its next owners to move straight in. The welcoming lounge is a real highlight of the home.
Generous in size and flooded with natural light from a feature bay window, it provides a warm and inviting space to relax while enjoying the pleasant outlook to the front.
To the rear, the modern kitchen and dining area creates the perfect hub for everyday family life, offering excellent storage, ample workspace and direct access to the landscaped rear garden, making it ideal for both entertaining and day-to-day living.
Upstairs, the property offers three well-proportioned bedrooms, including two comfortable doubles.
The principal bedroom benefits from its own stylish en-suite shower room, while the remaining bedrooms are served by a contemporary family bathroom. Externally, this home continues to impress.
A double driveway provides ample off-road parking, while the beautifully landscaped rear garden offers a fantastic outdoor space to enjoy throughout the year.
Whether you're entertaining friends, watching the children play or simply relaxing in the sunshine, it's a wonderful extension of the living accommodation.
Positioned on the edge of the estate, the property enjoys a much more open feel than many comparable homes, with attractive views and a peaceful outlook that are rarely found on modern developments.
Perfect for first-time buyers, young families or anyone looking for a modern home in a sought-after location, Dawson Drive offers an exceptional combination of style, practicality and location.
A composite front door welcomes you into the entrance hallway, which immediately sets the tone for this beautifully presented modern home.
Finished with stylish LVT flooring, the hallway provides access to the lounge, open-plan kitchen diner, downstairs WC, a useful understairs storage cupboard and the staircase leading to the first floor.
Spotlights, a central heating radiator and smoke alarm complete this bright and welcoming space.
To the front of the property is the spacious lounge, enjoying an abundance of natural light from a feature UPVC double-glazed bay window, along with an additional UPVC double-glazed window.
Finished with spotlights, two central heating radiators and a wall-mounted TV point, it's a fantastic room to relax in while enjoying the pleasant outlook over the surrounding green space.
The downstairs WC is finished to a modern standard with LVT flooring, a WC, wash basin with tiled splashback, heated towel rail, spotlights and an extractor fan.
To the rear of the property is the impressive kitchen and dining area, creating the perfect hub for modern family living.
Two sets of UPVC double-glazed French doors open directly onto the rear garden, while two additional UPVC double-glazed windows flood the room with natural light.
The kitchen is fitted with a contemporary range of white wall and base units complemented by grey laminate-effect worktops.
Integrated appliances include a fridge freezer, dishwasher and washing machine, along with an electric four-ring hob with extractor over.
A one-and-a-half bowl stainless steel sink with mixer tap sits beneath one of the windows, while the wall-mounted combi boiler is neatly concealed within a cupboard.
Finished with LVT flooring, spotlights and a central heating radiator, this is a practical yet stylish family space.
The first-floor landing provides access to all three bedrooms, the family bathroom and the loft, and is finished with spotlights and a smoke alarm.
The principal bedroom is a generous double room featuring a UPVC double-glazed window, central heating radiator, spotlights and a wall-mounted TV point.
It also benefits from a stylish en-suite shower room.
The en-suite comprises a walk-in double shower with rainfall shower head, vanity wash basin, WC, heated towel rail, fully tiled walls and flooring, spotlights, extractor fan and a UPVC double-glazed window.
Bedroom two is another excellent-sized double room, benefiting from two UPVC double-glazed windows that maximise the natural light, along with a central heating radiator.
Bedroom three is a well-proportioned single bedroom with a UPVC double-glazed window and central heating radiator, making it ideal as a child's bedroom, nursery or home office.
The family bathroom is finished with a contemporary three-piece suite comprising a bath with overhead shower, wash basin and WC.
Fully tiled throughout, the room also benefits from tiled flooring, a heated towel rail, spotlights, extractor fan and a UPVC double-glazed window.
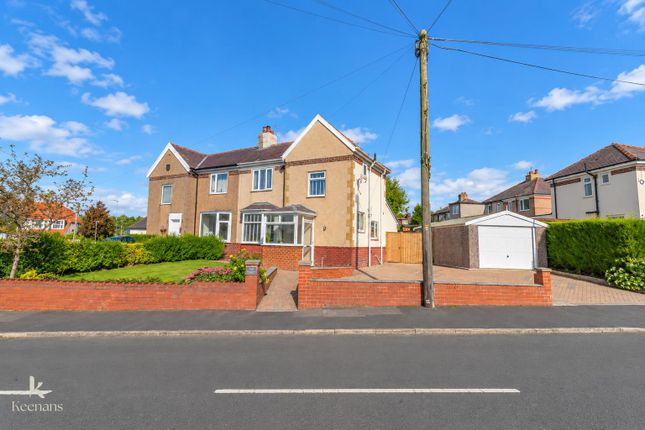
Externally, the property enjoys one of the best positions on the estate, occupying a generous corner plot at the very edge of the development.
Wraparound lawned gardens bordered by mature hedging create an attractive setting, while the elevated position provides fantastic open views from the upper floors in every direction.
A private driveway offers off-road parking for two vehicles, with the added benefit of outside power. To the rear, the landscaped garden has been thoughtfully designed over two levels.
The upper tier features a beautiful Indian stone patio, creating the perfect entertaining area, while steps lead down to a generous lawned garden enclosed by fencing and a timber gate.
Outside lighting and an external water supply complete this superb outdoor space.
Beautifully presented throughout, enjoying a prime corner plot and stunning open views, this is a fantastic modern family home in one of Burnley's most sought-after developments.
Representing Agent - Louis Percival EPC rating - B Tenure - Freehold Council tax band - C
Value & comps
No previous sales on record.
Returns
Set an offer; the calculator follows it.
We're still gathering serviced-accommodation data for this area.
Archie refurb estimate: a Pro feature
0.0% below asking
This is not financial or investment advice. Prop AI Deals is not authorised by the Financial Conduct Authority (FCA) to provide investment advice.
All investment calculators, property analyses, and AI-generated insights are for informational purposes only. Property investment carries risk and may result in financial loss. All calculations should be independently verified and you should consult with FCA-authorised financial advisors before making any investment decisions.
Past performance does not guarantee future results. Tax implications vary by individual circumstances.
Deal
Properties like this can earn 2–3x BTL yields when converted to HMO, with retrofit costs around £10k/room. Sign in to see the full tier, yield projection, and cost breakdown.
Commercial properties like this can earn 30-50% higher yields when converted to residential under Class MA / Q / P / PA, with prior approval costing ~GBP 96/unit. Sign in to see the recommended route, yield uplift, and cost breakdown.
BRRR-suited properties can recycle 80-100% of investor capital on refi, leaving a high-yielding rental with most of the money out. Sign in to see the refurb cost stack, ARV projection, and refinance maths.
Detached + large garden = sub-division play. Pro tier unlocks the tier badge, plot size, uplift estimate, and regional land benchmark.
Short-lease flats trade at deep discount, but extending under the 1993 Act often costs far less than the discount. Pro tier unlocks the tier badge, premium breakdown, long-lease ARV and arbitrage maths.
See projected short-stay revenue vs a vanilla BTL for this property.
See real sub-let margins (HMO room rates & SA nightly rates) vs the landlord rent.
Area
Agent & docs
FAQ
About Dawson Drive, Burnley, BB10 4AS
Explore nearby