We've tightened what earns a Pursue. A home now needs a published valuation, a strategy that still makes money after real running costs and lender stress tests, and no listing problems that would stop a mortgage. You'll see fewer Pursues, and each one has been checked harder.
See how verdicts work5-bedroom detached house · GL52 9ES
Under offerListed 185 days
Opportunity summary
See Archie’s verdict, returns by strategy and what to check before viewing.
About
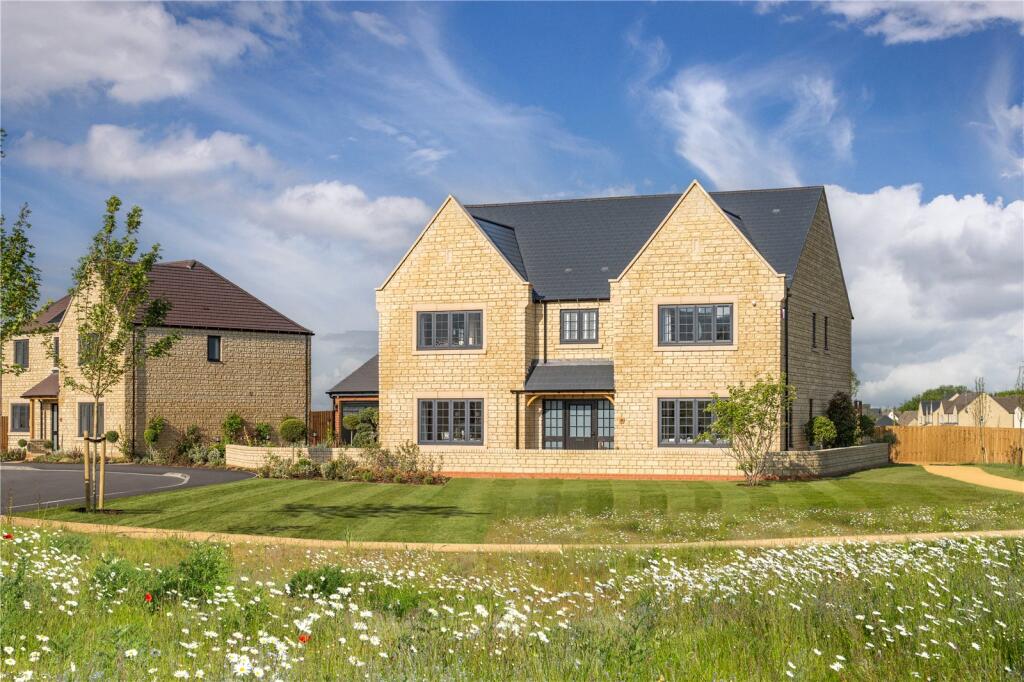
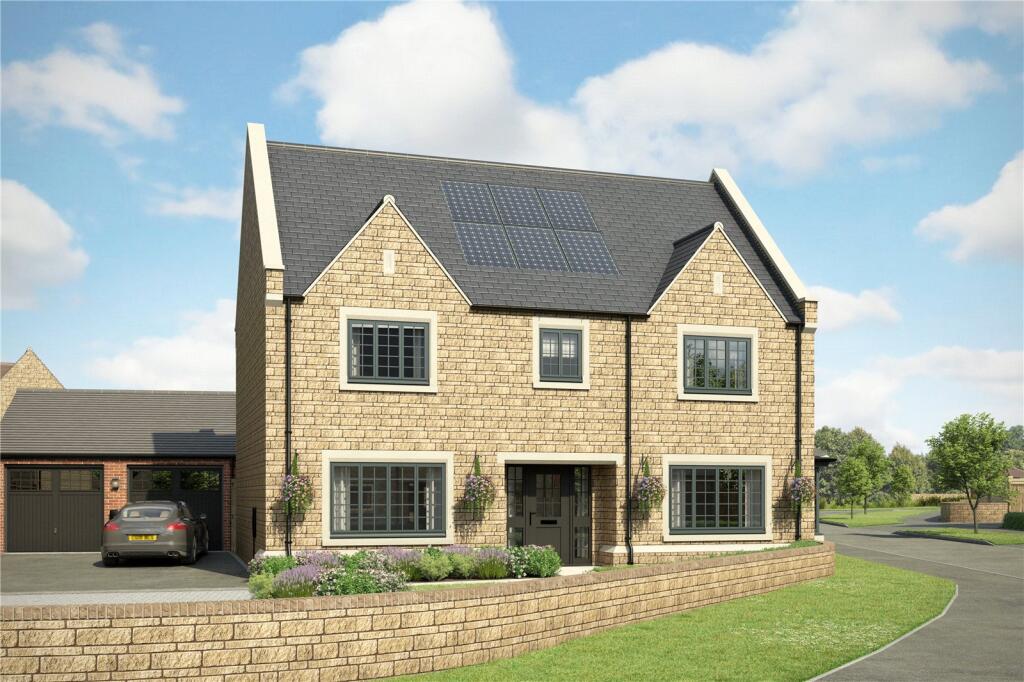
Hayfield Heights is the brand new exclusive development by award winning developer Hayfield Homes Home 23, The Woolstone represents the largest home at Hayfield Heights with five/six bedrooms and four bathrooms/en suites.
The ground floor features a 32ft open-plan kitchen/family room with a wall of bi-folding doors leading to the garden.
The property is EPC A-rated, with underfloor heating, an air source heat pump and solar PV panels - features that all homes at Hayfield Heights benefit from and a testament to Hayfield Homes' commitment to the environment and sustainability.
The Woolstone offers a wealth of ground floor entertaining space.
Doors radiate from the large and welcoming entrance hallway to the principal reception rooms including, a formal drawing room, a spacious dining room and a study.
To the rear of the property the impressive kitchen/dining/living space provides the perfect space for modern living and opens onto the rear garden through two sets of bi-folding doors.
The bespoke shaker style kitchen incorporates a large central island, Silestone surfaces, a full range of high specification Siemens appliances and discreet LED lighting.
A fully fitted utility and boot room are ideally situated just off the kitchen and gives access to the gym/office/bedroom6 above the garage.
A beautiful oak and glass staircase rises from the hallway to the bright and airy first floor landing, from which there are five large bedrooms.
The principal suite has a boutique hotel feel with a large fully fitted walk in wardrobe and a luxurious en-suite bathroom with roll top bath, walk in shower and dual wash hand basins.
Bedrooms two and three also benefit from beautifully appointed en-suite shower rooms whilst four and five share a family bathroom.
To the front of the property is a generous driveway which leads to a triple garage whilst to the rear is a good sized garden..
Nestled in the picturesque Cotswold countryside, the charming village of Gotherington offers an idyllic retreat from the hustle and bustle of modern life.
Rich in history and brimming with character, Gotherington is a quintessential English village where community spirit thrives.
Surrounded by rolling hills and breath-taking landscapes, Gotherington provides an enviable rural lifestyle without compromising on convenience.
Excellent transport links place the vibrant town of Cheltenham just a short drive away, ensuring that residents can enjoy the best of both worlds.
Peaceful village living with easy access to shopping, dining, and cultural attractions.
Gotherington is home to a welcoming local pub, a well-regarded primary school, and a host of community activities that bring neighbours together, fostering a true sense of belonging.
For nature lovers, the village is a gateway to stunning walks and outdoor adventures, while history enthusiasts will delight in the area?s rich heritage, with landmarks such as the historic St.
Michael?s Church nearby. NB The computer generated images/ photographs are taken from a similar style property.
- Cheltenham 6.6 miles - Junction 9 of the M5 5.2 miles - Worcester 21.4 miles - Bristol 53.1 miles Brochures
Value & comps
No previous sales on record.
Returns
Set an offer; the calculator follows it.
We're still gathering serviced-accommodation data for this area.
Archie refurb estimate: a Pro feature
0.0% below asking
This is not financial or investment advice. Prop AI Deals is not authorised by the Financial Conduct Authority (FCA) to provide investment advice.
All investment calculators, property analyses, and AI-generated insights are for informational purposes only. Property investment carries risk and may result in financial loss. All calculations should be independently verified and you should consult with FCA-authorised financial advisers before making any investment decisions.
Past performance does not guarantee future results. Tax implications vary by individual circumstances.
Deal
Properties like this can earn 2–3x BTL yields when converted to HMO, with retrofit costs around £10k/room. Sign in to see the full tier, yield projection, and cost breakdown.
Commercial properties like this can earn 30-50% higher yields when converted to residential under Class MA / Q / P / PA, with prior approval costing ~GBP 96/unit. Sign in to see the recommended route, yield uplift, and cost breakdown.
BRRR-suited properties can recycle 80-100% of investor capital on refi, leaving a high-yielding rental with most of the money out. Sign in to see the refurb cost stack, ARV projection, and refinance maths.
Detached + large garden = sub-division play. Pro tier unlocks the tier badge, plot size, uplift estimate, and regional land benchmark.
Short-lease flats trade at deep discount, but extending under the 1993 Act often costs far less than the discount. Pro tier unlocks the tier badge, premium breakdown, long-lease ARV and arbitrage maths.
See projected short-stay revenue vs a vanilla BTL for this property.
See real sub-let margins (HMO room rates & SA nightly rates) vs the landlord rent.
Area
Agent & docs

FAQ
About Hayfield Heights, Gotherington, Cheltenham, Gloucestershire, GL52
Explore nearby