4-bedroom house · SK13 5ET
Listing removedReduced £25k (−2.9%) on 24 JulListed 169 days
Opportunity summary
See Archie’s verdict, returns by strategy and what to check before viewing.
About
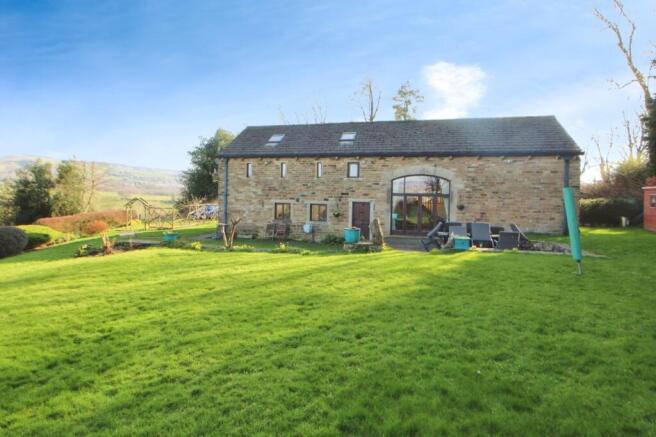
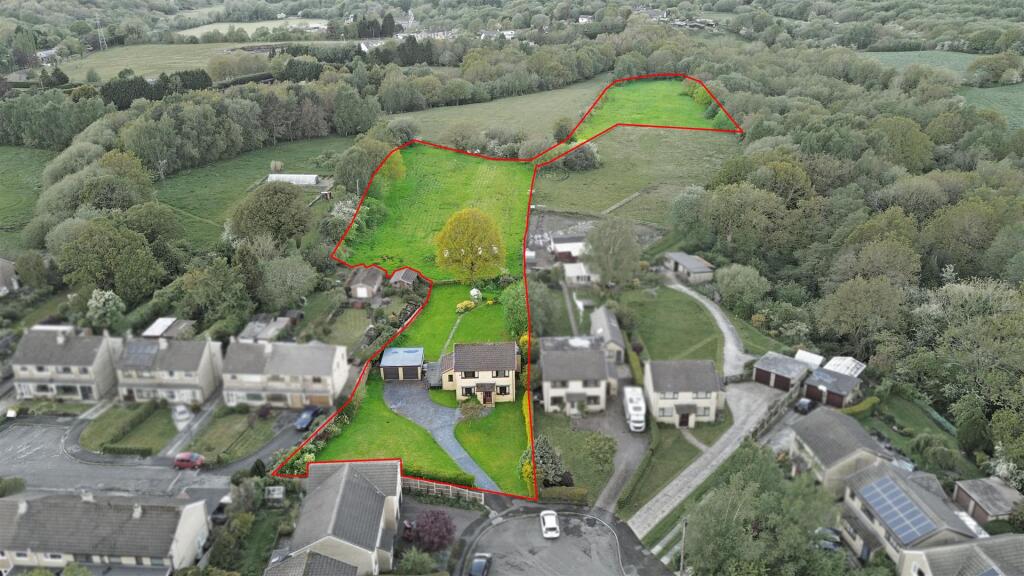
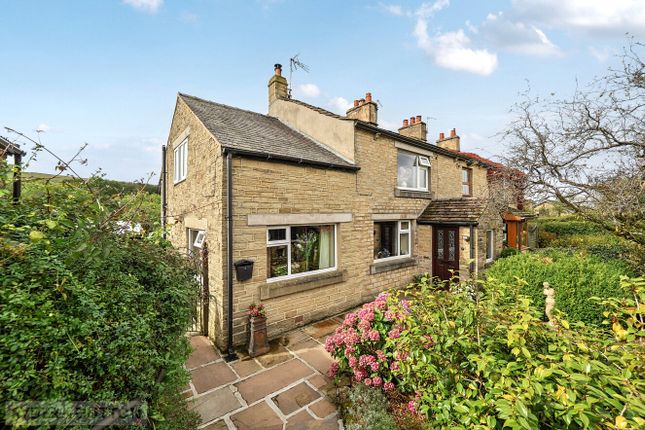
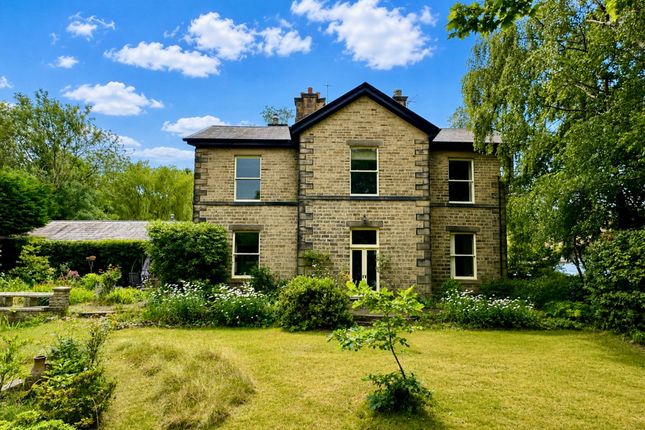
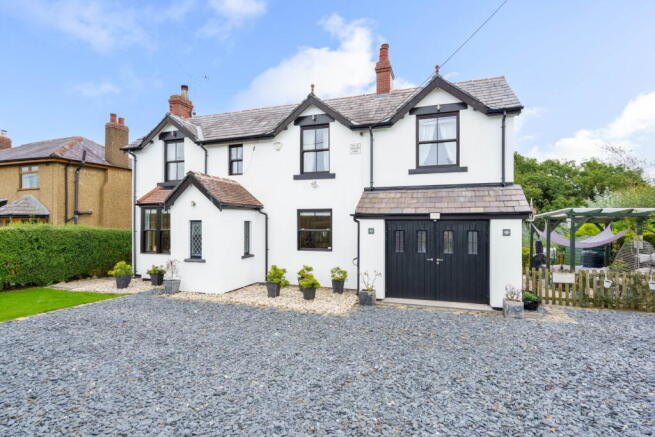
Set within a generous and beautifully tended plot, this distinctive detached residence offers a rare blend of character, space, and idyllic surroundings.
Backing onto a tranquil wooded backdrop with a gently flowing, sometimes babbling brook, the property enjoys a peaceful setting while remaining conveniently positioned within the sought-after village of Charlesworth.
The approach immediately impresses.
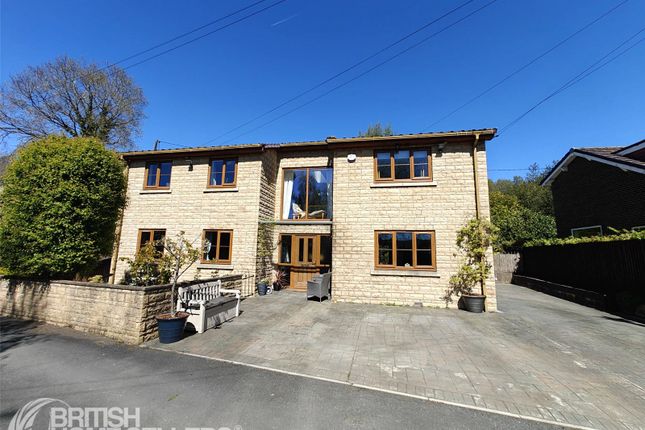
Tall boundary hedges provide an excellent degree of privacy, whilst double gates open to reveal a large driveway offering ample parking and access to a sizeable integral garage.
An entrance porch opens into an inviting hallway, where a bespoke timber staircase provides a striking focal point and sets the tone for the craftsmanship found throughout.
The principal living room is a superb dual-aspect space, extending from front to rear and filled with natural light and featuring light oak flooring.
A charming sash bay window to the front complements the traditional aesthetic, whilst a log burning stove creates a cosy atmosphere.
To the rear, French doors open directly onto the patio, seamlessly connecting indoor and outdoor living.
A separate formal dining room offers an elegant setting for entertaining and features bespoke cabinetry, a period style cast-iron fireplace and a solid oak floor in a herringbone pattern.
At the heart of the home lies a beautifully refitted country cottage-style kitchen, thoughtfully designed with solid wood worktops, integrated and freestanding appliances, and an abundance of storage, ideal for the cooking enthusiast.
This space perfectly balances charm and practicality.
Adjacent, a well-appointed laundry room provides additional functionality, with direct access to the garage, garden, and a convenient ground floor shower room.
Brazilian slate tiled flooring runs throughout this area of the home.
Upstairs, the property continues to impress with four generously proportioned bedrooms, all with outstanding views of the open countryside.
The principal suite is particularly noteworthy, featuring a vaulted ceiling with exposed beams, bespoke fitted furniture in the dressing area, and a stylish en-suite shower room.
The remaining bedrooms are well-served by a period style family bathroom, complete with a four-piece suite including a separate bath and a spacious walk-in double shower.
Externally, the gardens are a true highlight-carefully landscaped and lovingly maintained, offering a variety of paved seating areas, including a large two tier York Stone patio, numerous fruit trees and bushes and a vegetable plot, all set against a picturesque and peaceful backdrop of mature woodland and the gentle sound of running water.
To the front and rear, the property enjoys open aspects, enhancing the sense of space and privacy. The location is equally appealing, combining rural charm with excellent accessibility.
Both by rail from nearby Broadbottom Railway Station and road links to nearby Glossop and Marple plus Manchester and Sheffield via motorway networks.
Local amenities include Lymefield Garden Centre and Tea Room, Village Greens, Dyson’s Village Stores, a children’s nursery and Primary School add to the area’s appeal.
Surrounded by beautiful countryside, the property is ideally positioned for a wealth of scenic walks right from the doorstep.
A home of genuine character and presence, offering refined living in a truly picturesque setting. EPC Rating: D
Value & comps
No previous sales on record.
Returns
Set an offer; the calculator follows it.
We're still gathering serviced-accommodation data for this area.
Archie refurb estimate: a Pro feature
0.0% below asking
This is not financial or investment advice. Prop AI Deals is not authorised by the Financial Conduct Authority (FCA) to provide investment advice.
All investment calculators, property analyses, and AI-generated insights are for informational purposes only. Property investment carries risk and may result in financial loss. All calculations should be independently verified and you should consult with FCA-authorised financial advisors before making any investment decisions.
Past performance does not guarantee future results. Tax implications vary by individual circumstances.
Deal
Properties like this can earn 2–3x BTL yields when converted to HMO, with retrofit costs around £10k/room. Sign in to see the full tier, yield projection, and cost breakdown.
Commercial properties like this can earn 30-50% higher yields when converted to residential under Class MA / Q / P / PA, with prior approval costing ~GBP 96/unit. Sign in to see the recommended route, yield uplift, and cost breakdown.
BRRR-suited properties can recycle 80-100% of investor capital on refi, leaving a high-yielding rental with most of the money out. Sign in to see the refurb cost stack, ARV projection, and refinance maths.
Detached + large garden = sub-division play. Pro tier unlocks the tier badge, plot size, uplift estimate, and regional land benchmark.
Short-lease flats trade at deep discount, but extending under the 1993 Act often costs far less than the discount. Pro tier unlocks the tier badge, premium breakdown, long-lease ARV and arbitrage maths.
See projected short-stay revenue vs a vanilla BTL for this property.
See real sub-let margins (HMO room rates & SA nightly rates) vs the landlord rent.
Area
Agent & docs
FAQ
About 60 Long Lane, Glossop
Explore nearby