We've tightened what earns a Pursue. A home now needs a published valuation, a strategy that still makes money after real running costs and lender stress tests, and no listing problems that would stop a mortgage. You'll see fewer Pursues, and each one has been checked harder.
See how verdicts work4-bedroom terraced house · L8 7NL
Sold STCListed 221 days
Opportunity summary
See Archie’s verdict, returns by strategy and what to check before viewing.
About
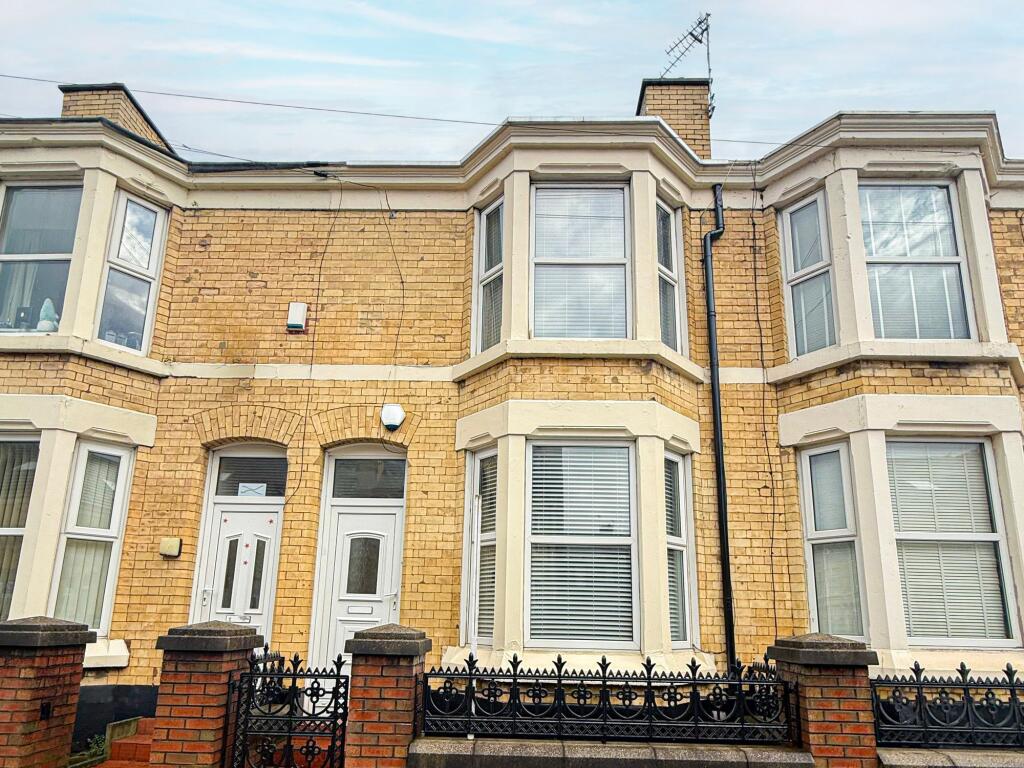
Agent ID: MM1451 Refined Georgian grandeur embraces exquisite modern restoration in this exceptional five-storey, four-bedroom end-terraced residence, enviably positioned on Catharine Street in one of Liverpool’s most coveted addresses, the distinguished and historic Georgian Quarter.
A truly exceptional example of enhanced period living, this beautifully proportioned and impeccably presented home showcases thoughtfully curated accommodation, combining timeless classical elegance and sophisticated contemporary enhancements to appeal to even the most discerning of tastes.
Liverpool’s Georgian Quarter is renowned for its abundant architectural heritage, cobbled streets and cultural hotspots, boasting an array of fine restaurants, fashionable bars and an iconic theatre scene.
Think exuberant evenings at the Philharmonic, or perhaps dinner at The Quarter restaurant, this marvellous property is perfectly positioned in close reach to the array of exciting amenities that this vibrant neighbourhood presents.
The attractions of Liverpool City Centre are also just a short walk away.
Conveniently located for academics and medical professionals, this undeniably impressive home is also nestled within short walking distance of both the University of Liverpool and Royal Liverpool University Hospital.
Equally suited for businesspeople, a strong network of transport links is just on your doorstep, with both Liverpool Central and Liverpool Lime Street stations in close proximity.
Liverpool John Lennon airport is also within just 7 miles reach.
Upon entering this elegant residence, you are firstly welcomed by a striking foyer laid with cool monochrome tiling, setting a refined first impression.
This flows effortlessly into the imposing hallway, bursting with colour and a seamless blend of neutral and mustard tones.
It’s a welcoming debut to the stylish and vibrant interiors this home has to offer.
You will also notice the property occupies a prominent end-position, allowing for a wealth of natural light to cascade into both the hallway and across the multiple floors, enhancing the sense of space and elevating the home’s bright, airy ambience.
From here, the front reception room is first revealed, showcasing classic Georgian high ceilings and elegant bay windows.
Beautifully proportioned and effortlessly versatile, it offers a refined yet functional setting that’s ideally suited to everyday living.
Continuing to the rear of the ground floor, you’ll discover the beautifully curated principal living room, brimming with character.
Featuring elegant alcove detailing, stylish Venetian shutters, and a welcoming log burner, it offers a warm and inviting retreat for year-round relaxation and comfort.
The majestic staircase, gracefully positioned at the centre of the home, provides a sense of balance and symmetry to the diverse living spaces.
Descending to the lower-ground level, you arrive at the heart of the residence, the beautifully maintained and thoughtfully designed kitchen.
Boasting a central island, shaker-style units, modern integrated appliances and a recessed cooking area, it marries contemporary finishes with warm, homely touches and offers the perfect functional setting for both cooking and entertaining family and guests alike.
The kitchen also opens seamlessly onto the idyllic split-level rear courtyard, creating an effortless indoor-outdoor flow.
West to south-west facing in orientation, the courtyard enjoys abundant sunlight and also provides generous space for outdoor seating, making it an ideal setting for al-fresco dining or hosting summer gatherings.
The lower ground floor also provides a spacious formal dining room; a refined and inviting setting that’s ideally suited for both family meals and special occasions.
It also offers access to a small exposed-brick cellar space, ideal for your storage needs. A sleek WC completes the lower ground floor.
Arriving to the third storey of this expansive property, we are welcomed to the current principal bedroom.
With two charming sash windows, it’s bathed in natural light, creating a serene and inviting atmosphere that’s perfect for both starting and ending your day.
The exceptional master bathroom delivers a truly luxurious, spa-inspired experience.
Providing an indulgent inset bath, enclosed shower cubicle and the enviable bonus of underfloor heating, it offers a dreamy setting for everyday unwinding.
With high-end touches such as lavish tiling, a bespoke-style double vanity unit with twin basins, as well as a heated towel rail, this space exudes sophistication and serenity.
Upstairs, the property continues to impress with three further well-proportioned bedrooms, as well as a second sleek and underfloor heated, bath and shower room.
The additional accommodation extends the versatile layout, with adaptable living arrangements that don’t compromise on comfort or space.
The fifth storey bedroom is the largest of all four, currently utilised as a blended office space and guest room, it also offers generous space for an additional seating area, however its potential is yours to choose.
A defining and standout feature of the fifth storey is the impressive ceiling skylight.
Thoughtfully positioned at the top of the staircase, it floods the space with natural light that flows effortlessly through to the floors below.
Conveniently operated at the touch of a wall-mounted button, it’s also ideal for enhancing air flow during the summer months.
The property also benefits from gas central heating throughout, complemented by underfloor heating in the lower-ground floor kitchen, dining room and WC, as well as the third and fourth storey bathrooms, highlighting the home’s exceptional standard of modern restoration.
The front-facing bedrooms also feature triple glazed windows and remote-controlled blackout blinds, ensuring effortless comfort and complete light control.
Externally, the property enjoys a secure, allocated parking space set within immaculately maintained rear grounds.
Sitting in front of University-managed accommodation, it ensures a consistently well-maintained backdrop.
Entry to the secure residents-only area is accessible from both the home’s rear courtyard and through electric gates to the side of the property, combining ease of access with privacy and security.
Sympathetically updated to preserve its original character, this magnificent home exemplifies the perfect balance of heritage features, timeless elegance and modern comfort.
With viewings strictly by appointment only, schedule yours today to seize this rare opportunity to acquire an unforgettable period home in one of Liverpool’s most sought-after locations.
Value & comps
No previous sales on record.
Returns
Set an offer; the calculator follows it.
We're still gathering serviced-accommodation data for this area.
Archie refurb estimate: a Pro feature
0.0% below asking
This is not financial or investment advice. Prop AI Deals is not authorised by the Financial Conduct Authority (FCA) to provide investment advice.
All investment calculators, property analyses, and AI-generated insights are for informational purposes only. Property investment carries risk and may result in financial loss. All calculations should be independently verified and you should consult with FCA-authorised financial advisers before making any investment decisions.
Past performance does not guarantee future results. Tax implications vary by individual circumstances.
Deal
Properties like this can earn 2–3x BTL yields when converted to HMO, with retrofit costs around £10k/room. Sign in to see the full tier, yield projection, and cost breakdown.
Commercial properties like this can earn 30-50% higher yields when converted to residential under Class MA / Q / P / PA, with prior approval costing ~GBP 96/unit. Sign in to see the recommended route, yield uplift, and cost breakdown.
BRRR-suited properties can recycle 80-100% of investor capital on refi, leaving a high-yielding rental with most of the money out. Sign in to see the refurb cost stack, ARV projection, and refinance maths.
Detached + large garden = sub-division play. Pro tier unlocks the tier badge, plot size, uplift estimate, and regional land benchmark.
Short-lease flats trade at deep discount, but extending under the 1993 Act often costs far less than the discount. Pro tier unlocks the tier badge, premium breakdown, long-lease ARV and arbitrage maths.
See projected short-stay revenue vs a vanilla BTL for this property.
See real sub-let margins (HMO room rates & SA nightly rates) vs the landlord rent.
Area
Agent & docs

FAQ
About Catharine Street, Georgian Quarter, Liverpool, Merseyside, L8 7NL
Explore nearby